Modern craftsman bungalow meets timeless charm in this beautifully designed new construction home by Austen Rawlings, a local builder with over 20 years in the building business. This home is located in the heart of Kenwick, one of Lexington's most sought-after neighborhoods. Offering 2,581 square feet, this 4-bedroom, 3.5-bath home features an open-concept layout with LVP flooring, custom cabinetry and vanities, detailed trim work, solid surface countertops, and a stunning fireplace anchoring the main living space. Designed for both comfort and entertaining, the home includes a covered front porch, covered back deck, privacy-fenced backyard, and detached 2-car garage. Thoughtful finishes and abundant natural light create a warm, inviting atmosphere throughout. Situated along Kenwick's iconic tree-lined streets, this home offers walking distance to National Ave Warehouse District, as well convenient access to Downtown Lexington, the University of Kentucky, Chevy Chase, local restaurants, coffee shops, breweries, parks, and more. Enjoy the rare opportunity to own a brand-new home in one of Lexington's most vibrant and beloved communities.
For sale
$875,000
348 Bassett Ave, Lexington, KY 40502
4beds
2,581sqft
Single Family Residence
Built in 2026
6,751 Square Feet Lot
$864,500 Zestimate®
$339/sqft
$-- HOA
What's special
Detailed trim workThoughtful finishesCovered back deckOpen-concept layoutCovered front porchAbundant natural lightWarm inviting atmosphere throughout
- 153 days
- 282
- 1
Zillow last checked:
Listing updated:
Listed by:
Austin Humble 859-274-7995,
Vylla Home - Carrington Real Estate Services,
G. Austen Rawlings,
Vylla Home - Carrington Real Estate Services
Source: Imagine MLS,MLS#: 26011886
Facts & features
Interior
Bedrooms & bathrooms
- Bedrooms: 4
- Bathrooms: 4
- Full bathrooms: 3
- 1/2 bathrooms: 1
Primary bedroom
- Level: First
Bedroom 2
- Level: Second
Bedroom 3
- Level: Second
Bedroom 4
- Level: Second
Primary bathroom
- Level: First
Bathroom 1
- Description: Half bathroom
- Level: First
Bathroom 2
- Level: Second
Bathroom 3
- Level: Second
Dining room
- Level: First
Family room
- Level: First
Foyer
- Level: First
Kitchen
- Level: First
Living room
- Level: First
Office
- Level: Second
Utility room
- Level: First
Heating
- Forced Air
Cooling
- Central Air
Appliances
- Included: Disposal, Dishwasher, Microwave, Refrigerator, Washer, Range
- Laundry: Main Level
Features
- Entrance Foyer, Walk-In Closet(s)
- Basement: Crawl Space
- Number of fireplaces: 1
- Fireplace features: Living Room
Interior area
- Total structure area: 2,581
- Total interior livable area: 2,581 sqft
- Finished area above ground: 2,581
- Finished area below ground: 0
Property
Parking
- Total spaces: 2
- Parking features: Attached Garage
- Garage spaces: 2
Features
- Levels: Two
- Fencing: Privacy
Lot
- Size: 6,751 Square Feet
Details
- Parcel number: 45754300
Construction
Type & style
- Home type: SingleFamily
- Property subtype: Single Family Residence
Materials
- HardiPlank Type, Vinyl Siding
- Foundation: Other
- Roof: Composition
Condition
- New Construction
- Year built: 2026
Utilities & green energy
- Sewer: Public Sewer
- Water: Public
Community & HOA
Community
- Subdivision: Kenwick
HOA
- Has HOA: No
Location
- Region: Lexington
Financial & listing details
- Price per square foot: $339/sqft
- Tax assessed value: $101,000
- Annual tax amount: $642
- Date on market: 5/25/2026
Estimated market value
$864,500
$821,000 - $908,000
$3,742/mo
Price history
| Date | Event | Price |
|---|---|---|
| 5/25/2026 | Listed for sale | $875,000$339/sqft |
Source:  Imagine MLS #26011886 Report a problem Imagine MLS #26011886 Report a problem | ||
Public tax history
| Year | Property taxes | Tax assessment |
|---|---|---|
| 2025 | $642 -4.9% | $101,000 |
| 2024 | $675 | $101,000 |
| 2023 | $675 -12.6% | $101,000 |
| 2022 | $773 +10.2% | $101,000 +5.9% |
| 2021 | $701 -2.1% | $95,400 |
| 2020 | $717 | $95,400 |
| 2019 | $717 -2.9% | $95,400 |
| 2018 | $738 +87.2% | $95,400 +36.3% |
| 2017 | $394 -49.6% | $70,000 |
| 2015 | $783 | $70,000 +105.9% |
| 2014 | $783 | $34,000 -51.4% |
| 2012 | $783 | $70,000 |
| 2011 | -- | -- |
| 2010 | -- | -- |
| 2009 | -- | -- |
| 2008 | -- | $70,000 |
| 2006 | -- | -- |
| 2005 | -- | -- |
| 2004 | -- | -- |
Find assessor info on the county website
Monthly payment
Est. payment
Payment breakdown
Explore the cost of this home by adjusting the details. Changes won't be saved.Climate risks
Neighborhood: Kenwick
Nearby schools
Schools provided by the listing agent
- Elementary: Ashland
- Middle: Lexington Trad
- High: Henry Clay
Source: Imagine MLS. This data may not be complete. We recommend contacting the local school district to confirm school assignments for this home.


Similar homes
- $900,0004 bd3 ba3.5k sqft230 E Bell Ct, Lexington, KY 40508For Sale
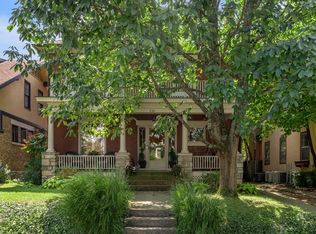
 MLS ID #26027855, Meredith S Walker, Bluegrass Sotheby's International Realty. Imagine MLS
 - $1,090,0004 bd3 ba3k sqft409 Dudley Rd, Lexington, KY 40502For Sale
 MLS ID #26021097, Mina D Mattone, Bluegrass Sotheby's International Realty. Imagine MLS
 - $774,9005 bd4 ba3.1k sqft1885 Goodpaster Way, Lexington, KY 40509For Sale
 MLS ID #26027137, Gwenda Mathews, Bluegrass Sotheby's International Realty. Imagine MLS
 - $649,9004 bd3 ba2.6k sqft1613 Parkers Mill Rd, Lexington, KY 40504For Sale
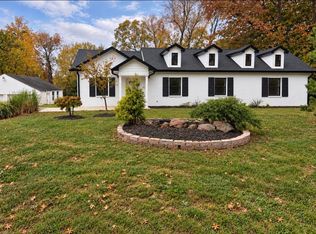 MLS ID #26028812, Darrell Tackett, Dream Maker Realty, LLC. Imagine MLS
 - $725,0003 bd3 ba2.3k sqft111 Edgemoor Dr, Lexington, KY 40503For SaleMLS ID #26013142, Brenda Rue, Keller Williams Bluegrass Realty. Imagine MLS
- $530,0004 bd3 ba2.5k sqft2017 Lawton Flt, Lexington, KY 40509For SaleMLS ID #26023125, Tiffany Jarvis, ERA Select Real Estate. Imagine MLS
- $695,0004 bd4 ba3.5k sqft2156 Palomar Trace Dr, Lexington, KY 40513For SaleMLS ID #26029233, Lauren Ball, Deborah Ball Realty. Imagine MLS
- $539,9004 bd3 ba2.3k sqft2378 Patchen Wilkes Dr, Lexington, KY 40509For SaleMLS ID #26024210, Jennifer P Jordan, United Real Estate Bluegrass. Imagine MLS
- $789,0003 bd3 ba3k sqft301 Weston Park, Lexington, KY 40515For SaleMLS ID #26027672, Reece Miller, Signature Real Estate, LLC. Imagine MLS
- $939,0003 bd3 ba2.7k sqft372 Weston Park, Lexington, KY 40515For SaleMLS ID #26025449, Reece Miller, Signature Real Estate, LLC. Imagine MLS
- $495,0004 bd3 ba2.3k sqft777 Maidencane Dr, Lexington, KY 40509For SaleMLS ID #26029414, Iris Todd, Bluegrass Property Exchange. Imagine MLS
- $849,0004 bd5 ba3.5k sqft3805 Branham Park, Lexington, KY 40515For SaleMLS ID #26002916, Reece Miller, Signature Real Estate, LLC. Imagine MLS
- $930,0064 bd4 ba3.2k sqft753 Shady Cv, Lexington, KY 40515For SaleMLS ID #26006466, Malcolm R Meers, Christies International Real Estate Bluegrass. Imagine MLS
- $897,9003 bd2 ba2.6k sqft2639 Weisenberger Mill Rd, Midway, KY 40347For SaleMLS ID #26019997, Sarah MacHarg, Kentucky Land and Home. Imagine MLS
- $724,9006 bd4 ba3.7k sqft4132 John Alden Ln, Lexington, KY 40504For SaleMLS ID #26022865, Jason R Scolf, The Brokerage. Imagine MLS
- $535,0004 bd3 ba2.7k sqft1147 Athenia Dr, Lexington, KY 40504For SaleMLS ID #26017388, Bob Sophiea, eXp Realty, LLC. Imagine MLS
- $890,0004 bd3 ba3.1k sqft105 Delaney Ferry Rd, Versailles, KY 40383For SaleMLS ID #26010579, Kim Caywood, The Real Estate Co.. Imagine MLS
- $439,0004 bd3 ba2.2k sqft1389 Tanforan Dr, Lexington, KY 40517For SaleMLS ID #26024347, R Chad Crouch, Bluegrass Property Exchange. Imagine MLS
- $575,0004 bd3 ba2.5k sqft1675 Snow Goose Cir, Lexington, KY 40511For SaleMLS ID #26025710, Elizabeth L Herrington, Bluegrass Sotheby's International Realty. Imagine MLS
- $890,0005 bd5 ba3k sqft112 Fairfield Farm Rd, Georgetown, KY 40324For SaleMLS ID #26013049, Jessica Noto, Century 21 Advantage Realty - Georgetown. Imagine MLS
