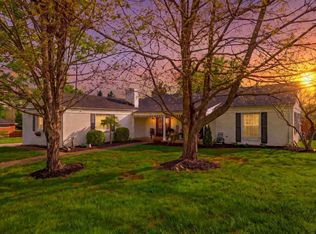
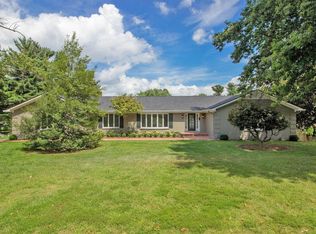
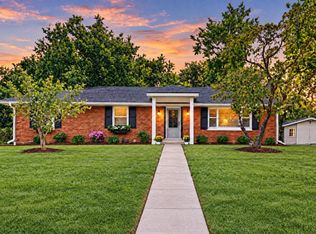
Welcome to 3401 Nantucket Drive, a classic three-bedroom, two-bath brick ranch situated on an approximately 0.65-acre lot in Lexington's established Lansdowne neighborhood. Offering a spacious layout, basement, attached garage, and timeless character, this well-loved home presents an excellent opportunity for buyers ready to personalize and update it to their own style. Recent improvements include basement waterproofing and completed whole-home mold remediation. Enjoy the expansive lawn, mature landscaping, and convenient location near shopping, dining, hospitals, the University of Kentucky, downtown Lexington, and New Circle Road. Property being sold as is.
For sale
$635,000
3401 Nantucket Dr, Lexington, KY 40502
3beds
2,069sqft
Single Family Residence
Built in 1962
0.65 Acres Lot
$600,200 Zestimate®
$307/sqft
$-- HOA
What's special
Timeless characterMature landscapingThree-bedroom two-bath brick ranchExpansive lawnAttached garageSpacious layout
- 5 days
- 1,253
- 66
Likely to sell faster than
Zillow last checked:
Listing updated:
Listed by:
Selina Logue 502-777-9038,
Christies International Real Estate Bluegrass
Source: Imagine MLS,MLS#: 26027998
Facts & features
Interior
Bedrooms & bathrooms
- Bedrooms: 3
- Bathrooms: 2
- Full bathrooms: 2
Primary bedroom
- Level: First
Kitchen
- Level: First
Heating
- Forced Air, Natural Gas
Cooling
- Central Air
Appliances
- Included: Dryer, Dishwasher, Refrigerator, Washer, Cooktop, Oven
- Laundry: Main Level
Features
- Walk-In Closet(s)
- Flooring: Carpet, Laminate, Tile
- Has basement: Yes
- Number of fireplaces: 1
- Fireplace features: Den
Interior area
- Total structure area: 2,069
- Total interior livable area: 2,069 sqft
- Finished area above ground: 2,069
- Finished area below ground: 0
Property
Parking
- Total spaces: 2
- Parking features: Attached Garage
- Garage spaces: 2
Features
- Levels: One
Lot
- Size: 0.65 Acres
Details
- Parcel number: 50838800
Construction
Type & style
- Home type: SingleFamily
- Architectural style: Ranch
- Property subtype: Single Family Residence
Materials
- Solid Masonry
- Foundation: Block
- Roof: Shingle
Condition
- Year built: 1962
Utilities & green energy
- Sewer: Public Sewer
- Water: Public
- Utilities for property: Electricity Connected, Sewer Connected, Water Connected
Community & HOA
Community
- Subdivision: Lansdowne
HOA
- Has HOA: No
Location
- Region: Lexington
Financial & listing details
- Price per square foot: $307/sqft
- Tax assessed value: $451,000
- Annual tax amount: $4,375
- Date on market: 10/9/2026
Estimated market value
$600,200
$570,000 - $630,000
$2,805/mo
Price history
| Date | Event | Price |
|---|---|---|
| 10/9/2026 | Listed for sale | $635,000$307/sqft |
Source:  Imagine MLS #26027998 Report a problem Imagine MLS #26027998 Report a problem | ||
Public tax history
| Year | Property taxes | Tax assessment |
|---|---|---|
| 2025 | $4,375 -0.7% | $451,000 |
| 2024 | $4,404 +20.2% | $451,000 +17.7% |
| 2023 | $3,665 -4.9% | $383,100 |
| 2022 | $3,855 | $383,100 |
| 2021 | $3,855 -0.3% | $383,100 |
| 2020 | $3,868 | $383,100 |
| 2019 | $3,868 -10.3% | $383,100 |
| 2018 | $4,310 +5.6% | $383,100 |
| 2017 | $4,080 +91.9% | $383,100 +18.2% |
| 2015 | $2,127 | $324,000 +12.5% |
| 2014 | $2,127 | $288,000 +13.4% |
| 2012 | $2,127 | $254,000 |
| 2011 | -- | -- |
| 2010 | -- | -- |
| 2009 | -- | -- |
| 2008 | -- | $222,600 |
| 2006 | -- | -- |
| 2005 | -- | -- |
| 2004 | -- | -- |
Find assessor info on the county website
Monthly payment
Est. payment
Payment breakdown
Explore the cost of this home by adjusting the details. Changes won't be saved.Climate risks
Neighborhood: Lansdowne
Nearby schools
Schools provided by the listing agent
- Elementary: Glendover
- Middle: Morton
- High: Henry Clay
Source: Imagine MLS. This data may not be complete. We recommend contacting the local school district to confirm school assignments for this home.
Similar homes
- $549,9004 bd2 ba3k sqft328 Leawood Dr, Lexington, KY 40502For Sale
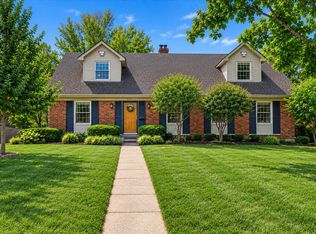
 MLS ID #26023707, M Scott Peace, Lifstyl Real Estate. Imagine MLS
 - $675,0003 bd2 ba2.1k sqft1108 Fincastle Rd, Lexington, KY 40502For Sale
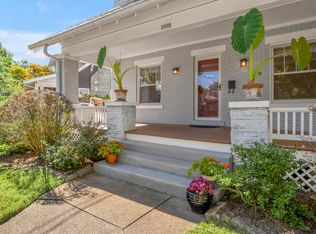 MLS ID #26027314, Meredith S Walker, Bluegrass Sotheby's International Realty. Imagine MLS
 - $575,0004 bd3 ba2.9k sqft3422 Brandon Dr, Lexington, KY 40502For Sale
 MLS ID #26026398, Morgan Withrow, The Brokerage. Imagine MLS
 - $599,9003 bd3 ba2.6k sqft3272 Saxon Dr, Lexington, KY 40503For Sale
 MLS ID #26026570, Dawn Wheeler-Fitzpatrick, United Real Estate Bluegrass. Imagine MLS
 - $629,9004 bd4 ba2.7k sqft165 Cherokee Park, Lexington, KY 40503For SaleMLS ID #26026448, Rachel M Underwood, Christies International Real Estate Bluegrass. Imagine MLS
- $879,9003 bd2 ba2.2k sqft227 McDowell Rd, Lexington, KY 40502For SaleMLS ID #26028147, Cathy Cornett-Wilson, Rector Hayden Realtors. Imagine MLS
- $498,0004 bd3 ba2.7k sqft3304 Bellefonte Dr, Lexington, KY 40502For SaleMLS ID #26012207, Ned Werling, United Real Estate Bluegrass. Imagine MLS
- $499,9003 bd2 ba1.9k sqft2120 Paige Ct, Lexington, KY 40502For SaleMLS ID #26025676, Vanessa Vale Team - Vanessa Vale Womack, LPT Realty. Imagine MLS
- $329,0004 bd3 ba2.1k sqft3486 Ormond Cir, Lexington, KY 40517For SaleMLS ID #26028323, Holly A Nutter, Bluegrass Properties Group. Imagine MLS
- $499,0003 bd2 ba2.6k sqft3504 Cheddington Ln, Lexington, KY 40502For SaleMLS ID #26027085, Susie Basham, The Agency. Imagine MLS
- $559,9004 bd3 ba2.5k sqft2390 Heather Way, Lexington, KY 40503For SaleMLS ID #26024221, Kristen Dixon, National Real Estate. Imagine MLS
- $348,5903 bd2 ba1.8k sqft2864 Middlesex Way, Lexington, KY 40503For SaleMLS ID #26028123, Rosemary DeCenzo, Keller Williams Commonwealth. Imagine MLS
- $725,0003 bd3 ba2.3k sqft111 Edgemoor Dr, Lexington, KY 40503For SaleMLS ID #26013142, Brenda Rue, Keller Williams Bluegrass Realty. Imagine MLS
- $419,9003 bd3 ba2.3k sqft1009 Castleton Way, Lexington, KY 40517For SaleMLS ID #26027719, Jennifer C Jackson, Lifstyl Real Estate. Imagine MLS
- $600,0003 bd3 ba2.3k sqft414 Koah Park, Lexington, KY 40503For SaleMLS ID #26028419, Pam Murphy, Lifstyl Real Estate. Imagine MLS
- $685,0004 bd2 ba2.8k sqft1928-1930 Fontaine Rd, Lexington, KY 40502For SaleMLS ID #26014251, Suzanne H Elliott, Berkshire Hathaway de Movellan Properties. Imagine MLS
- $395,0004 bd2 ba2.5k sqft1026 Claiborne Way, Lexington, KY 40517For SaleMLS ID #26028444, Grenville Caruso, Rector Hayden Realtors. Imagine MLS
- $319,0003 bd2 ba1.8k sqft423 Plymouth Dr, Lexington, KY 40503For SaleMLS ID #26028029, Ari Smith, Guide Realty, Inc.. Imagine MLS
- $394,5003 bd2 ba1.5k sqft421 Merribrook Ct, Lexington, KY 40503For SaleMLS ID #26028272, Cathy May, LexRealty. Imagine MLS
