Classic Kentucky limestone Cape Cod in the heart of Lexington's desirable Fairway neighborhood! Situated in the first block of Queensway Drive, this charming home welcomes you with a covered front porch, beautiful landscaping, and a new dimensional shingle roof. Inside, you'll find hardwood floors, beautiful architectural details, and an abundance of natural light. The inviting living room features a fireplace, built-in shelving, and French doors, while the dining room leads to a bright white kitchen with stainless steel appliances. The spacious family room features beautiful brick flooring and opens to the kitchen, creating a comfortable space for everyday living and entertaining. Just outside, a lovely brick patio surrounded by mature landscaping and a distinctive serpentine brick wall provides a wonderful outdoor retreat. Two bedrooms and an updated full bathroom are located on the first floor, while the second floor offers a private primary suite with a sitting area and full bathroom. An unfinished basement and detached two-car garage complete this wonderful home, conveniently located near Chevy Chase, downtown Lexington, and the University of Kentucky.
For sale
$724,900
228 Queensway Dr, Lexington, KY 40502
3beds
2,412sqft
Single Family Residence
Built in 1936
8,712 Square Feet Lot
$669,300 Zestimate®
$301/sqft
$-- HOA
What's special
Distinctive serpentine brick wallBeautiful landscapingLovely brick patioSurrounded by mature landscapingSpacious family roomDetached two-car garageNew dimensional shingle roof
- 5 days
- 1,778
- 119
Likely to sell faster than
Zillow last checked:
Listing updated:
Listed by:
James N Turek 859-221-2575,
Bluegrass Sotheby's International Realty
Source: Imagine MLS,MLS#: 26031233
Facts & features
Interior
Bedrooms & bathrooms
- Bedrooms: 3
- Bathrooms: 2
- Full bathrooms: 2
Primary bedroom
- Level: Second
Bedroom 1
- Level: First
Bedroom 2
- Level: First
Bathroom 1
- Level: First
Bathroom 2
- Level: Second
Bonus room
- Level: Second
Dining room
- Level: First
Family room
- Level: First
Kitchen
- Level: First
Living room
- Level: First
Heating
- Forced Air, Natural Gas
Cooling
- Central Air
Appliances
- Included: Disposal, Dishwasher, Gas Range, Refrigerator, Range, Vented Exhaust Fan
- Laundry: Electric Dryer Hookup, Washer Hookup, Lower Level
Features
- Walk-In Closet(s), Ceiling Fan(s)
- Flooring: Hardwood, Other, Tile
- Doors: Storm Door(s)
- Windows: Window Treatments
- Basement: Interior Entry,Unfinished,Walk-Up Access
- Number of fireplaces: 1
- Fireplace features: Gas Log, Living Room, Gas
Interior area
- Total structure area: 2,412
- Total interior livable area: 2,412 sqft
- Finished area above ground: 2,412
- Finished area below ground: 0
Property
Parking
- Total spaces: 2
- Parking features: Detached Garage, Driveway, Garage Door Opener, Garage Faces Front
- Garage spaces: 2
- Has uncovered spaces: Yes
Accessibility
- Accessibility features: Accessible Bedroom, Accessible Common Area, Accessible Entrance, Accessible Full Bath, Accessible Kitchen
Features
- Levels: One and One Half
- Exterior features: Garden
- Fencing: Other,Wood,Stone
- Has view: Yes
- View description: Trees/Woods, Neighborhood
Lot
- Size: 8,712 Square Feet
- Features: Landscaped, Many Trees
Details
- Parcel number: 15429300
Construction
Type & style
- Home type: SingleFamily
- Architectural style: Cape Cod
- Property subtype: Single Family Residence
Materials
- Aluminum Siding, HardiPlank Type, Stone
- Foundation: Pillar/Post/Pier, Stone
- Roof: Flat,Membrane,Rubber,Dimensional Style,Shingle
Condition
- Year built: 1936
Utilities & green energy
- Sewer: Public Sewer
- Water: Public
- Utilities for property: Cable Available, Electricity Connected, Natural Gas Connected, Phone Available, Sewer Connected, Water Connected
Community & HOA
Community
- Features: Park, Tennis Court(s)
- Subdivision: Fairway
HOA
- Has HOA: No
Location
- Region: Lexington
Financial & listing details
- Price per square foot: $301/sqft
- Tax assessed value: $460,000
- Annual tax amount: $5,688
- Date on market: 11/13/2026
Estimated market value
$669,300
$636,000 - $703,000
$2,627/mo
Price history
| Date | Event | Price |
|---|---|---|
| 11/13/2026 | Listed for sale | $724,900+66.6%$301/sqft |
Source:  Imagine MLS #26031233 Report a problem | ||
| 12/3/2018 | Sold | $435,000-7.4%$180/sqft |
Source: Imagine MLS #1821289 Report a problem | ||
| 10/31/2018 | Pending sale | $469,900$195/sqft |
Source: Berkshire Hathaway de Movellan #1821289 Report a problem | ||
| 10/24/2018 | Listed for sale | $469,900$195/sqft |
Source: Berkshire Hathaway de Movellan #1821289 Report a problem | ||
| 10/24/2018 | Pending sale | $469,900$195/sqft |
Source: Berkshire Hathaway de Movellan #1821289 Report a problem | ||
| 9/28/2018 | Price change | $469,900-3.1%$195/sqft |
Source: Berkshire Hathaway de Movellan #1821289 Report a problem | ||
| 9/15/2018 | Listed for sale | $484,900+22.8%$201/sqft |
Source: Berkshire Hathaway de Movellan #1821289 Report a problem | ||
| 8/22/2014 | Sold | $395,000-1%$164/sqft |
Source: Imagine MLS #1406945 Report a problem | ||
| 7/9/2014 | Price change | $399,000-2.7%$165/sqft |
Source: Bluegrass Sotheby's International Realty #1406945 Report a problem | ||
| 5/24/2014 | Price change | $410,000-3.5%$170/sqft |
Source: Bluegrass Sotheby's International Realty #1406945 Report a problem | ||
| 4/22/2014 | Listed for sale | $425,000+28.8%$176/sqft |
Source: Bluegrass Sotheby's International Realty #1406945 Report a problem | ||
| 7/25/2008 | Sold | $329,900$137/sqft |
Source: Public Record Report a problem | ||
Public tax history
| Year | Property taxes | Tax assessment |
|---|---|---|
| 2025 | $5,688 | $460,000 |
| 2024 | $5,688 +5.7% | $460,000 +5.7% |
| 2023 | $5,379 -3.2% | $435,000 |
| 2022 | $5,557 | $435,000 |
| 2021 | $5,557 | $435,000 |
| 2020 | $5,557 | $435,000 |
| 2019 | $5,557 +10.1% | $435,000 +10.1% |
| 2018 | $5,046 +4.9% | $395,000 |
| 2017 | $4,809 +30.6% | $395,000 |
| 2015 | $3,682 | $395,000 +20.1% |
| 2014 | $3,682 | $329,000 |
| 2012 | $3,682 | $329,000 |
| 2011 | -- | -- |
| 2010 | -- | -- |
| 2009 | -- | -- |
| 2008 | -- | $253,600 |
| 2006 | -- | -- |
| 2005 | -- | -- |
| 2004 | -- | -- |
Find assessor info on the county website
Monthly payment
Est. payment
Payment breakdown
Explore the cost of this home by adjusting the details. Changes won't be saved.Climate risks
Neighborhood: Fairway-Liberty Heights
Nearby schools
Schools provided by the listing agent
- Elementary: Ashland
- Middle: Lexington Trad
- High: Henry Clay
Source: Imagine MLS. This data may not be complete. We recommend contacting the local school district to confirm school assignments for this home.

Similar homes
- $750,0003 bd2 ba2k sqft305 Henry Clay Blvd, Lexington, KY 40502For Sale
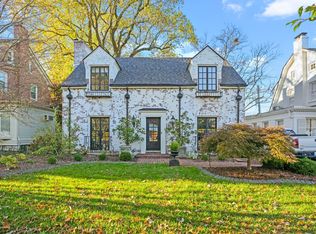
 MLS ID #26030722, Teresa Blakeman, The Brokerage. Imagine MLS
- $695,0003 bd3 ba3.2k sqft242 Henry Clay Blvd, Lexington, KY 40502For Sale
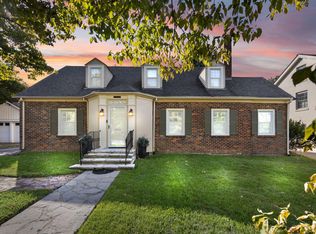 MLS ID #25501400, The Prather Team - Michael Prather, Keller Williams Bluegrass Realty. Imagine MLS
- $599,9003 bd2 ba1.7k sqft180 Richmond Ave, Lexington, KY 40502For Sale
 MLS ID #26031232, James N Turek, Bluegrass Sotheby's International Realty. Imagine MLS
- $869,0003 bd2 ba2.7k sqft408 Hart Rd, Lexington, KY 40502For Sale
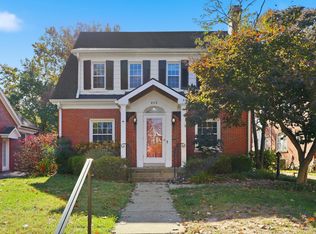 MLS ID #26031088, Kimberly Holtegel, ERA Select Real Estate. Imagine MLS
- $784,5003 bd3 ba3.3k sqft3500 Castlegate Ct, Lexington, KY 40502For SaleMLS ID #26031243, Suzanne H Elliott, Berkshire Hathaway de Movellan Properties. Imagine MLS
- $599,0003 bd2 ba2.1k sqft335 Queensway Dr, Lexington, KY 40502For SaleMLS ID #26025906, Whitney Pannell, Team Pannell Real Estate. Imagine MLS
- $850,0004 bd2 ba2.3k sqft220 Irvine Rd, Lexington, KY 40502For SaleMLS ID #26030300, Mina D Mattone, Bluegrass Sotheby's International Realty. Imagine MLS
- $625,0003 bd2 ba2.1k sqft1108 Fincastle Rd, Lexington, KY 40502For SaleMLS ID #26027314, Meredith S Walker, Bluegrass Sotheby's International Realty. Imagine MLS
- $879,9003 bd3 ba2k sqft222 Kingsway Dr, Lexington, KY 40502For SaleMLS ID #26023112, Emily Miller, Bluegrass Sotheby's International Realty. Imagine MLS
- $869,9003 bd2 ba2.2k sqft227 McDowell Rd, Lexington, KY 40502For SaleMLS ID #26028147, Cathy Cornett-Wilson, Rector Hayden Realtors. Imagine MLS
- $715,0004 bd3 ba3.3k sqft2044 Manor Dr, Lexington, KY 40502For SaleMLS ID #26007329, Sha Fister, Threshold Real Estate Services. Imagine MLS
- $699,0003 bd3 ba2.2k sqft304-306 Ridgeway Rd, Lexington, KY 40502For SaleMLS ID #26019382, Robert Bratton, Bluegrass Sotheby's International Realty. Imagine MLS
- $624,9993 bd3 ba1.9k sqft256 Bassett Ave, Lexington, KY 40502For SaleMLS ID #26027342, Lucy Martin Jenkins, United Real Estate Bluegrass. Imagine MLS
- $590,0005 bd4 ba3k sqft3090 Montavesta Rd, Lexington, KY 40502For SaleMLS ID #26031295, Valdes C Ferguson, HomeLand Real Estate Inc. Imagine MLS
- $559,9953 bd3 ba2.3k sqft428 Henry Clay Blvd, Lexington, KY 40502For SaleMLS ID #26024222, Elizabeth Rice, Keller Williams Legacy Group. Imagine MLS
- $754,0003 bd4 ba2.6k sqft2920 Eastbrook Ct, Lexington, KY 40502For SaleMLS ID #26029153, W Tyce McCullough, Rector Hayden Realtors. Imagine MLS
- $415,0003 bd2 ba1.9k sqft2120 Paige Ct, Lexington, KY 40502For SaleMLS ID #26031415, Vanessa Vale Team - Vanessa Vale Womack, LPT Realty. Imagine MLS
- $700,0005 bd2 ba3.1k sqft1056-1058 Fontaine Rd, Lexington, KY 40502For SaleMLS ID #26025074, K Meredith Lane, Bluegrass Sotheby's International Realty. Imagine MLS
- $581,0004 bd2 ba2.4k sqft3376 Cloverdale Dr, Lexington, KY 40502For SaleMLS ID #26030972, Lynn T Erickson, Berkshire Hathaway de Movellan Properties. Imagine MLS
