Beautiful fully renovated home on nearly .25 of acre land, located in the heart of Lansdowne Merrick, offers 5 bedrooms, 4 bathrooms, all distributed in three different areas, on two separate floors. With independent entrances, allowing plenty privacy, when hosting guests, partially fenced in yard, nicely rebuilt oversized deck with a back patio area perfect for entertainment, very roomy side yard, nicely landscaped, which offers a very nice curb appeal.
Oversized 2 car attached garage, which also allows one more entrance to the basement area.
Very close to schools and shopping center, walking distance to Lansdowne Merrick park and lovely creek, you will enjoy walks along the side of it.
Don't miss this lovely home, schedule a tour today!
*** Listing agent is related to the seller
For sale
$590,000
3090 Montavesta Rd, Lexington, KY 40502
5beds
3,005sqft
Single Family Residence
Built in 1973
9,931 Square Feet Lot
$555,500 Zestimate®
$196/sqft
$-- HOA
What's special
Partially fenced in yardNicely landscapedNicely rebuilt oversized deckVery nice curb appealFully renovated homeIndependent entrancesVery roomy side yard
- 6 days
- 1,138
- 31
Zillow last checked:
Listing updated:
Listed by:
Valdes C Ferguson 606-356-3063,
HomeLand Real Estate Inc
Source: Imagine MLS,MLS#: 26031295
Facts & features
Interior
Bedrooms & bathrooms
- Bedrooms: 5
- Bathrooms: 4
- Full bathrooms: 4
Primary bedroom
- Level: First
Bedroom 2
- Level: First
Bedroom 3
- Level: First
Bedroom 4
- Level: Lower
Bedroom 5
- Level: Lower
Primary bathroom
- Level: First
Bathroom 2
- Level: First
Bathroom 3
- Level: Lower
Bathroom 4
- Level: Lower
Dining room
- Level: First
Kitchen
- Level: First
Kitchen
- Level: Lower
Living room
- Level: First
Recreation room
- Level: Lower
Utility room
- Level: Lower
Heating
- Natural Gas
Cooling
- Central Air, Gas
Appliances
- Included: Dishwasher, Refrigerator, Range
- Laundry: Gas Dryer Hookup, Washer Hookup, Lower Level
Features
- Entrance Foyer, Eat-in Kitchen, In-Law Floorplan, Walk-In Closet(s), Ceiling Fan(s)
- Flooring: Ceramic Tile, Laminate
- Doors: Storm Door(s)
- Windows: Insulated Windows, Blinds
- Basement: Exterior Entry,Finished,Full,Interior Entry,Walk-Out Access
- Has fireplace: No
Interior area
- Total structure area: 3,005
- Total interior livable area: 3,005 sqft
- Finished area above ground: 1,721
- Finished area below ground: 1,284
Property
Parking
- Total spaces: 2
- Parking features: Attached Garage, Basement, Driveway, Garage Door Opener, Garage Faces Front, Workshop, On Street
- Garage spaces: 2
- Has uncovered spaces: Yes
Features
- Levels: Multi/Split
- Fencing: Chain Link,Wood
Lot
- Size: 9,931 Square Feet
- Features: Landscaped, Few Trees
Details
- Parcel number: 14837400
Construction
Type & style
- Home type: SingleFamily
- Architectural style: Split Level
- Property subtype: Single Family Residence
Materials
- Brick
- Foundation: Block, Slab
- Roof: Dimensional Style,Shingle
Condition
- Year built: 1973
Utilities & green energy
- Sewer: Public Sewer
- Water: Public
- Utilities for property: Cable Available, Electricity Available, Natural Gas Available
Community & HOA
Community
- Features: Park
- Subdivision: Lansdowne
HOA
- Has HOA: No
Location
- Region: Lexington
Financial & listing details
- Price per square foot: $196/sqft
- Tax assessed value: $386,300
- Annual tax amount: $4,777
- Date on market: 11/13/2026
Estimated market value
$555,500
$528,000 - $583,000
$2,866/mo
Price history
| Date | Event | Price |
|---|---|---|
| 11/14/2026 | Listed for sale | $590,000$196/sqft |
Source:  Imagine MLS #26031295 Report a problem | ||
Public tax history
| Year | Property taxes | Tax assessment |
|---|---|---|
| 2025 | $4,777 | $386,300 |
| 2024 | $4,777 +81.5% | $386,300 +81.5% |
| 2023 | $2,631 -3.2% | $212,800 |
| 2022 | $2,718 +23.5% | $212,800 |
| 2021 | $2,201 -0.7% | $212,800 |
| 2020 | $2,216 | $212,800 |
| 2019 | $2,216 -1% | $212,800 |
| 2018 | $2,238 +4.9% | $212,800 |
| 2017 | $2,133 +18.4% | $212,800 +6.4% |
| 2015 | $1,802 | $200,000 +22% |
| 2014 | $1,802 | $164,000 -15.9% |
| 2012 | $1,802 | $195,000 |
| 2011 | -- | -- |
| 2010 | -- | -- |
| 2009 | -- | -- |
| 2008 | -- | $163,600 |
| 2006 | -- | -- |
| 2005 | -- | -- |
| 2004 | -- | -- |
Find assessor info on the county website
Monthly payment
Est. payment
Payment breakdown
Explore the cost of this home by adjusting the details. Changes won't be saved.Climate risks
Neighborhood: Reservoir
Nearby schools
Schools provided by the listing agent
- Elementary: Julius Marks
- Middle: Morton
- High: Henry Clay
Source: Imagine MLS. This data may not be complete. We recommend contacting the local school district to confirm school assignments for this home.

Similar homes
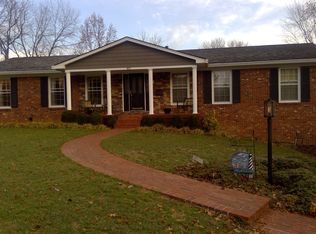
- $615,0005 bd3 ba3.1k sqft3433 Gingertree Cir, Lexington, KY 40502For Sale
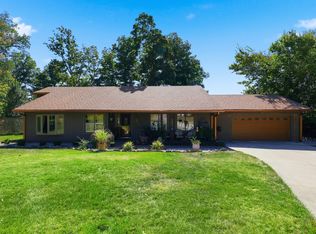
 MLS ID #26030766, Cathy Cornett-Wilson, Rector Hayden Realtors. Imagine MLS
- $581,0004 bd2 ba2.4k sqft3376 Cloverdale Dr, Lexington, KY 40502For Sale
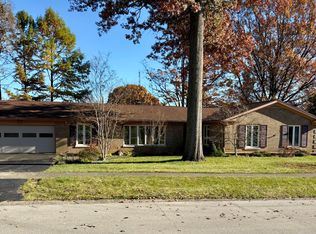 MLS ID #26030972, Lynn T Erickson, Berkshire Hathaway de Movellan Properties. Imagine MLS
- $439,9004 bd3 ba2.6k sqft3410 Bay Leaf Dr, Lexington, KY 40502For Sale
 MLS ID #26031597, John Scott Durbin, Bluegrass Sotheby's International Realty. Imagine MLS
- $639,9004 bd4 ba3.2k sqft972 Edgewater Dr, Lexington, KY 40502For Sale
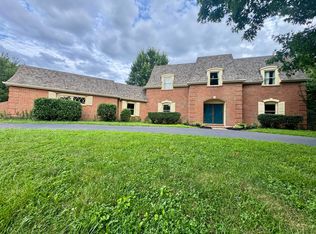 MLS ID #26019858, Bradley Warford, Century 21 Pinnacle. Imagine MLS
- $495,0004 bd3 ba2.4k sqft1112 Chinoe Rd, Lexington, KY 40502For SaleMLS ID #26030539, Meredith S Walker, Bluegrass Sotheby's International Realty. Imagine MLS
- $784,5003 bd3 ba3.3k sqft3500 Castlegate Ct, Lexington, KY 40502For SaleMLS ID #26031243, Suzanne H Elliott, Berkshire Hathaway de Movellan Properties. Imagine MLS
- $635,0003 bd2 ba2k sqft3401 Nantucket Dr, Lexington, KY 40502For SaleMLS ID #26027998, Selina Logue, Christies International Real Estate Bluegrass. Imagine MLS
- $415,0003 bd2 ba1.9k sqft2120 Paige Ct, Lexington, KY 40502For SaleMLS ID #26031415, Vanessa Vale Team - Vanessa Vale Womack, LPT Realty. Imagine MLS
- $599,9003 bd2 ba1.7k sqft180 Richmond Ave, Lexington, KY 40502For SaleMLS ID #26031232, James N Turek, Bluegrass Sotheby's International Realty. Imagine MLS
- $715,0004 bd3 ba3.3k sqft2044 Manor Dr, Lexington, KY 40502For SaleMLS ID #26007329, Sha Fister, Threshold Real Estate Services. Imagine MLS
- $539,9004 bd3 ba2.5k sqft2390 Heather Way, Lexington, KY 40503For SaleMLS ID #26024221, Kristen Dixon, National Real Estate. Imagine MLS
- $599,0003 bd2 ba2.1k sqft335 Queensway Dr, Lexington, KY 40502For SaleMLS ID #26025906, Whitney Pannell, Team Pannell Real Estate. Imagine MLS
- $754,0003 bd4 ba2.6k sqft2920 Eastbrook Ct, Lexington, KY 40502For SaleMLS ID #26029153, W Tyce McCullough, Rector Hayden Realtors. Imagine MLS
- $724,9003 bd2 ba2.4k sqft228 Queensway Dr, Lexington, KY 40502For SaleMLS ID #26031233, James N Turek, Bluegrass Sotheby's International Realty. Imagine MLS
- $559,9953 bd3 ba2.3k sqft428 Henry Clay Blvd, Lexington, KY 40502For SaleMLS ID #26024222, Elizabeth Rice, Keller Williams Legacy Group. Imagine MLS
- $625,0003 bd2 ba2.1k sqft1108 Fincastle Rd, Lexington, KY 40502For SaleMLS ID #26027314, Meredith S Walker, Bluegrass Sotheby's International Realty. Imagine MLS
- $449,0003 bd3 ba2.5k sqft719 Camino Dr, Lexington, KY 40502For SaleMLS ID #26028867, W Andrew Beaven, Lifstyl Real Estate. Imagine MLS
- $769,0004 bd3 ba4.1k sqft2051 Bridgeport Dr, Lexington, KY 40502For SaleMLS ID #25506627, Adam Boardman, Block + Lot Homes. Imagine MLS
- $385,0003 bd3 ba2k sqft3417 Overbrook Fountain, Lexington, KY 40502For SaleMLS ID #26031082, Kimberly Holtegel, ERA Select Real Estate. Imagine MLS
