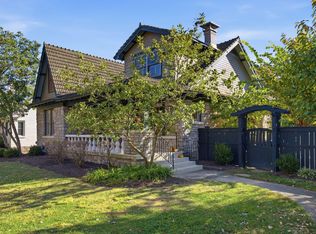
A classic 1922 Ashland Park bungalow offering four bedrooms, two bathrooms and over 2,300 finished square feet! The spacious and wonderful covered front porch is so welcoming and is perfect for entertaining and visiting all year long! You'll appreciate the tall ceilings, beautiful hardwood floors and built ins as soon as you enter in to the formal living room. Just beyond, a spacious formal dining room leads to the designer kitchen done by the late Laura Dalzell. The kitchen opens to the great room which boasts an abundance of additional living space and windows overlooking the large backyard. The primary bedrooms offers a sitting area and opens to the rear deck. There is an additional bedroom as well as full bath and laundry on the first floor. Upstairs, you'll find two additional bedroom spaces and a full bath. The lower level is unfinished and offers an abundance of storage space. The fenced backyard features a deck, 1 car detached garage and carport. See attached documents for list of improvements. Property being sold as-is with inspections welcomed.
For sale
$850,000
220 Irvine Rd, Lexington, KY 40502
4beds
2,337sqft
Single Family Residence
Built in 1922
9,626 Square Feet Lot
$699,800 Zestimate®
$364/sqft
$-- HOA
What's special
Tall ceilingsBeautiful hardwood floorsBuilt insSpacious formal dining roomTwo bathroomsFour bedroomsFenced backyard
- 1 day
- 1,024
- 96
Zillow last checked:
Listing updated:
Listed by:
Mina D Mattone 859-420-1135,
Bluegrass Sotheby's International Realty,
S Alexander Lennon 859-608-8025,
Bluegrass Sotheby's International Realty
Source: Imagine MLS,MLS#: 26030300
Facts & features
Interior
Bedrooms & bathrooms
- Bedrooms: 4
- Bathrooms: 2
- Full bathrooms: 2
Primary bedroom
- Level: First
Bedroom 2
- Level: First
Bedroom 3
- Level: Second
Bedroom 4
- Level: Second
Bathroom 1
- Level: First
Bathroom 2
- Level: Second
Dining room
- Level: First
Great room
- Level: First
Kitchen
- Level: First
Living room
- Level: First
Heating
- Forced Air, Geothermal
Cooling
- Central Air, Electric, Geothermal
Appliances
- Included: Dishwasher, Gas Range, Microwave, Refrigerator, Range, Self Cleaning Oven
- Laundry: Electric Dryer Hookup, Main Level, Washer Hookup
Features
- Breakfast Bar, Eat-in Kitchen, Ceiling Fan(s)
- Flooring: Ceramic Tile, Hardwood
- Doors: Storm Door(s)
- Windows: Skylight(s), Storm Window(s), Window Treatments, Screens
- Basement: Exterior Entry,Full,Sump Pump,Unfinished,Walk-Up Access
- Number of fireplaces: 1
- Fireplace features: Gas Log, Gas Starter, Living Room, Masonry
Interior area
- Total structure area: 2,337
- Total interior livable area: 2,337 sqft
- Finished area above ground: 2,337
- Finished area below ground: 0
Property
Parking
- Total spaces: 2
- Parking features: Detached Carport, Detached Garage, Driveway, Off Street, Garage Faces Front
- Garage spaces: 1
- Carport spaces: 1
- Covered spaces: 2
- Has uncovered spaces: Yes
Features
- Levels: One and One Half
- Fencing: Privacy
Lot
- Size: 9,626 Square Feet
- Features: Landscaped, Wooded, Many Trees
Details
- Parcel number: 12245800
Construction
Type & style
- Home type: SingleFamily
- Architectural style: Craftsman
- Property subtype: Single Family Residence
Materials
- Brick Veneer, HardiPlank Type, Solid Masonry, Brick
- Foundation: Stone
- Roof: Shingle
Condition
- Year built: 1922
Utilities & green energy
- Sewer: Public Sewer
- Water: Public
- Utilities for property: Cable Available, Electricity Connected, Natural Gas Connected, Sewer Available, Water Available
Community & HOA
Community
- Features: Park
- Subdivision: Ashland Park
HOA
- Has HOA: No
Location
- Region: Lexington
Financial & listing details
- Price per square foot: $364/sqft
- Tax assessed value: $456,200
- Annual tax amount: $5,641
- Date on market: 11/5/2026
Estimated market value
$699,800
$623,000 - $784,000
$2,932/mo
Price history
| Date | Event | Price |
|---|---|---|
| 11/5/2026 | Listed for sale | $850,000+299.1%$364/sqft |
Source:  Imagine MLS #26030300 Report a problem | ||
| 6/15/2001 | Sold | $213,000$91/sqft |
Source:  Imagine MLS #2105335 Report a problem | ||
Public tax history
| Year | Property taxes | Tax assessment |
|---|---|---|
| 2025 | $5,641 | $456,200 |
| 2024 | $5,641 +17% | $456,200 +17% |
| 2023 | $4,823 -3.2% | $390,000 |
| 2022 | $4,982 | $390,000 |
| 2021 | $4,982 | $390,000 |
| 2020 | $4,982 | $390,000 |
| 2019 | $4,982 | $390,000 |
| 2018 | $4,982 +4.9% | $390,000 |
| 2017 | $4,748 +28.6% | $390,000 +18.2% |
| 2015 | $3,693 | $330,000 |
| 2014 | $3,693 | $330,000 |
| 2012 | $3,693 | $330,000 |
| 2011 | -- | -- |
| 2010 | -- | -- |
| 2009 | -- | -- |
| 2008 | -- | $330,000 |
| 2006 | -- | -- |
| 2005 | -- | -- |
| 2004 | -- | -- |
Find assessor info on the county website
Monthly payment
Est. payment
Payment breakdown
Explore the cost of this home by adjusting the details. Changes won't be saved.Climate risks
Neighborhood: Chevy Chase-Ashland Park
Nearby schools
Schools provided by the listing agent
- Elementary: Cassidy
- Middle: Morton
- High: Henry Clay
Source: Imagine MLS. This data may not be complete. We recommend contacting the local school district to confirm school assignments for this home.
Similar homes
- $869,9003 bd2 ba2.2k sqft227 McDowell Rd, Lexington, KY 40502For Sale

 MLS ID #26028147, Cathy Cornett-Wilson, Rector Hayden Realtors. Imagine MLS
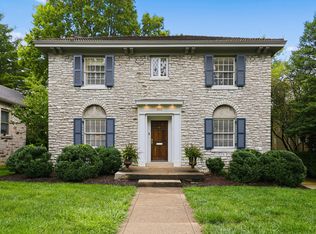
- $975,0005 bd3 ba2.3k sqft436 Dudley Rd, Lexington, KY 40502For Sale
 MLS ID #26030068, Robert V Milam, The Brokerage. Imagine MLS
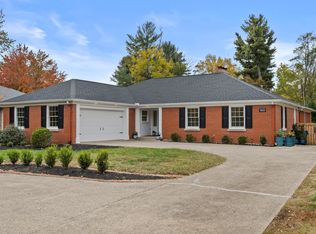
- $899,9003 bd3 ba2k sqft222 Kingsway Dr, Lexington, KY 40502For Sale
 MLS ID #26023112, Emily Miller, Bluegrass Sotheby's International Realty. Imagine MLS
- $1,199,0004 bd3 ba3k sqft1820 Richmond Rd, Lexington, KY 40502For Sale
 MLS ID #26030218, Jordon Walker, Turf Town Properties. Imagine MLS
- $495,0004 bd3 ba2.4k sqft1112 Chinoe Rd, Lexington, KY 40502For SaleMLS ID #26030539, Meredith S Walker, Bluegrass Sotheby's International Realty. Imagine MLS
- $765,0004 bd3 ba2.6k sqft472 W 2nd St, Lexington, KY 40507For SaleMLS ID #26030216, Brittany Taylor, RE/MAX Elite Realty. Imagine MLS
- $625,0003 bd2 ba2.1k sqft1108 Fincastle Rd, Lexington, KY 40502For SaleMLS ID #26027314, Meredith S Walker, Bluegrass Sotheby's International Realty. Imagine MLS
- $850,0003 bd2 ba1.8k sqft124 Brown Ave, Lexington, KY 40505AuctionMLS ID #26026098, Kristin Halfhill-Larimore, Rector Hayden Realtors. Imagine MLS
- $999,9904 bd4 ba3.4k sqft331 Ridgeway Rd, Lexington, KY 40502For SaleMLS ID #26027761, John Black, The Brokerage. Imagine MLS
- $965,0003 bd3 ba3.3k sqft2129 Lakeside Ct, Lexington, KY 40502For SaleMLS ID #26029763, Randy A Kemper, Turf Town Properties. Imagine MLS
- $725,0005 bd2 ba3.1k sqft1056-1058 Fontaine Rd, Lexington, KY 40502For SaleMLS ID #26025074, K Meredith Lane, Bluegrass Sotheby's International Realty. Imagine MLS
- $926,0003 bd4 ba3.1k sqft310 Idle Hour Dr, Lexington, KY 40502For SaleMLS ID #26018347, Rachel M Underwood, Christies International Real Estate Bluegrass. Imagine MLS
- $759,0003 bd4 ba2.6k sqft2920 Eastbrook Ct, Lexington, KY 40502For SaleMLS ID #26029153, W Tyce McCullough, Rector Hayden Realtors. Imagine MLS
- $1,090,0004 bd3 ba3k sqft409 Dudley Rd, Lexington, KY 40502For SaleMLS ID #26021097, Mina D Mattone, Bluegrass Sotheby's International Realty. Imagine MLS
- $875,0004 bd4 ba2.5k sqft348 Bassett Ave, Lexington, KY 40502For SaleMLS ID #26011886, Austin Humble, Vylla Home - Carrington Real Estate Services. Imagine MLS
- $715,0004 bd3 ba3.3k sqft2044 Manor Dr, Lexington, KY 40502For SaleMLS ID #26007329, Sha Fister, Threshold Real Estate Services. Imagine MLS
- $695,0003 bd3 ba3.2k sqft242 Henry Clay Blvd, Lexington, KY 40502For SaleMLS ID #25501400, The Prather Team - Michael Prather, Keller Williams Bluegrass Realty. Imagine MLS
- $599,0003 bd2 ba2.1k sqft335 Queensway Dr, Lexington, KY 40502For SaleMLS ID #26025906, Whitney Pannell, Team Pannell Real Estate. Imagine MLS
- $699,0003 bd3 ba2.2k sqft304-306 Ridgeway Rd, Lexington, KY 40502For SaleMLS ID #26019382, Robert Bratton, Bluegrass Sotheby's International Realty. Imagine MLS
