If you've heard it once, you've heard it 100 times but . . . LOCATION, LOCATION, LOCATION! This home has it. Close to shopping and restaurants galore, New Circle Road AND Man O' War, plus great schools. This home has the space you need both inside and out as well. 3 bedrooms and 2.5 baths, 2 different living spaces upstairs with a finished walk-out basement so there's room to give everyone the space they need. And we haven't even talked about the exterior yet. You have a large (.572 ac) fenced in yard to contain both kids and fur babies. Add a few of your own finishing touches and this home will be yours for years to come. Don't delay. Call today for your appointment to see your next home.
For sale
$510,000
3367 Clays Mill Rd, Lexington, KY 40503
3beds
2,937sqft
Single Family Residence
Built in 1972
0.57 Acres Lot
$488,700 Zestimate®
$174/sqft
$2/mo HOA
What's special
Finished walk-out basement
- 23 days
- 2,321
- 179
Likely to sell faster than
Zillow last checked:
Listing updated:
Listed by:
Diana L Nash 859-351-1759,
Bluegrass Home Group
Source: Imagine MLS,MLS#: 26025712
Facts & features
Interior
Bedrooms & bathrooms
- Bedrooms: 3
- Bathrooms: 3
- Full bathrooms: 2
- 1/2 bathrooms: 1
Primary bedroom
- Level: First
Bedroom 2
- Level: First
Bedroom 3
- Level: First
Bathroom 1
- Level: First
Bathroom 2
- Level: First
Bathroom 3
- Level: Lower
Den
- Level: First
Dining room
- Level: First
Family room
- Level: Lower
Kitchen
- Level: First
Living room
- Level: First
Heating
- Forced Air, Natural Gas
Cooling
- Central Air, Electric
Appliances
- Included: Dryer, Disposal, Dishwasher, Gas Range, Microwave, Refrigerator, Washer
- Laundry: Electric Dryer Hookup, Washer Hookup
Features
- Breakfast Bar, Central Vacuum, Ceiling Fan(s)
- Flooring: Carpet, Hardwood, Tile, Vinyl
- Windows: Insulated Windows, Window Treatments, Blinds, Screens
- Basement: Concrete,Partially Finished,Walk-Out Access
- Number of fireplaces: 2
- Fireplace features: Basement, Family Room, Gas Log, Insert, Wood Burning, Gas
Interior area
- Total structure area: 2,937
- Total interior livable area: 2,937 sqft
- Finished area above ground: 1,824
- Finished area below ground: 1,113
Property
Parking
- Total spaces: 2
- Parking features: Attached Garage, Basement, Garage Faces Rear
- Garage spaces: 2
Features
- Levels: One
- Fencing: Chain Link
Lot
- Size: 0.57 Acres
Details
- Parcel number: 25767300
Construction
Type & style
- Home type: SingleFamily
- Architectural style: Ranch
- Property subtype: Single Family Residence
Materials
- Brick
- Foundation: Block
- Roof: Dimensional Style
Condition
- Year built: 1972
Utilities & green energy
- Sewer: Public Sewer
- Water: Public
- Utilities for property: Cable Available, Electricity Connected, Natural Gas Available, Sewer Connected
Community & HOA
Community
- Features: Park
- Subdivision: Stonewall
HOA
- Has HOA: Yes
- Amenities included: None
- Services included: Other
- HOA fee: $25 annually
Location
- Region: Lexington
Financial & listing details
- Price per square foot: $174/sqft
- Tax assessed value: $381,400
- Annual tax amount: $3,617
- Date on market: 9/24/2026
Estimated market value
$488,700
$464,000 - $513,000
$3,158/mo
Price history
| Date | Event | Price |
|---|---|---|
| 9/24/2026 | Listed for sale | $510,000+436.8%$174/sqft |
Source:  Imagine MLS #26025712 Report a problem Imagine MLS #26025712 Report a problem | ||
| 2/17/1982 | Sold | $95,000$32/sqft |
Source: Agent Provided Report a problem | ||
Public tax history
| Year | Property taxes | Tax assessment |
|---|---|---|
| 2025 | $3,617 -0.8% | $381,400 |
| 2024 | $3,647 | $381,400 |
| 2023 | $3,647 -4.9% | $381,400 |
| 2022 | $3,835 +40.6% | $381,400 +34.8% |
| 2021 | $2,727 -0.5% | $282,900 |
| 2020 | $2,741 | $282,900 |
| 2019 | $2,741 -0.7% | $282,900 |
| 2018 | $2,760 +40.5% | $282,900 +27.4% |
| 2017 | $1,964 +8.1% | $222,000 |
| 2015 | $1,817 | $222,000 +19.4% |
| 2014 | $1,817 | $186,000 -16.2% |
| 2012 | $1,817 | $222,000 |
| 2011 | -- | -- |
| 2010 | -- | -- |
| 2009 | -- | -- |
| 2008 | -- | $190,600 |
| 2006 | -- | -- |
| 2005 | -- | -- |
| 2004 | -- | -- |
Find assessor info on the county website
Monthly payment
Est. payment
Payment breakdown
Explore the cost of this home by adjusting the details. Changes won't be saved.Climate risks
Neighborhood: Stonewall
Nearby schools
Schools provided by the listing agent
- Elementary: Stonewall
- Middle: Jessie Clark
- High: Lafayette
Source: Imagine MLS. This data may not be complete. We recommend contacting the local school district to confirm school assignments for this home.
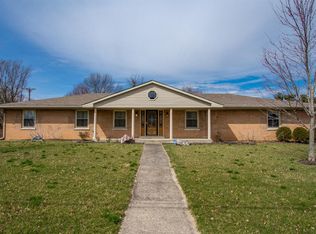
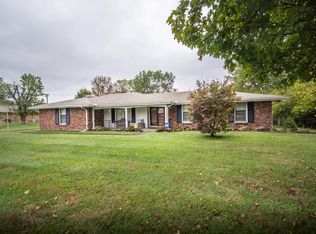
Similar homes
- $579,9003 bd3 ba2.6k sqft3272 Saxon Dr, Lexington, KY 40503For Sale
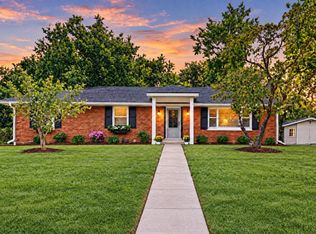
 MLS ID #26026570, Dawn Wheeler-Fitzpatrick, United Real Estate Bluegrass. Imagine MLS
 - $499,5003 bd3 ba2k sqft933 Witthuhn Way, Lexington, KY 40503For Sale
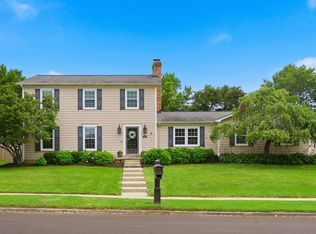 MLS ID #26018631, D Tyler Oatts, Realiant. Imagine MLS
 - $475,0003 bd3 ba2.9k sqft190 Timberlane Ct, Nicholasville, KY 40356For Sale
 MLS ID #26028698, Whitney Pannell, Team Pannell Real Estate. Imagine MLS
 - $595,0004 bd4 ba3.1k sqft3717 Higbee Woods Ct, Lexington, KY 40503For Sale
 MLS ID #26026759, Ariel Barrow, RE/MAX Elite Realty. Imagine MLS
 - $429,0003 bd3 ba1.9k sqft3649 Trepassey Ct, Lexington, KY 40503For SaleMLS ID #26027091, Kyu Choe, United Real Estate Bluegrass. Imagine MLS
- $475,0004 bd3 ba2.3k sqft804 Palomino Ln, Lexington, KY 40503For SaleMLS ID #26026724, Dixie Marz, Century 21 Pinnacle. Imagine MLS
- $559,9004 bd3 ba2.5k sqft2390 Heather Way, Lexington, KY 40503For SaleMLS ID #26024221, Kristen Dixon, National Real Estate. Imagine MLS
- $400,0004 bd3 ba2.2k sqft920 Quarter Horse Ct, Lexington, KY 40503For SaleMLS ID #26028744, Nicholas Ratliff, Real Broker, LLC - Lexington. Imagine MLS
- $477,0004 bd3 ba2.3k sqft3644 Gladman Way, Lexington, KY 40503For SaleMLS ID #26019506, Michael X Wang, Realty Solutions. Imagine MLS
- $334,9003 bd2 ba1.6k sqft3462 Boston Rd, Lexington, KY 40503For SaleMLS ID #26028533, Natalie Avant, Berkshire Hathaway HomeServices Foster Realtors. Imagine MLS
- $394,5003 bd2 ba1.5k sqft421 Merribrook Ct, Lexington, KY 40503For SaleMLS ID #26028272, Cathy May, LexRealty. Imagine MLS
- $399,9004 bd3 ba2.1k sqft3385 Fraserdale Dr, Lexington, KY 40503For SaleMLS ID #26024404, Amanda Thomas, The Agency. Imagine MLS
- $428,0003 bd2 ba1.7k sqft209 Tahoma Rd, Lexington, KY 40503For SaleMLS ID #26026752, Susie C Rodes, Berkshire Hathaway de Movellan Properties. Imagine MLS
- $475,0004 bd2 ba2.3k sqft1909 Nicholasville Rd, Lexington, KY 40503For SaleMLS ID #26021347, Bradley Warford, Century 21 Pinnacle. Imagine MLS
- $424,9004 bd3 ba2.4k sqft3499 Ormond Cir, Lexington, KY 40517For SaleMLS ID #26028626, Megan McCoy, Keller Williams Legacy Group. Imagine MLS
- $399,9004 bd2 ba2.2k sqft586 Buckingham Ln, Lexington, KY 40503For SaleMLS ID #26022330, Kenneth E Watts, WATTS REALTORS & AUCTIONEERS, INC.. Imagine MLS
- $449,9004 bd3 ba2.2k sqft3129 Comanche Trl, Lexington, KY 40503For SaleMLS ID #26024388, Kendell L Seaton, Rector Hayden Realtors. Imagine MLS
- $350,0004 bd2 ba2.1k sqft3509 Mellinocket Ct, Lexington, KY 40503For SaleMLS ID #26027616, James Halfhill, Rector Hayden Realtors. Imagine MLS
- $419,9003 bd3 ba2.2k sqft3384 Drayton Pl, Lexington, KY 40503For SaleMLS ID #26019759, Sharon Ben David, Berkshire Hathaway de Movellan Properties. Imagine MLS
- $549,9004 bd2 ba3k sqft328 Leawood Dr, Lexington, KY 40502For SaleMLS ID #26023707, M Scott Peace, Lifstyl Real Estate. Imagine MLS
