Walk to nearby schools from this move-in-ready two-story home. Highlights include a stunning great room with soaring ceilings, handcrafted detail, and a cozy fireplace, plus a flexible main-floor bonus room for a home office or guest space. The heart of the home features a kitchen with heated floors—pure comfort year-round. Upstairs, enjoy three bedrooms (including a primary suite), two full baths, and upper-level laundry. Outside, a fully fenced yard is ready for pets and outdoor entertainment. Bonus: Roof replaced in 2023!
For sale
Price cut: $4.9K (10/5)
$425,000
3384 Drayton Pl, Lexington, KY 40503
3beds
2,221sqft
Single Family Residence
Built in 2002
5,575 Square Feet Lot
$418,300 Zestimate®
$191/sqft
$17/mo HOA
What's special
Cozy fireplaceUpper-level laundryHandcrafted detailKitchen with heated floorsFlexible main-floor bonus room
- 77 days
- 750
- 34
Zillow last checked:
Listing updated:
Listed by:
Sharon Ben David 859-221-6015,
Berkshire Hathaway de Movellan Properties
Source: Imagine MLS,MLS#: 26019759
Facts & features
Interior
Bedrooms & bathrooms
- Bedrooms: 3
- Bathrooms: 3
- Full bathrooms: 2
- 1/2 bathrooms: 1
Primary bedroom
- Level: Second
Primary bathroom
- Level: Second
Bathroom 1
- Level: Second
Bathroom 2
- Level: Second
Den
- Level: First
Dining room
- Level: First
Kitchen
- Level: First
Living room
- Level: First
Utility room
- Level: Second
Heating
- Heat Pump
Cooling
- Electric, Heat Pump
Appliances
- Included: Disposal, Dishwasher, Refrigerator, Range
- Laundry: Electric Dryer Hookup, Washer Hookup, Upper Level
Features
- Eat-in Kitchen, Walk-In Closet(s), Ceiling Fan(s)
- Flooring: Laminate, Tile
- Windows: Blinds
- Has basement: No
- Number of fireplaces: 1
- Fireplace features: Great Room, Wood Burning
Interior area
- Total structure area: 2,221
- Total interior livable area: 2,221 sqft
- Finished area above ground: 2,221
- Finished area below ground: 0
Property
Parking
- Total spaces: 2
- Parking features: Attached Garage, Driveway, Garage Door Opener, Garage Faces Front
- Garage spaces: 2
- Has uncovered spaces: Yes
Features
- Levels: One and One Half
- Fencing: Privacy,Wood
Lot
- Size: 5,575 Square Feet
- Features: Landscaped
Details
- Parcel number: 38066640
Construction
Type & style
- Home type: SingleFamily
- Property subtype: Single Family Residence
Materials
- Brick Veneer, Vinyl Siding
- Foundation: Slab
- Roof: Shingle
Condition
- Year built: 2002
Utilities & green energy
- Sewer: Public Sewer
- Water: Public
- Utilities for property: Electricity Connected
Community & HOA
Community
- Subdivision: Wellington
HOA
- Has HOA: Yes
- Amenities included: None
- Services included: Other
- HOA fee: $200 annually
Location
- Region: Lexington
Financial & listing details
- Price per square foot: $191/sqft
- Tax assessed value: $327,800
- Annual tax amount: $4,054
- Date on market: 7/24/2026
Estimated market value
$418,300
$397,000 - $439,000
$2,373/mo
Price history
| Date | Event | Price |
|---|---|---|
| 10/5/2026 | Price change | $425,000-1.1%$191/sqft |
Source:  Imagine MLS #26019759 Report a problem Imagine MLS #26019759 Report a problem | ||
| 8/24/2026 | Price change | $429,900-0.6%$194/sqft |
Source: Imagine MLS #26019759 Report a problem | ||
| 7/24/2026 | Listed for sale | $432,500+32%$195/sqft |
Source: Imagine MLS #26019759 Report a problem | ||
| 3/19/2021 | Sold | $327,750+2.4%$148/sqft |
Source: Imagine MLS #20101818 Report a problem | ||
| 2/4/2021 | Pending sale | $320,000$144/sqft |
Source: Imagine MLS #20101818 Report a problem | ||
| 2/2/2021 | Listed for sale | $320,000+73%$144/sqft |
Source: Imagine MLS #20101818 Report a problem | ||
| 1/13/2006 | Sold | $185,000+20.5%$83/sqft |
Source:  Imagine MLS #521653 Report a problem Imagine MLS #521653 Report a problem | ||
| 7/17/2002 | Sold | $153,538$69/sqft |
Source: Imagine MLS #200168 Report a problem | ||
Public tax history
| Year | Property taxes | Tax assessment |
|---|---|---|
| 2025 | $4,054 | $327,800 |
| 2024 | $4,054 | $327,800 |
| 2023 | $4,054 -3.2% | $327,800 |
| 2022 | $4,187 +22% | $327,800 +22% |
| 2021 | $3,432 +34.4% | $268,700 +34.4% |
| 2020 | $2,554 | $199,900 |
| 2019 | $2,554 | $199,900 |
| 2018 | $2,554 +4.9% | $199,900 |
| 2017 | $2,434 +17.5% | $199,900 +8.1% |
| 2015 | $2,070 | $185,000 |
| 2014 | $2,070 | $185,000 |
| 2012 | $2,070 | $185,000 |
| 2011 | -- | -- |
| 2010 | -- | -- |
| 2009 | -- | -- |
| 2008 | -- | $185,000 |
| 2006 | -- | -- |
| 2005 | -- | -- |
| 2004 | -- | -- |
Find assessor info on the county website
Monthly payment
Est. payment
Payment breakdown
Explore the cost of this home by adjusting the details. Changes won't be saved.Climate risks
Neighborhood: Indian Hills-Stonewall Estates-Monticello
Nearby schools
Schools provided by the listing agent
- Elementary: Wellington
- Middle: Jessie Clark
- High: Lafayette
Source: Imagine MLS. This data may not be complete. We recommend contacting the local school district to confirm school assignments for this home.
Similar homes
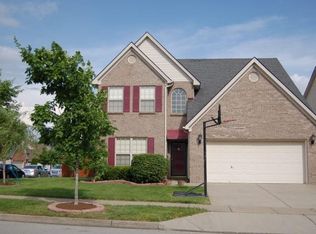
- $399,9004 bd3 ba2.1k sqft3385 Fraserdale Dr, Lexington, KY 40503For Sale

 MLS ID #26024404, Amanda Thomas, The Agency. Imagine MLS
 - $399,0003 bd2 ba1.5k sqft421 Merribrook Ct, Lexington, KY 40503For Sale
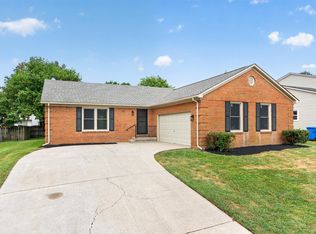 MLS ID #26025097, Cathy May, LexRealty. Imagine MLS
 - $324,9003 bd3 ba1.5k sqft3108 Arrowhead Dr, Lexington, KY 40503For Sale
 MLS ID #26027515, Maggie C Taylor, RE/MAX Creative Realty. Imagine MLS
 - $419,9003 bd2 ba1.5k sqft2233 Gulfstream Dr, Lexington, KY 40504For Sale
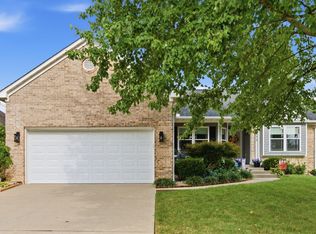 MLS ID #26025524, Christina Payne, United Real Estate Bluegrass. Imagine MLS
 - $350,0004 bd2 ba1.5k sqft2909 Clays Mill Rd, Lexington, KY 40503For SaleMLS ID #26026860, Rana Thompson, SimpliHOM. Imagine MLS
- $499,5003 bd3 ba2k sqft933 Witthuhn Way, Lexington, KY 40503For SaleMLS ID #26018631, D Tyler Oatts, Realiant. Imagine MLS
- $489,9903 bd3 ba2.7k sqft343 Manitoba Ln, Lexington, KY 40515For SaleMLS ID #26027899, John Black, The Brokerage. Imagine MLS
- $449,9004 bd3 ba2.4k sqft449 Amberley Dr, Lexington, KY 40515For SaleMLS ID #26021617, Mary K Francis, RE/MAX Elite Lexington. Imagine MLS
- $369,0003 bd3 ba2k sqft485 Joseph Bryan Way, Lexington, KY 40514For SaleMLS ID #26026536, Tim L Scott, Modern Real Estate, Inc. Imagine MLS
- $459,9004 bd3 ba2.2k sqft708 Sunny Slope Trce, Lexington, KY 40514For SaleMLS ID #26024192, K Todd Taylor, United Real Estate Bluegrass. Imagine MLS
- $459,9004 bd3 ba2.8k sqft4016 Sweetspire Dr, Lexington, KY 40514For SaleMLS ID #26016966, Heather Kuykendoll, Bluegrass Properties Group. Imagine MLS
- $415,0004 bd3 ba2.4k sqft2841 Sandersville Rd, Lexington, KY 40511For SaleMLS ID #26021925, Maxine Litkenhus, RO&CO Real Estate. Imagine MLS
- $373,9004 bd2 ba2k sqft3821 Bay Meadows Ct, Lexington, KY 40514For SaleMLS ID #26025714, Jennifer C Jackson, Lifstyl Real Estate. Imagine MLS
- $468,5004 bd3 ba2.5k sqft4405 Riverside Ct, Lexington, KY 40515For SaleMLS ID #26023751, Thomas S McCallie, McCallie Real Estate. Imagine MLS
- $419,9003 bd3 ba2.2k sqft2208 Stone Garden Ln, Lexington, KY 40513For SaleMLS ID #26019772, Christina M Dudek, Coldwell Banker McMahan. Imagine MLS
- $445,0004 bd3 ba2.2k sqft959 Forest Lake Dr, Lexington, KY 40515For SaleMLS ID #26023388, Lindsay Barsotti, ERA Select Real Estate. Imagine MLS
- $469,9004 bd3 ba2.6k sqft385 Whitfield Dr, Lexington, KY 40515For SaleMLS ID #26019453, Ryan C Smith, Rector Hayden Realtors. Imagine MLS
- $420,0004 bd3 ba2.5k sqft4029 Barnard Dr, Lexington, KY 40509For SaleMLS ID #26003507, Sheridan A Sims, Keller Williams Commonwealth. Imagine MLS
- $369,9003 bd3 ba1.7k sqft4737 Pompano Ln, Lexington, KY 40515For SaleMLS ID #26024663, Mark Musgove, The Brokerage. Imagine MLS
- $493,9003 bd3 ba2.3k sqft493 Madison Point Dr, Lexington, KY 40515For SaleMLS ID #26014729, Caleb Speck, Bluegrass Home Group. Imagine MLS
