Charming bungalow ideally situated on coveted Bullock Place, offering an exceptional location just minutes from Downtown Lexington, the University of Kentucky, the National Avenue Warehouse Block District, Kenwick Table and an array of popular dining, shopping and entertainment destinations. Rich with character and thoughtfully complemented by modern amenities, this inviting residence offers a warm and welcoming covered front porch and a well-designed floorplan. The first level features a spacious living room with fireplace and built-ins, elegant dining room, well-appointed kitchen, den and convenient half bath. The second level offers a private primary bedroom suite with full bath, two additional bedrooms and another full bath. The full unfinished basement provides a laundry area and an abundance of storage space. Outdoors, enjoy a large rear patio overlooking the fenced backyard, along with a wonderful studio—an ideal retreat for reading, relaxing, hobbies or watching your favorite sports. A truly special residence in one of Lexington's most desirable and convenient locations. Don't miss this exceptional opportunity!
For sale
Price cut: $30K (10/20)
$665,000
703 Bullock Pl, Lexington, KY 40508
3beds
2,025sqft
Single Family Residence
Built in 1926
7,492 Square Feet Lot
$627,800 Zestimate®
$328/sqft
$-- HOA
What's special
Elegant dining roomWell-appointed kitchenWell-designed floorplan
- 29 days
- 2,050
- 199
Likely to sell faster than
Zillow last checked:
Listing updated:
Listed by:
J. Richard Queen 859-221-3616,
Turf Town Properties
Source: Imagine MLS,MLS#: 26026405
Facts & features
Interior
Bedrooms & bathrooms
- Bedrooms: 3
- Bathrooms: 3
- Full bathrooms: 2
- 1/2 bathrooms: 1
Primary bedroom
- Level: Second
Bedroom 2
- Level: Second
Bedroom 3
- Level: Second
Primary bathroom
- Level: Second
Bathroom 1
- Description: Half Bath
- Level: First
Bathroom 2
- Level: Second
Den
- Level: First
Dining room
- Level: First
Kitchen
- Level: First
Living room
- Level: First
Utility room
- Level: Lower
Heating
- Forced Air, Zoned
Cooling
- Electric, Zoned
Appliances
- Included: Dishwasher, Microwave, Refrigerator, Range
- Laundry: Electric Dryer Hookup, Washer Hookup, Lower Level
Features
- Eat-in Kitchen, Walk-In Closet(s)
- Flooring: Hardwood, Other, Tile, Wood
- Windows: Blinds
- Basement: Full,Unfinished
- Number of fireplaces: 1
- Fireplace features: Living Room, Masonry
Interior area
- Total structure area: 2,025
- Total interior livable area: 2,025 sqft
- Finished area above ground: 2,025
- Finished area below ground: 0
Video & virtual tour
Property
Parking
- Parking features: Driveway, Off Street
- Has uncovered spaces: Yes
Features
- Levels: One and One Half
- Fencing: Wood,Wire
- Has view: Yes
- View description: Neighborhood
Lot
- Size: 7,492 Square Feet
- Features: Landscaped, Secluded, Few Trees
Details
- Additional structures: Other
- Parcel number: 12299700
Construction
Type & style
- Home type: SingleFamily
- Architectural style: Craftsman
- Property subtype: Single Family Residence
Materials
- Other, Stucco
- Foundation: Stone
- Roof: Dimensional Style,Shingle
Condition
- Year built: 1926
Utilities & green energy
- Sewer: Public Sewer
- Water: Public
- Utilities for property: Cable Available, Electricity Connected, Natural Gas Connected, Sewer Connected, Water Connected
Community & HOA
Community
- Subdivision: Bell Court
HOA
- Has HOA: No
Location
- Region: Lexington
Financial & listing details
- Price per square foot: $328/sqft
- Tax assessed value: $522,800
- Annual tax amount: $6,465
- Date on market: 9/24/2026
Estimated market value
$627,800
$596,000 - $659,000
$2,279/mo
Price history
| Date | Event | Price |
|---|---|---|
| 10/20/2026 | Price change | $665,000-4.3%$328/sqft |
Source:  Imagine MLS #26026405 Report a problem | ||
| 9/24/2026 | Listed for sale | $695,000+60.1%$343/sqft |
Source: Imagine MLS #26026405 Report a problem | ||
| 3/30/2015 | Listing removed | $434,000$214/sqft |
Source: Kirkpatrick & Company #1410255 Report a problem | ||
| 3/25/2015 | Pending sale | $434,000$214/sqft |
Source: Kirkpatrick & Company #1410255 Report a problem | ||
| 3/23/2015 | Listed for sale | $434,000+4.6%$214/sqft |
Source: Kirkpatrick & Company #1410255 Report a problem | ||
| 3/16/2015 | Sold | $415,000-4.4%$205/sqft |
Source: Imagine MLS #1410255 Report a problem | ||
| 9/24/2014 | Price change | $434,000-3.3%$214/sqft |
Source: Kirkpatrick & Company #1410255 Report a problem | ||
| 8/3/2014 | Price change | $449,000-2.4%$222/sqft |
Source: Kirkpatrick & Company #1410255 Report a problem | ||
| 5/31/2014 | Listed for sale | $460,000+12.2%$227/sqft |
Source: Kirkpatrick & Company #1410255 Report a problem | ||
| 5/10/2007 | Sold | $410,000+28.1%$202/sqft |
Source:  Imagine MLS #645574 Report a problem | ||
| 4/26/2004 | Sold | $320,000$158/sqft |
Source: Imagine MLS #404648 Report a problem | ||
Public tax history
| Year | Property taxes | Tax assessment |
|---|---|---|
| 2025 | $6,465 | $522,800 |
| 2024 | $6,465 +26% | $522,800 +26% |
| 2023 | $5,132 -3.2% | $415,000 |
| 2022 | $5,301 | $415,000 |
| 2021 | $5,301 | $415,000 |
| 2020 | $5,301 | $415,000 |
| 2019 | $5,301 | $415,000 |
| 2018 | $5,301 +4.9% | $415,000 |
| 2017 | $5,052 +10.1% | $415,000 -2.4% |
| 2015 | $4,588 | $425,000 |
| 2014 | $4,588 | $425,000 |
| 2012 | $4,588 | $425,000 |
| 2011 | -- | -- |
| 2010 | -- | -- |
| 2009 | -- | -- |
| 2008 | -- | $410,000 |
| 2006 | -- | -- |
| 2005 | -- | -- |
| 2004 | -- | -- |
Find assessor info on the county website
Monthly payment
Est. payment
Payment breakdown
Explore the cost of this home by adjusting the details. Changes won't be saved.Climate risks
Neighborhood: Fairway-Liberty Heights
Nearby schools
Schools provided by the listing agent
- Elementary: Ashland
- Middle: Morton
- High: Henry Clay
Source: Imagine MLS. This data may not be complete. We recommend contacting the local school district to confirm school assignments for this home.

Similar homes
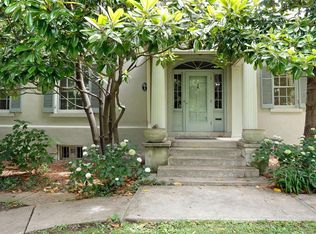
- $675,0003 bd2 ba2.1k sqft1108 Fincastle Rd, Lexington, KY 40502For Sale
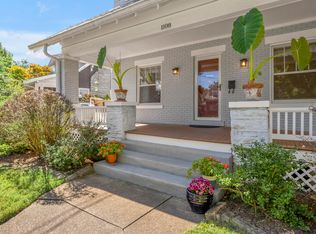
 MLS ID #26027314, Meredith S Walker, Bluegrass Sotheby's International Realty. Imagine MLS
- $489,0004 bd3 ba2.2k sqft729 Hambrick Ave, Lexington, KY 40508For Sale
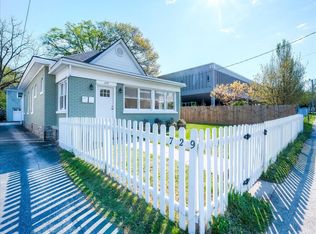 MLS ID #26022573, Michael H McNeill, Bluegrass Sotheby's International Realty. Imagine MLS
- $649,0003 bd2 ba2.1k sqft335 Queensway Dr, Lexington, KY 40502For Sale
 MLS ID #26025906, Whitney Pannell, Team Pannell Real Estate. Imagine MLS
- $624,9993 bd3 ba1.9k sqft256 Bassett Ave, Lexington, KY 40502For Sale
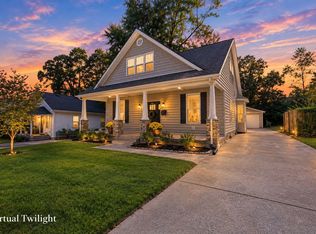 MLS ID #26027342, Lucy Martin Jenkins, United Real Estate Bluegrass. Imagine MLS
- $559,9003 bd3 ba1.9k sqft109 N Ashland Ave, Lexington, KY 40502For SaleMLS ID #26019969, Jessica Johnson, Pinnacle Real Estate Group. Imagine MLS
- $649,0003 bd2 ba1.5k sqft322 W 3rd St, Lexington, KY 40508For SaleMLS ID #26011135, Jane C Pappas, Keller Williams Bluegrass Realty. Imagine MLS
- $635,0003 bd2 ba2k sqft3401 Nantucket Dr, Lexington, KY 40502For SaleMLS ID #26027998, Selina Logue, Christies International Real Estate Bluegrass. Imagine MLS
- $599,0004 bd4 ba2.8k sqft227 Fontaine Cir, Lexington, KY 40502For SaleMLS ID #26028709, Melissa Chambers, Berkshire Hathaway de Movellan Properties. Imagine MLS
- $879,9003 bd2 ba2.2k sqft227 McDowell Rd, Lexington, KY 40502For SaleMLS ID #26028147, Cathy Cornett-Wilson, Rector Hayden Realtors. Imagine MLS
- $725,0003 bd3 ba2.3k sqft111 Edgemoor Dr, Lexington, KY 40503For SaleMLS ID #26013142, Brenda Rue, Keller Williams Bluegrass Realty. Imagine MLS
- $549,7004 bd3 ba2k sqft362 Preston Ave, Lexington, KY 40502For SaleMLS ID #26026644, Tanner Culver, TNT Realty. Imagine MLS
- $354,9003 bd3 ba1.8k sqft238 Rand Ave, Lexington, KY 40508For SaleMLS ID #26028541, Ivan Timoshchuk, Lifstyl Real Estate. Imagine MLS
- $650,0003 bd3 ba2.4k sqft1988 General Warfield Way, Lexington, KY 40505For SaleMLS ID #26020142, Brandon L Hedinger, Keller Williams Bluegrass Realty. Imagine MLS
- $759,0003 bd4 ba2.6k sqft2920 Eastbrook Ct, Lexington, KY 40502For SaleMLS ID #26029153, W Tyce McCullough, Rector Hayden Realtors. Imagine MLS
- $559,9953 bd3 ba2.3k sqft428 Henry Clay Blvd, Lexington, KY 40502For SaleMLS ID #26024222, Elizabeth Rice, Keller Williams Legacy Group. Imagine MLS
- $699,0003 bd3 ba2.2k sqft304-306 Ridgeway Rd, Lexington, KY 40502For SaleMLS ID #26019382, Robert Bratton, Bluegrass Sotheby's International Realty. Imagine MLS
- $409,5002 bd3 ba1.6k sqft222 Midland Ave APT 6110, Lexington, KY 40508For SaleMLS ID #26028961, McKay Moore, LRC Lexington's Real Estate Co. Imagine MLS
- $850,0003 bd2 ba1.8k sqft124 Brown Ave, Lexington, KY 40505AuctionMLS ID #26026098, Kristin Halfhill-Larimore, Rector Hayden Realtors. Imagine MLS
- $359,9002 bd3 ba1.5k sqft422 Johnson Ave, Lexington, KY 40508For SaleMLS ID #26028685, Austin Humble, Vylla Home - Carrington Real Estate Services. Imagine MLS
