A beautifully renovated Chevy Chase home with a private guest house--an exceptional opportunity rarely found in 40502 in the heart of the coveted Chevy Chase neighborhood. Offering 2,216 square feet in the main residence plus a permitted 479-square-foot detached guest house—2,695 square feet of total finished living space This home is within a short walk to the new Publix which is coming soon, Wheeler pharmacy, Suggins restaurant, churches, schools and the Euclid Avenue shopping district. Thoughtfully updated while preserving its timeless character, this move-in-ready home offers inviting living spaces filled with natural light, beautiful hardwood floors, an updated kitchen, replacement windows, and quality finishes throughout. The private detached guest house (ADU) has 479 sq ft and is a standout feature, complete with a bedroom, full bath, kitchenette, dining area, and living room. Whether you're accommodating extended family, hosting long-term guests, creating a private home office, or looking for flexible living space, this separate guest house offers endless possibilities. The finished basement provides additional living space ideal for a family room, media room, fitness area, playroom, or hobby space. Outside, the beautifully landscaped yard and patio create the perfect setting for entertaining or simply relaxing. Major improvements include replacement windows, custom window treatments, a B-Dry waterproofing system, and a radon mitigation system, providing comfort and peace of mind for the next owner. A copy of the floor plan is attached.
For sale
Price cut: $16K (10/11)
$879,000
1221 Providence Ln, Lexington, KY 40502
4beds
2,216sqft
Single Family Residence
Built in 1950
8,842 Square Feet Lot
$852,500 Zestimate®
$397/sqft
$-- HOA
What's special
Replacement windowsUpdated kitchenBeautiful hardwood floorsCustom window treatmentsQuality finishes throughout
- 56 days
- 2,345
- 170
Likely to sell faster than
Zillow last checked:
Listing updated:
Listed by:
Teresa Blakeman 859-619-9069,
The Brokerage
Source: Imagine MLS,MLS#: 26022794
Facts & features
Interior
Bedrooms & bathrooms
- Bedrooms: 4
- Bathrooms: 3
- Full bathrooms: 3
Primary bedroom
- Level: Second
Bedroom 2
- Level: First
Bedroom 2
- Level: First
Bedroom 4
- Description: Above garage in ADU
- Level: Second
Bathroom 1
- Level: First
Bathroom 2
- Level: Second
Bathroom 3
- Description: Above garage in ADU
- Level: Second
Family room
- Level: First
Family room
- Level: Lower
Foyer
- Level: First
Kitchen
- Level: First
Living room
- Description: Above garage in ADU
- Level: Second
Living room
- Level: First
Office
- Level: Lower
Utility room
- Level: Lower
Heating
- Baseboard, Forced Air, Natural Gas
Cooling
- Electric
Appliances
- Included: Dryer, Disposal, Dishwasher, Gas Range, Refrigerator, Washer, Range, Vented Exhaust Fan
- Laundry: Electric Dryer Hookup, Washer Hookup, Lower Level
Features
- Eat-in Kitchen, In-Law Floorplan, Ceiling Fan(s)
- Flooring: Carpet, Hardwood, Other, Tile
- Doors: Storm Door(s)
- Windows: Insulated Windows, Window Treatments
- Basement: Full,Interior Entry,Partially Finished
- Number of fireplaces: 1
- Fireplace features: Living Room, Masonry
Interior area
- Total structure area: 2,216
- Total interior livable area: 2,216 sqft
- Finished area above ground: 1,765
- Finished area below ground: 451
Property
Parking
- Total spaces: 2
- Parking features: Driveway, Garage Door Opener, Other, Garage Faces Front
- Garage spaces: 2
- Has uncovered spaces: Yes
Features
- Levels: One and One Half
- Fencing: Partial,Wood
- Has view: Yes
- View description: Neighborhood
Lot
- Size: 8,842 Square Feet
- Features: Landscaped, Few Trees
Details
- Parcel number: 14294500
Construction
Type & style
- Home type: SingleFamily
- Architectural style: Cape Cod
- Property subtype: Single Family Residence
Materials
- Brick Veneer, HardiPlank Type
- Foundation: Block
- Roof: Composition
Condition
- Year built: 1950
Utilities & green energy
- Sewer: Public Sewer
- Water: Public
- Utilities for property: Cable Available, Electricity Connected, Natural Gas Connected, Sewer Connected, Water Connected
Community & HOA
Community
- Features: Park, Tennis Court(s)
- Subdivision: Chevy Chase
HOA
- Has HOA: No
Location
- Region: Lexington
Financial & listing details
- Price per square foot: $397/sqft
- Tax assessed value: $865,000
- Annual tax amount: $10,697
- Date on market: 8/21/2026
Estimated market value
$852,500
$810,000 - $895,000
$3,111/mo
Price history
| Date | Event | Price |
|---|---|---|
| 10/11/2026 | Price change | $879,000-1.8%$397/sqft |
Source:  Imagine MLS #26022794 Report a problem Imagine MLS #26022794 Report a problem | ||
| 9/21/2026 | Price change | $895,000-1.1%$404/sqft |
Source: Imagine MLS #26022794 Report a problem | ||
| 9/3/2026 | Price change | $905,000-2.2%$408/sqft |
Source: Imagine MLS #26022794 Report a problem | ||
| 8/21/2026 | Listed for sale | $924,900-1.5%$417/sqft |
Source: Imagine MLS #26022794 Report a problem | ||
| 8/21/2026 | Listing removed | $939,000$424/sqft |
Source: Imagine MLS #26013064 Report a problem | ||
| 8/2/2026 | Price change | $939,000-1.1%$424/sqft |
Source: Imagine MLS #26013064 Report a problem | ||
| 6/24/2026 | Price change | $949,900-2.6%$429/sqft |
Source: Imagine MLS #26013064 Report a problem | ||
| 6/6/2026 | Listed for sale | $975,000+12.7%$440/sqft |
Source: Imagine MLS #26013064 Report a problem | ||
| 11/25/2024 | Sold | $865,000-3.4%$390/sqft |
Source: Imagine MLS #24022138 Report a problem | ||
| 11/22/2024 | Pending sale | $895,000$404/sqft |
Source: Imagine MLS #24022138 Report a problem | ||
| 11/12/2024 | Contingent | $895,000$404/sqft |
Source: Imagine MLS #24022138 Report a problem | ||
| 10/24/2024 | Listed for sale | $895,000+111.6%$404/sqft |
Source: Imagine MLS #24022138 Report a problem | ||
| 6/7/2013 | Sold | $423,000$191/sqft |
Source: Public Record Report a problem | ||
Public tax history
| Year | Property taxes | Tax assessment |
|---|---|---|
| 2025 | $10,697 +57.3% | $865,000 +57.3% |
| 2024 | $6,799 +16.2% | $549,800 +16.2% |
| 2023 | $5,849 +8.2% | $473,000 +11.8% |
| 2022 | $5,403 | $423,000 |
| 2021 | $5,403 | $423,000 |
| 2020 | $5,403 | $423,000 |
| 2019 | $5,403 | $423,000 |
| 2018 | $5,403 +4.9% | $423,000 |
| 2017 | $5,150 +67.3% | $423,000 |
| 2015 | $3,078 | $423,000 |
| 2014 | $3,078 | $423,000 +53.8% |
| 2012 | $3,078 | $275,000 |
| 2011 | -- | -- |
| 2010 | -- | -- |
| 2009 | -- | -- |
| 2008 | -- | $275,000 |
| 2006 | -- | -- |
| 2005 | -- | -- |
| 2004 | -- | -- |
Find assessor info on the county website
Monthly payment
Est. payment
Payment breakdown
Explore the cost of this home by adjusting the details. Changes won't be saved.Climate risks
Neighborhood: Chevy Chase-Ashland Park
Nearby schools
Schools provided by the listing agent
- Elementary: Cassidy
- Middle: Morton
- High: Henry Clay
Source: Imagine MLS. This data may not be complete. We recommend contacting the local school district to confirm school assignments for this home.
Similar homes
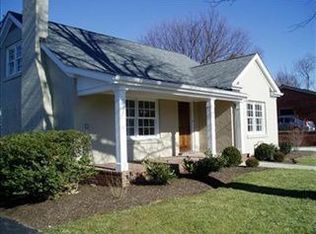
- $1,100,0004 bd4 ba3.2k sqft403 Chinoe Rd, Lexington, KY 40502For Sale

 MLS ID #26024493, Teresa Blakeman, The Brokerage. Imagine MLS
 - $926,0003 bd4 ba3.1k sqft310 Idle Hour Dr, Lexington, KY 40502For Sale
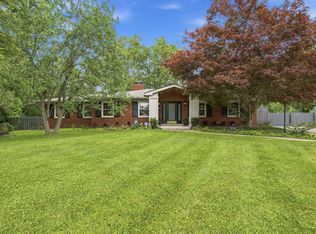 MLS ID #26018347, Rachel M Underwood, Christies International Real Estate Bluegrass. Imagine MLS
 - $675,0003 bd2 ba2.1k sqft1108 Fincastle Rd, Lexington, KY 40502For Sale
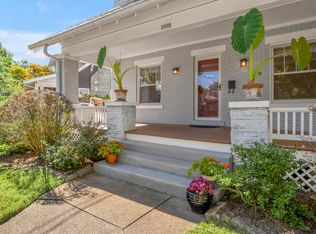 MLS ID #26027314, Meredith S Walker, Bluegrass Sotheby's International Realty. Imagine MLS
 - $674,0004 bd3 ba2.1k sqft677 Mount Vernon Dr, Lexington, KY 40502For Sale
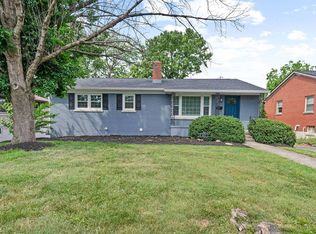 MLS ID #11778540, Nicholas Rabin, Homeshake.com. My State MLS
 - $1,225,0004 bd3 ba3k sqft1820 Richmond Rd, Lexington, KY 40502For SaleMLS ID #26024479, Jordon Walker, Turf Town Properties. Imagine MLS
- $575,0004 bd3 ba2.9k sqft3422 Brandon Dr, Lexington, KY 40502For SaleMLS ID #26026398, Morgan Withrow, The Brokerage. Imagine MLS
- $725,0003 bd3 ba3.2k sqft242 Henry Clay Blvd, Lexington, KY 40502For SaleMLS ID #25501400, The Prather Team - Michael Prather, Keller Williams Bluegrass Realty. Imagine MLS
- $685,0004 bd2 ba2.8k sqft1928-1930 Fontaine Rd, Lexington, KY 40502For SaleMLS ID #26014251, Suzanne H Elliott, Berkshire Hathaway de Movellan Properties. Imagine MLS
- $654,0003 bd3 ba1.9k sqft256 Bassett Ave, Lexington, KY 40502For SaleMLS ID #26027342, Lucy Martin Jenkins, United Real Estate Bluegrass. Imagine MLS
- $674,9004 bd4 ba3.2k sqft972 Edgewater Dr, Lexington, KY 40502For SaleMLS ID #26019858, Bradley Warford, Century 21 Pinnacle. Imagine MLS
- $725,0005 bd2 ba3.1k sqft1056-1058 Fontaine Rd, Lexington, KY 40502For SaleMLS ID #26025074, K Meredith Lane, Bluegrass Sotheby's International Realty. Imagine MLS
- $559,9953 bd3 ba2.3k sqft428 Henry Clay Blvd, Lexington, KY 40502For SaleMLS ID #26024222, Elizabeth Rice, Keller Williams Legacy Group. Imagine MLS
- $615,0004 bd4 ba2.1k sqft1901 & 1903 Carolyn Dr, Lexington, KY 40502For SaleMLS ID #26023233, Julie M Thornhill, Turf Town Properties. Imagine MLS
- $549,9004 bd2 ba3k sqft328 Leawood Dr, Lexington, KY 40502For SaleMLS ID #26023707, M Scott Peace, Lifstyl Real Estate. Imagine MLS
- $725,0003 bd3 ba2.3k sqft111 Edgemoor Dr, Lexington, KY 40503For SaleMLS ID #26013142, Brenda Rue, Keller Williams Bluegrass Realty. Imagine MLS
- $559,9003 bd3 ba1.9k sqft109 N Ashland Ave, Lexington, KY 40502For SaleMLS ID #26019969, Jessica Johnson, Pinnacle Real Estate Group. Imagine MLS
- $765,0004 bd3 ba2.6k sqft472 W 2nd St, Lexington, KY 40507For SaleMLS ID #26016618, Brittany Taylor, RE/MAX Elite Realty. Imagine MLS
- $799,0005 bd3 ba2.9k sqft344 Madison Pl, Lexington, KY 40508For SaleMLS ID #26008570, Cynthia Trgo, Diamond Real Estate Group, Inc. Imagine MLS
- $499,9003 bd2 ba1.9k sqft2120 Paige Ct, Lexington, KY 40502For SaleMLS ID #26025676, Vanessa Vale Team - Vanessa Vale Womack, LPT Realty. Imagine MLS
- $970,0003 bd3 ba3.2k sqft128 E 3rd St, Lexington, KY 40508For SaleMLS ID #26023695, Michelle Gunter, Bluegrass Home Group. Imagine MLS
