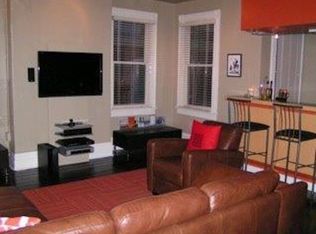
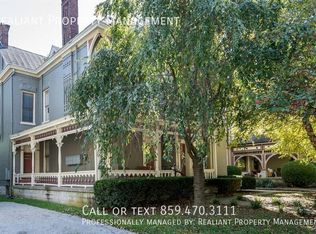
Historic Charm Meets Modern Living in the Heart of Downtown Lexington! Welcome to the Hall Pettit Headley House—a rare opportunity to own a piece of Lexington history in one of the city's most sought-after locations. Situated directly across from the iconic Botherum property, this beautifully maintained home blends rich character with thoughtful updates throughout. From the intricate millwork in the formal dining room to the private wraparound porch and spacious deck, every detail invites relaxation and entertaining. The lush backyard offers a serene escape and hot tub, while inside, you'll find a chef-friendly kitchen with gas range and breakfast bar, two soaking tubs, two walk-in showers, and multiple fireplaces adding warmth and elegance to the living spaces. Enjoy city views and starry nights from the third-floor retreat, complete with skylights and a walk-in closet that also makes a great fifth bedroom. An unbeatable location within walking distance to the Central Bank Arena, local dining, and entertainment this home is truly a downtown gem. Charge your vehicle with the electric charger. Currently used as an airbnb!
For sale
$799,000
344 Madison Pl, Lexington, KY 40508
5beds
2,942sqft
Single Family Residence
Built in 1890
7,840 Square Feet Lot
$760,800 Zestimate®
$272/sqft
$-- HOA
What's special
Hot tubSpacious deckBreakfast barThird-floor retreatTwo walk-in showersCity viewsPrivate wraparound porch
- 170 days
- 464
- 34
Zillow last checked:
Listing updated:
Listed by:
Cynthia Trgo 859-559-2534,
Diamond Real Estate Group, Inc
Source: Imagine MLS,MLS#: 26008570
Facts & features
Interior
Bedrooms & bathrooms
- Bedrooms: 5
- Bathrooms: 3
- Full bathrooms: 3
Primary bedroom
- Level: First
Bedroom 1
- Level: Second
Bedroom 2
- Level: Second
Bedroom 3
- Level: Second
Bedroom 4
- Level: Third
Bathroom 1
- Description: Full Bath
- Level: First
Bathroom 2
- Description: Full Bath
- Level: Second
Bathroom 3
- Description: Full Bath
- Level: Third
Kitchen
- Level: First
Heating
- Forced Air, Natural Gas, Zoned
Cooling
- Electric, Heat Pump, Zoned
Appliances
- Included: Dishwasher, Gas Range, Refrigerator
- Laundry: Washer Hookup
Features
- Entrance Foyer, Walk-In Closet(s)
- Flooring: Hardwood, Slate, Tile, Parquet
- Windows: Skylight(s), Window Treatments
- Basement: Sump Pump,Unfinished
- Number of fireplaces: 9
- Fireplace features: Dining Room, Gas Log, Masonry, Master Bedroom
Interior area
- Total structure area: 2,942
- Total interior livable area: 2,942 sqft
- Finished area above ground: 2,942
- Finished area below ground: 0
Property
Parking
- Parking features: Off Street
Features
- Levels: Three Or More
- Exterior features: Other
- Fencing: Privacy
- Has view: Yes
- View description: Neighborhood
Lot
- Size: 7,840 Square Feet
Details
- Additional structures: Shed(s)
- Parcel number: 12780100
Construction
Type & style
- Home type: SingleFamily
- Architectural style: Craftsman,Contemporary
- Property subtype: Single Family Residence
Materials
- Wood Siding
- Foundation: Stone
- Roof: Shingle
Condition
- Year built: 1890
Utilities & green energy
- Sewer: Public Sewer
- Water: Public
Community & HOA
Community
- Features: Park
- Subdivision: Downtown
HOA
- Has HOA: No
Location
- Region: Lexington
Financial & listing details
- Price per square foot: $272/sqft
- Tax assessed value: $683,400
- Annual tax amount: $8,451
- Date on market: 4/21/2026
Estimated market value
$760,800
$723,000 - $799,000
$3,683/mo
Price history
| Date | Event | Price |
|---|---|---|
| 4/21/2026 | Listed for sale | $799,000$272/sqft |
Source:  Imagine MLS #26008570 Report a problem Imagine MLS #26008570 Report a problem | ||
| 4/7/2026 | Listing removed | $799,000$272/sqft |
Source: Imagine MLS #25505519 Report a problem | ||
| 11/6/2025 | Listed for sale | $799,000$272/sqft |
Source: Imagine MLS #25505519 Report a problem | ||
| 10/31/2025 | Listing removed | $799,000$272/sqft |
Source: Imagine MLS #25008856 Report a problem | ||
| 8/27/2025 | Price change | $799,000-2%$272/sqft |
Source: Imagine MLS #25008856 Report a problem | ||
| 6/29/2025 | Price change | $814,900-4.1%$277/sqft |
Source: Imagine MLS #25008856 Report a problem | ||
| 4/30/2025 | Listed for sale | $850,000+54.5%$289/sqft |
Source: Imagine MLS #25008856 Report a problem | ||
| 9/1/2022 | Sold | $550,000-5.1%$187/sqft |
Source: Imagine MLS #22018265 Report a problem | ||
| 8/25/2022 | Pending sale | $579,500$197/sqft |
Source: Imagine MLS #22018265 Report a problem | ||
| 8/18/2022 | Contingent | $579,500$197/sqft |
Source: Imagine MLS #22018265 Report a problem | ||
| 8/18/2022 | Listed for sale | $579,500+29.2%$197/sqft |
Source: Imagine MLS #22018265 Report a problem | ||
| 9/29/2020 | Listing removed | $2,175$1/sqft |
Source: Keller Williams Bluegrass #20017241 Report a problem | ||
| 9/21/2020 | Price change | $2,175-7.4%$1/sqft |
Source: Keller Williams Bluegrass #20017241 Report a problem | ||
| 8/21/2020 | Listed for rent | $2,350$1/sqft |
Source: Keller Williams Bluegrass Realty #20017241 Report a problem | ||
| 8/21/2020 | Listing removed | $448,640$152/sqft |
Source: Keller Williams Bluegrass Realty #20008604 Report a problem | ||
| 6/24/2020 | Price change | $448,640-4%$152/sqft |
Source: Keller Williams Bluegrass #20008604 Report a problem | ||
| 6/3/2020 | Price change | $467,333-3.6%$159/sqft |
Source: Keller Williams Bluegrass #20008604 Report a problem | ||
| 5/2/2020 | Listed for sale | $485,000+14.1%$165/sqft |
Source: Keller Williams Bluegrass #20008604 Report a problem | ||
| 10/17/2009 | Listing removed | $425,000$144/sqft |
Source: Bluegrass Sotheby's Int Realty #903104 Report a problem | ||
| 5/16/2009 | Price change | $425,000-1.8%$144/sqft |
Source: Bluegrass Sotheby's Int Realty #903104 Report a problem | ||
| 2/22/2009 | Listed for sale | $432,900$147/sqft |
Source: Point2 #903104 Report a problem | ||
Public tax history
| Year | Property taxes | Tax assessment |
|---|---|---|
| 2025 | $8,451 | $683,400 |
| 2024 | $8,451 +24.3% | $683,400 +24.3% |
| 2023 | $6,801 +62.3% | $550,000 +67.6% |
| 2022 | $4,191 | $328,100 |
| 2021 | $4,191 | $328,100 |
| 2020 | $4,191 | $328,100 |
| 2019 | $4,191 | $328,100 |
| 2018 | $4,191 +4.9% | $328,100 |
| 2017 | $3,994 +92.9% | $328,100 +35% |
| 2015 | $2,070 | $243,000 |
| 2014 | $2,070 | $243,000 +31.4% |
| 2012 | $2,070 | $185,000 |
| 2011 | -- | -- |
| 2010 | -- | -- |
| 2009 | -- | -- |
| 2008 | -- | $185,000 |
| 2006 | -- | -- |
| 2005 | -- | -- |
| 2004 | -- | -- |
Find assessor info on the county website
Monthly payment
Est. payment
Payment breakdown
Explore the cost of this home by adjusting the details. Changes won't be saved.Climate risks
Neighborhood: Central Downtown
Nearby schools
Schools provided by the listing agent
- Elementary: Booker T Washington
- Middle: Morton
- High: Lafayette
Source: Imagine MLS. This data may not be complete. We recommend contacting the local school district to confirm school assignments for this home.
Similar homes
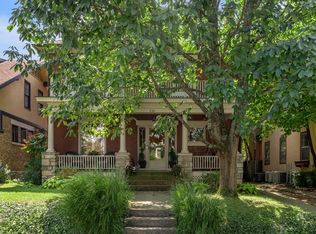
- $900,0004 bd3 ba3.5k sqft230 E Bell Ct, Lexington, KY 40508For Sale
 MLS ID #26027855, Meredith S Walker, Bluegrass Sotheby's International Realty. Imagine MLS
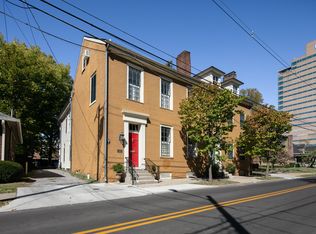
 - $899,0005 bd4 ba3.7k sqft331 S Mill St, Lexington, KY 40508For Sale
 MLS ID #26023535, Taylor Martin, Keller Williams Bluegrass Realty. Imagine MLS
 - $600,0004 bd2 ba2.7k sqft356 Madison Pl, Lexington, KY 40508For Sale
 MLS ID #26024686, John Black, The Brokerage. Imagine MLS
 - $775,0004 bd3 ba2.6k sqft472 W 2nd St, Lexington, KY 40507For Sale
 MLS ID #26016618, Brittany Taylor, RE/MAX Elite Realty. Imagine MLS
 - $970,0003 bd3 ba3.2k sqft128 E 3rd St, Lexington, KY 40508For SaleMLS ID #26023695, Michelle Gunter, Bluegrass Home Group. Imagine MLS
- $750,0004 bd3 ba3.3k sqft2044 Manor Dr, Lexington, KY 40502For SaleMLS ID #26007329, Sha Fister, Threshold Real Estate Services. Imagine MLS
- $795,0002 bd3 ba3.1k sqft514 W Short St #101, Lexington, KY 40508For SaleMLS ID #26003648, J. Richard Queen, Turf Town Properties. Imagine MLS
- $749,0004 bd4 ba3.4k sqft333 Lakeshore Dr, Lexington, KY 40502For SaleMLS ID #26025089, Raya Rivera, The Brokerage. Imagine MLS
- $1,050,0003 bd3 ba4.3k sqft565 W 2nd St, Lexington, KY 40508For SaleMLS ID #26016794, Donna H Mattox, Christies International Real Estate Bluegrass. Imagine MLS
- $846,5004 bd5 ba4.2k sqft2092 Bridgeport Dr, Lexington, KY 40502For SaleMLS ID #26021349, Tiffany Hart-Bolton, Bluegrass Properties Group. Imagine MLS
- $725,0003 bd3 ba2.3k sqft111 Edgemoor Dr, Lexington, KY 40503For SaleMLS ID #26013142, Brenda Rue, Keller Williams Bluegrass Realty. Imagine MLS
- $895,0004 bd3 ba2.2k sqft1221 Providence Ln, Lexington, KY 40502For SaleMLS ID #26022794, Teresa Blakeman, The Brokerage. Imagine MLS
- $750,0004 bd4 ba3.5k sqft2156 Palomar Trace Dr, Lexington, KY 40513For SaleMLS ID #26027622, Lauren Ball, Deborah Ball Realty. Imagine MLS
- $849,9004 bd3 ba3.9k sqft309 Thistleton Cir, Lexington, KY 40502For SaleMLS ID #26023776, David Reichley, High Point Realty & Auction. Imagine MLS
- $724,9006 bd4 ba3.7k sqft4132 John Alden Ln, Lexington, KY 40504For SaleMLS ID #26022865, Jason R Scolf, The Brokerage. Imagine MLS
- $639,9005 bd4 ba3.1k sqft352 Albany Rd, Lexington, KY 40503For SaleMLS ID #26022519, Andrew Klein, Bluegrass Sotheby's International Realty. Imagine MLS
- $725,0005 bd2 ba3.1k sqft1056-1058 Fontaine Rd, Lexington, KY 40502For SaleMLS ID #26025074, K Meredith Lane, Bluegrass Sotheby's International Realty. Imagine MLS
- $775,0005 bd3 ba4.1k sqft2524 Sungale Ct, Lexington, KY 40513For SaleMLS ID #26024115, Christina M Dudek, Coldwell Banker McMahan. Imagine MLS
- $725,0003 bd3 ba3.2k sqft242 Henry Clay Blvd, Lexington, KY 40502For SaleMLS ID #25501400, The Prather Team - Michael Prather, Keller Williams Bluegrass Realty. Imagine MLS
- $589,0003 bd2 ba1.7k sqft147 Sherman Ave, Lexington, KY 40502For SaleMLS ID #26027439, Becky Reinhold, Bluegrass Sotheby's International Realty. Imagine MLS
