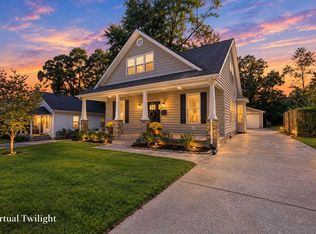
Charming and full of character, this inviting bungalow is ideally located in Lexington's popular Kenwick neighborhood. A welcoming front porch sets the tone and offers the perfect spot to relax and enjoy this vibrant, established community. Inside, the thoughtfully designed floor plan features a desirable first-floor primary bedroom, along with a comfortable living room, dining room, kitchen, utility room, and cozy den—offering ample space for everyday living and entertaining. Upstairs, you'll find two additional bedrooms, a full bath, and a versatile office, ideal for working from home or creating a quiet study or reading space. Outside, the fenced backyard provides privacy and room to enjoy the outdoors. A large two-car garage offers excellent additional storage, while the recently finished exercise room above adds valuable and flexible bonus space. Enjoy all that Kenwick has to offer, with convenient access to downtown Lexington, Chevy Chase, the University of Kentucky and the popular shops, restaurants, and gathering spots along National Avenue. A wonderful combination of classic bungalow charm, flexible living space, and an exceptional in-town location!
For sale
$589,000
147 Sherman Ave, Lexington, KY 40502
3beds
1,797sqft
Single Family Residence
Built in 1927
7,230 Square Feet Lot
$537,300 Zestimate®
$328/sqft
$-- HOA
What's special
Welcoming front porchUtility roomLarge two-car garageThoughtfully designed floor planVersatile officeCozy denDining room
- 22 hours
- 746
- 81
Zillow last checked:
Listing updated:
Listed by:
Becky Reinhold 859-338-1838,
Bluegrass Sotheby's International Realty
Source: Imagine MLS,MLS#: 26027439
Facts & features
Interior
Bedrooms & bathrooms
- Bedrooms: 3
- Bathrooms: 2
- Full bathrooms: 2
Primary bedroom
- Level: First
Bedroom 2
- Level: Second
Bedroom 3
- Level: Second
Bathroom 1
- Level: First
Bathroom 2
- Level: Second
Dining room
- Level: First
Family room
- Level: First
Kitchen
- Level: First
Living room
- Level: First
Utility room
- Level: First
Heating
- Forced Air, Heat Pump, Natural Gas
Cooling
- Electric, Heat Pump
Appliances
- Included: Disposal, Dishwasher, Microwave, Refrigerator, Range
- Laundry: Main Level
Features
- Ceiling Fan(s)
- Flooring: Carpet, Hardwood, Tile
- Doors: Storm Door(s)
- Windows: Insulated Windows, Storm Window(s)
- Basement: Concrete,Crawl Space,Interior Entry,Unfinished
- Number of fireplaces: 1
- Fireplace features: Gas Log, Living Room, Ventless
Interior area
- Total structure area: 1,797
- Total interior livable area: 1,797 sqft
- Finished area above ground: 1,797
- Finished area below ground: 0
Property
Parking
- Total spaces: 2
- Parking features: Detached Garage, Off Street
- Garage spaces: 2
Features
- Levels: One and One Half
- Fencing: Wood
- Has view: Yes
- View description: Neighborhood
Lot
- Size: 7,230 Square Feet
Details
- Parcel number: 30862075
Construction
Type & style
- Home type: SingleFamily
- Property subtype: Single Family Residence
Materials
- Brick Veneer, Other, Wood Siding
- Foundation: Stone
- Roof: Shingle
Condition
- Year built: 1927
Utilities & green energy
- Sewer: Public Sewer
- Water: Public
- Utilities for property: Electricity Connected, Natural Gas Connected, Sewer Connected, Water Connected
Community & HOA
Community
- Subdivision: Kenwick
HOA
- Has HOA: No
Location
- Region: Lexington
Financial & listing details
- Price per square foot: $328/sqft
- Tax assessed value: $453,000
- Annual tax amount: $5,602
- Date on market: 10/7/2026
Estimated market value
$537,300
$510,000 - $570,000
$2,510/mo
Price history
| Date | Event | Price |
|---|---|---|
| 10/7/2026 | Listed for sale | $589,000+30%$328/sqft |
Source:  Imagine MLS #26027439 Report a problem Imagine MLS #26027439 Report a problem | ||
| 5/31/2022 | Sold | $453,000+5.3%$252/sqft |
Source: Imagine MLS #22008276 Report a problem | ||
| 4/30/2022 | Pending sale | $430,000$239/sqft |
Source: Imagine MLS #22008276 Report a problem | ||
| 4/28/2022 | Listed for sale | $430,000+136.9%$239/sqft |
Source: Imagine MLS #22008276 Report a problem | ||
| 3/24/2021 | Listing removed | -- |
Source: Owner Report a problem | ||
| 10/8/2019 | Listing removed | $1,450$1/sqft |
Source: Owner Report a problem | ||
| 10/5/2019 | Listed for rent | $1,450$1/sqft |
Source: Owner Report a problem | ||
| 8/20/2008 | Sold | $181,500$101/sqft |
Source:  Imagine MLS #717163 Report a problem Imagine MLS #717163 Report a problem | ||
Public tax history
| Year | Property taxes | Tax assessment |
|---|---|---|
| 2025 | $5,602 | $453,000 |
| 2024 | $5,602 | $453,000 |
| 2023 | $5,602 +48.6% | $453,000 +34.9% |
| 2022 | $3,771 +32.2% | $335,700 +27.3% |
| 2021 | $2,852 -0.5% | $263,800 |
| 2020 | $2,868 | $263,800 |
| 2019 | $2,868 -0.8% | $263,800 |
| 2018 | $2,889 +41.8% | $263,800 +28.7% |
| 2017 | $2,038 +0.3% | $205,000 |
| 2015 | $2,031 | $205,000 +21.3% |
| 2014 | $2,031 | $169,000 -6.9% |
| 2012 | $2,031 | $181,500 |
| 2011 | -- | -- |
| 2010 | -- | -- |
| 2009 | -- | -- |
| 2008 | -- | $181,500 |
| 2006 | -- | -- |
| 2005 | -- | -- |
| 2004 | -- | -- |
Find assessor info on the county website
Monthly payment
Est. payment
Payment breakdown
Explore the cost of this home by adjusting the details. Changes won't be saved.Climate risks
Neighborhood: Kenwick
Nearby schools
Schools provided by the listing agent
- Elementary: Ashland
- Middle: Lexington Trad
- High: Henry Clay
Source: Imagine MLS. This data may not be complete. We recommend contacting the local school district to confirm school assignments for this home.

Similar homes
- $654,0003 bd3 ba1.9k sqft256 Bassett Ave, Lexington, KY 40502For Sale
 MLS ID #26027342, Lucy Martin Jenkins, United Real Estate Bluegrass. Imagine MLS
 - $559,9953 bd3 ba2.3k sqft428 Henry Clay Blvd, Lexington, KY 40502For Sale
 MLS ID #26024222, Elizabeth Rice, Keller Williams Legacy Group. Imagine MLS
 - $559,9003 bd3 ba1.9k sqft109 N Ashland Ave, Lexington, KY 40502For Sale
 MLS ID #26019969, Jessica Johnson, Pinnacle Real Estate Group. Imagine MLS
 - $615,0004 bd4 ba2.1k sqft1901 & 1903 Carolyn Dr, Lexington, KY 40502For Sale
 MLS ID #26023233, Julie M Thornhill, Turf Town Properties. Imagine MLS
 - $549,0002 bd2 ba1.7k sqft814 Melrose Ave, Lexington, KY 40502For SaleMLS ID #26018002, Whitney Pannell, Team Pannell Real Estate. Imagine MLS
- $599,9003 bd3 ba2.6k sqft3272 Saxon Dr, Lexington, KY 40503For SaleMLS ID #26026570, Dawn Wheeler-Fitzpatrick, United Real Estate Bluegrass. Imagine MLS
- $299,0003 bd1 ba1.4k sqft378 Preston Ave, Lexington, KY 40502For SaleMLS ID #26024941, Meredith S Walker, Bluegrass Sotheby's International Realty. Imagine MLS
- $575,0004 bd3 ba2.5k sqft1675 Snow Goose Cir, Lexington, KY 40511For SaleMLS ID #26025710, Elizabeth L Herrington, Bluegrass Sotheby's International Realty. Imagine MLS
- $324,9003 bd3 ba1.5k sqft3108 Arrowhead Dr, Lexington, KY 40503For SaleMLS ID #26027515, Maggie C Taylor, RE/MAX Creative Realty. Imagine MLS
- $325,0003 bd2 ba2k sqft2068 Saint Teresa Dr, Lexington, KY 40502For SaleMLS ID #26025013, Shane T Underwood, Keller Williams Commonwealth. Imagine MLS
- $350,0004 bd2 ba1.5k sqft2909 Clays Mill Rd, Lexington, KY 40503For SaleMLS ID #26026860, Rana Thompson, SimpliHOM. Imagine MLS
- $474,9003 bd3 ba2k sqft2957 Candlelight Way, Lexington, KY 40502For SaleMLS ID #26022199, Fred Kamdar, Lifstyl Real Estate. Imagine MLS
- $725,0003 bd3 ba2.3k sqft111 Edgemoor Dr, Lexington, KY 40503For SaleMLS ID #26013142, Brenda Rue, Keller Williams Bluegrass Realty. Imagine MLS
- $530,0004 bd3 ba2.5k sqft2017 Lawton Flt, Lexington, KY 40509For SaleMLS ID #26023125, Tiffany Jarvis, ERA Select Real Estate. Imagine MLS
- $485,0002 bd3 ba2k sqft617 N Broadway, Lexington, KY 40508For SaleMLS ID #26020455, Lindsay Barsotti, ERA Select Real Estate. Imagine MLS
- $340,000-- bd2 ba2.1k sqft3905 Sundart Dr, Lexington, KY 40517For SaleMLS ID #26027632, Steve Patterson, The Local Agents. Imagine MLS
- $569,9004 bd3 ba2.5k sqft3225 Toll Gate Rd, Lexington, KY 40509For SaleMLS ID #26021906, Lura K Justice, Rector Hayden Realtors. Imagine MLS
- $325,0003 bd2 ba1.9k sqft310 Hanover Ct, Lexington, KY 40502For SaleMLS ID #26016654, Jake Wiseman, Bluegrass Sotheby's International Realty. Imagine MLS
- $494,0004 bd3 ba2.3k sqft2322 Patchen Wilkes Dr, Lexington, KY 40509For SaleMLS ID #26025143, Nikki Trahan, Keller Williams Legacy Group. Imagine MLS
- $489,0003 bd3 ba1.8k sqft615 Bellaire Ave, Lexington, KY 40508For SaleMLS ID #26005663, Ann-Phillips Mayfield, LRC Lexington's Real Estate Co. Imagine MLS
