One of the finest Condo's in the heart of downtown is capturing the eclectic vibe of the urban area with abundance of living & entertaining spaces just steps from Rupp Arena, the new Gatton Park, Fine Dining and much more! This beautifully updated residence offers inviting covered front entry with remote phantom screen, fabulous custom Chef's Kitchen, living room with soaring ceiling, built-ins w/ fireplace, 1st level Primary suite with laundry, walk in closet and luxury bathroom, half bath and large pantry, the second level offers home office, full custom bath, bedroom w/ loft and storage space, the lower level offers a paneled den with exceptional wine cellar and versatile spaces for storage, craft room & utility area. The large shared rear deck offers optimum space for morning coffee, evening cocktails & grilling. Adjacent climate-controlled garage with reserved space and additional guest parking makes this a desirable location. Don't miss this special opportunity.
For sale
Price cut: $24K (7/13)
$795,000
514 W Short St #101, Lexington, KY 40508
2beds
3,154sqft
Condominium
Built in 2007
-- sqft lot
$772,900 Zestimate®
$252/sqft
$798/mo HOA
What's special
Large pantryFull custom bathAdditional guest parkingHome officeWalk in closetLuxury bathroom
- 223 days
- 349
- 20
Zillow last checked:
Listing updated:
Listed by:
J. Richard Queen 859-221-3616,
Turf Town Properties
Source: Imagine MLS,MLS#: 26003648
Facts & features
Interior
Bedrooms & bathrooms
- Bedrooms: 2
- Bathrooms: 3
- Full bathrooms: 2
- 1/2 bathrooms: 1
Primary bedroom
- Level: First
Bedroom 1
- Level: Second
Primary bathroom
- Level: First
Bathroom 1
- Level: Second
Bathroom 2
- Description: 1/2 Bath
- Level: First
Bonus room
- Description: Wine Room
- Level: Lower
Den
- Level: Second
Kitchen
- Level: First
Living room
- Level: First
Office
- Level: Second
Other
- Description: Finished Storage
- Level: Lower
Recreation room
- Level: Lower
Heating
- Heat Pump, Zoned
Cooling
- Electric, Heat Pump, Zoned
Appliances
- Included: Dryer, Disposal, Dishwasher, Gas Range, Microwave, Refrigerator, Washer, Range, Self Cleaning Oven
- Laundry: Electric Dryer Hookup, Main Level, Washer Hookup
Features
- Eat-in Kitchen, Walk-In Closet(s), Ceiling Fan(s)
- Flooring: Carpet, Hardwood, Tile
- Windows: Insulated Windows, Blinds
- Basement: Finished,Interior Entry
- Number of fireplaces: 1
- Fireplace features: Factory Built, Living Room
Interior area
- Total structure area: 3,154
- Total interior livable area: 3,154 sqft
- Finished area above ground: 1,944
- Finished area below ground: 1,210
Property
Parking
- Total spaces: 1
- Parking features: Detached Garage, Garage Door Opener, Off Street, Garage Faces Front
- Garage spaces: 1
- Has uncovered spaces: Yes
Features
- Levels: One and One Half
- Fencing: Other
Lot
- Features: Landscaped
Details
- Parcel number: 38214520
Construction
Type & style
- Home type: Condo
- Property subtype: Condominium
Materials
- HardiPlank Type, Stone
- Foundation: Stone
- Roof: Metal
Condition
- Year built: 2007
Utilities & green energy
- Sewer: Public Sewer
- Water: Public
- Utilities for property: Cable Available, Electricity Connected, Natural Gas Connected, Sewer Connected, Water Connected
Community & HOA
Community
- Subdivision: Downtown
HOA
- Has HOA: Yes
- Amenities included: None
- Services included: Sewer, Trash, Water, Other, Snow Removal, Maintenance Grounds
- HOA fee: $798 monthly
Location
- Region: Lexington
Financial & listing details
- Price per square foot: $252/sqft
- Tax assessed value: $762,500
- Annual tax amount: $9,429
- Date on market: 2/27/2026
Estimated market value
$772,900
$734,000 - $812,000
$3,569/mo
Price history
| Date | Event | Price |
|---|---|---|
| 7/13/2026 | Price change | $795,000-2.9%$252/sqft |
Source:  Imagine MLS #26003648 Report a problem Imagine MLS #26003648 Report a problem | ||
| 6/9/2026 | Price change | $819,000-1.3%$260/sqft |
Source: Imagine MLS #26003648 Report a problem | ||
| 2/27/2026 | Listed for sale | $830,000-1.2%$263/sqft |
Source: Imagine MLS #26003648 Report a problem | ||
| 2/26/2026 | Listing removed | $840,000$266/sqft |
Source: Imagine MLS #25502220 Report a problem | ||
| 9/25/2025 | Listed for sale | $840,000+10.2%$266/sqft |
Source: Imagine MLS #25502220 Report a problem | ||
| 7/28/2023 | Sold | $762,500-10.2%$242/sqft |
Source: Imagine MLS #22024252 Report a problem | ||
| 6/4/2023 | Contingent | $849,000$269/sqft |
Source: Imagine MLS #22024252 Report a problem | ||
| 4/27/2023 | Price change | $849,000-5.6%$269/sqft |
Source: Imagine MLS #22024252 Report a problem | ||
| 11/3/2022 | Listed for sale | $899,000+136.6%$285/sqft |
Source: Imagine MLS #22024252 Report a problem | ||
| 6/11/2018 | Sold | $380,000$120/sqft |
Source: Public Record Report a problem | ||
| 11/30/2012 | Sold | $380,000-4.8%$120/sqft |
Source: Imagine MLS #1211522 Report a problem | ||
| 6/20/2012 | Listed for sale | $399,000-8.8%$127/sqft |
Source: Bluegrass Sotheby's International Realty #1211522 Report a problem | ||
| 8/30/2007 | Sold | $437,500$139/sqft |
Source:  Imagine MLS #723109 Report a problem Imagine MLS #723109 Report a problem | ||
Public tax history
| Year | Property taxes | Tax assessment |
|---|---|---|
| 2025 | $9,429 | $762,500 |
| 2024 | $9,429 +80.3% | $762,500 +80.3% |
| 2023 | $5,230 -3.2% | $422,900 |
| 2022 | $5,402 +11.3% | $422,900 +11.3% |
| 2021 | $4,854 | $380,000 |
| 2020 | $4,854 | $380,000 |
| 2019 | $4,854 | $380,000 |
| 2018 | $4,854 +4.9% | $380,000 |
| 2017 | $4,626 -5.5% | $380,000 |
| 2015 | $4,896 | $380,000 |
| 2014 | $4,896 | $380,000 -13.1% |
| 2012 | $4,896 | $437,500 |
| 2011 | -- | -- |
| 2010 | -- | -- |
| 2009 | -- | -- |
| 2008 | -- | $437,500 |
Find assessor info on the county website
Monthly payment
Est. payment
Payment breakdown
Explore the cost of this home by adjusting the details. Changes won't be saved.Climate risks
Neighborhood: Central Downtown
Nearby schools
Schools provided by the listing agent
- Elementary: Harrison
- Middle: Lexington Trad
- High: Lafayette
Source: Imagine MLS. This data may not be complete. We recommend contacting the local school district to confirm school assignments for this home.
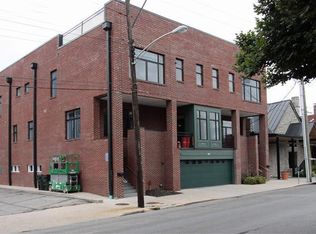

Similar homes
- $799,0005 bd3 ba2.9k sqft344 Madison Pl, Lexington, KY 40508For Sale

 MLS ID #26008570, Cynthia Trgo, Diamond Real Estate Group, Inc. Imagine MLS
 - $900,0004 bd3 ba3.5k sqft230 E Bell Ct, Lexington, KY 40508For Sale
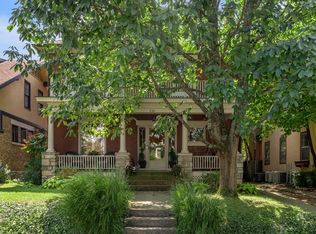 MLS ID #26027855, Meredith S Walker, Bluegrass Sotheby's International Realty. Imagine MLS
 - $899,0005 bd4 ba3.7k sqft331 S Mill St, Lexington, KY 40508For Sale
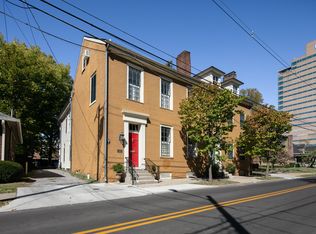 MLS ID #26023535, Taylor Martin, Keller Williams Bluegrass Realty. Imagine MLS
 - $970,0003 bd3 ba3.2k sqft128 E 3rd St, Lexington, KY 40508For Sale
 MLS ID #26023695, Michelle Gunter, Bluegrass Home Group. Imagine MLS
 - $749,0004 bd4 ba3.4k sqft333 Lakeshore Dr, Lexington, KY 40502For SaleMLS ID #26025089, Raya Rivera, The Brokerage. Imagine MLS
- $750,0004 bd4 ba3.5k sqft2156 Palomar Trace Dr, Lexington, KY 40513For SaleMLS ID #26027622, Lauren Ball, Deborah Ball Realty. Imagine MLS
- $1,050,0003 bd3 ba4.3k sqft565 W 2nd St, Lexington, KY 40508For SaleMLS ID #26016794, Donna H Mattox, Christies International Real Estate Bluegrass. Imagine MLS
- $725,0003 bd3 ba2.3k sqft111 Edgemoor Dr, Lexington, KY 40503For SaleMLS ID #26013142, Brenda Rue, Keller Williams Bluegrass Realty. Imagine MLS
- $849,9004 bd3 ba3.9k sqft309 Thistleton Cir, Lexington, KY 40502For SaleMLS ID #26023776, David Reichley, High Point Realty & Auction. Imagine MLS
- $799,0004 bd4 ba4.4k sqft2197 Taborlake Cir, Lexington, KY 40502For SaleMLS ID #26025042, Kristin Milam, The Brokerage. Imagine MLS
- $990,0003 bd4 ba3.3k sqft350 New St, Lexington, KY 40507For SaleMLS ID #26008624, Beth Bell Brown, Rector Hayden Realtors. Imagine MLS
- $485,0002 bd3 ba2k sqft617 N Broadway, Lexington, KY 40508For SaleMLS ID #26020455, Lindsay Barsotti, ERA Select Real Estate. Imagine MLS
- $725,0003 bd3 ba3.2k sqft242 Henry Clay Blvd, Lexington, KY 40502For SaleMLS ID #25501400, The Prather Team - Michael Prather, Keller Williams Bluegrass Realty. Imagine MLS
- $926,0003 bd4 ba3.1k sqft310 Idle Hour Dr, Lexington, KY 40502For SaleMLS ID #26018347, Rachel M Underwood, Christies International Real Estate Bluegrass. Imagine MLS
- $589,0003 bd2 ba1.7k sqft147 Sherman Ave, Lexington, KY 40502For SaleMLS ID #26027439, Becky Reinhold, Bluegrass Sotheby's International Realty. Imagine MLS
- $410,0004 bd4 ba3k sqft1999 Fair Oaks Dr, Lexington, KY 40504For SaleMLS ID #26027803, Casey R Weesner, Weesner Properties, Inc.. Imagine MLS
- $654,0003 bd3 ba1.9k sqft256 Bassett Ave, Lexington, KY 40502For SaleMLS ID #26027342, Lucy Martin Jenkins, United Real Estate Bluegrass. Imagine MLS
- $749,9005 bd5 ba4.2k sqft1237 Sherborne Pl, Lexington, KY 40509For SaleMLS ID #26022826, T. Scott Pennebaker, Rebuilt Brokerage, LLC. Imagine MLS
- $749,9004 bd4 ba3.5k sqft2213 Wilmington Ln, Lexington, KY 40513For SaleMLS ID #26023664, Joy C Doyle, United Real Estate Bluegrass. Imagine MLS
- $674,9004 bd4 ba3.2k sqft972 Edgewater Dr, Lexington, KY 40502For SaleMLS ID #26019858, Bradley Warford, Century 21 Pinnacle. Imagine MLS
