Welcome to this stunning newer-built home with a newly finished basement that added a little over 2,000 square feet to this beautiful home that's located in the desirable Peninsula Subdivision. Featuring 6 bedrooms and 6 bathrooms, this beautifully designed home offers spacious living areas, high-end finishes, and scenic lake views. As you enter, you'll immediately notice the soaring ceilings, elegant crown molding, and quality craftsmanship throughout. The gourmet kitchen is equipped with high-end appliances, granite countertops, and ample space for cooking and entertaining. The main floor also features a private guest bedroom with its own full bathroom, providing comfort and convenience for family and visitors. Upstairs, you'll find four bedrooms, including the expansive primary suite. The primary bedroom offers a peaceful retreat, while the adjoining bathroom features a soaking tub, separate walk-in shower, and views of the lake. Two bedrooms share a beautifully appointed Jack-and-Jill bathroom, while another bedroom enjoys lake views and has a full bathroom conveniently located just outside its door. The living room serves as a central gathering space with beautiful views of the lake. Step outside onto the covered back patio, the perfect place to enjoy your morning coffee, entertain guests, or simply relax while taking in the water view scenery. The newly finished walkout basement expands the home's living and entertainment space with beautiful decorative beams, a spacious gathering area, and a bar perfect for hosting friends and family. The lower level also includes a large bedroom overlooking the lake and a versatile bonus room that can be used for recreation, a home gym, media room, or additional living space. Combining luxury finishes, thoughtful design, and beautiful lake views, this exceptional Peninsula home offers the perfect setting for comfortable everyday living and unforgettable entertaining.
For sale
Price cut: $24K (8/18)
$1,195,000
281 Squires Cir, Lexington, KY 40515
6beds
6,154sqft
Single Family Residence
Built in 2024
10,018 Square Feet Lot
$-- Zestimate®
$194/sqft
$15/mo HOA
What's special
- 80 days
- 467
- 36
Zillow last checked:
Listing updated:
Listed by:
Rudy Akemon 859-300-1677,
Silks Realty Group
Source: Imagine MLS,MLS#: 26012840
Facts & features
Interior
Bedrooms & bathrooms
- Bedrooms: 6
- Bathrooms: 6
- Full bathrooms: 5
- 1/2 bathrooms: 1
Primary bedroom
- Level: Second
Bedroom 1
- Level: First
Bedroom 2
- Level: Second
Bathroom 1
- Level: First
Bathroom 2
- Level: Second
Dining room
- Level: First
Kitchen
- Level: First
Living room
- Level: First
Heating
- Forced Air
Cooling
- Central Air
Features
- Flooring: Concrete, Laminate
- Has basement: Yes
- Number of fireplaces: 1
- Fireplace features: Blower Fan, Electric, Gas Starter, Living Room
Interior area
- Total structure area: 6,154
- Total interior livable area: 6,154 sqft
- Finished area above ground: 4,135
- Finished area below ground: 2,019
Property
Parking
- Total spaces: 2
- Parking features: Driveway, Off Street, Garage Faces Side
- Garage spaces: 2
- Has uncovered spaces: Yes
Features
- Levels: Two
- Has view: Yes
- View description: Neighborhood, Lake, Water
- Has water view: Yes
- Water view: Lake,Water
Lot
- Size: 10,018 Square Feet
Details
- Parcel number: 38289530
Construction
Type & style
- Home type: SingleFamily
- Property subtype: Single Family Residence
Materials
- Brick Veneer, Vinyl Siding
- Foundation: Concrete Perimeter
- Roof: Shingle
Condition
- Year built: 2024
Utilities & green energy
- Sewer: Public Sewer
- Water: Public
Community & HOA
Community
- Subdivision: The Peninsula
HOA
- Has HOA: Yes
- Amenities included: None
- Services included: Other
- HOA fee: $180 annually
Location
- Region: Lexington
Financial & listing details
- Price per square foot: $194/sqft
- Tax assessed value: $355,500
- Annual tax amount: $4,396
- Date on market: 6/12/2026
Estimated market value
Not available
Estimated sales range
Not available
$4,720/mo
Price history
| Date | Event | Price |
|---|---|---|
| 8/18/2026 | Price change | $1,195,000-2%$194/sqft |
Source:  Imagine MLS #26012840 Report a problem Imagine MLS #26012840 Report a problem | ||
| 7/6/2026 | Price change | $1,219,000-2.5%$198/sqft |
Source: Imagine MLS #26012840 Report a problem | ||
| 6/12/2026 | Listed for sale | $1,250,000$203/sqft |
Source: Imagine MLS #26012840 Report a problem | ||
Public tax history
| Year | Property taxes | Tax assessment |
|---|---|---|
| 2025 | $4,396 +344.4% | $355,500 +344.4% |
| 2024 | $989 | $80,000 |
| 2023 | $989 | $80,000 |
Find assessor info on the county website
Monthly payment
Est. payment
Payment breakdown
Explore the cost of this home by adjusting the details. Changes won't be saved.Climate risks
Neighborhood: 40515
Nearby schools
Schools provided by the listing agent
- Elementary: Brenda Cowan
- Middle: Edythe J. Hayes
- High: Henry Clay
Source: Imagine MLS. This data may not be complete. We recommend contacting the local school district to confirm school assignments for this home.

Similar homes
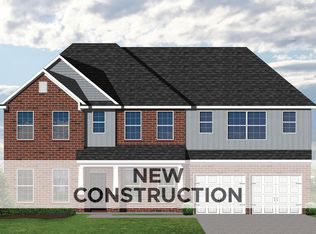
- $1,089,1485 bd4 ba3.7k sqft745 Shady Cv, Lexington, KY 40515For Sale

 MLS ID #26022530, Matthew C Gerwin, Christies International Real Estate Bluegrass. Imagine MLS
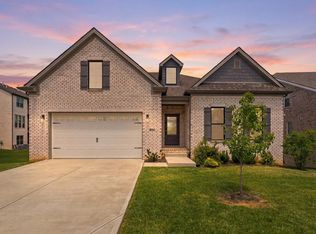
 - $929,0005 bd6 ba5.4k sqft3753 Branham Park, Lexington, KY 40515For Sale
 MLS ID #26014661, Richard W Flora, Christies International Real Estate Bluegrass. Imagine MLS
 - $1,121,5745 bd4 ba4.2k sqft749 Shady Cv, Lexington, KY 40515For Sale
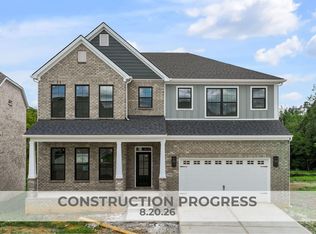 MLS ID #26006467, Christy Rock, Christies International Real Estate Bluegrass. Imagine MLS
 - $1,414,9004 bd6 ba6.1k sqft201 Kelburn Ct, Lexington, KY 40515For Sale
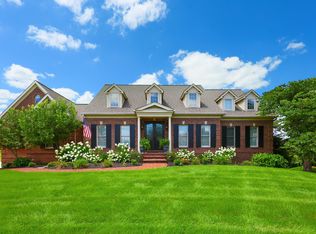 MLS ID #26020773, D Bryan Wehrman, Bluegrass Sotheby's International Realty. Imagine MLS
 - $699,0005 bd3 ba3.3k sqft605 Sunny Landing Trl, Lexington, KY 40515For SaleMLS ID #26023182, Jennifer Hukill, RE/MAX Elite Lexington. Imagine MLS
- $1,329,0005 bd5 ba4.9k sqft377 Weston Park, Lexington, KY 40515For SaleMLS ID #26012026, Steve Klein, Bluegrass Sotheby's International Realty. Imagine MLS
- $890,0005 bd5 ba5.7k sqft4117 Heartwood Rd, Lexington, KY 40515For SaleMLS ID #26022777, Ned Werling, United Real Estate Bluegrass. Imagine MLS
- $1,149,0005 bd5 ba4.3k sqft2063 Manor Dr, Lexington, KY 40502For SaleMLS ID #26022118, Carla A Brown, The Brokerage. Imagine MLS
- $1,150,0005 bd3 ba4.3k sqft801 Chinoe Rd, Lexington, KY 40502For SaleMLS ID #26022416, Amanda Thomas, The Agency. Imagine MLS
- $925,0003 bd3 ba3.4k sqft604 Sunny Landing Trl, Lexington, KY 40515For SaleMLS ID #26015346, Suheil Albaree, Tru Life Real Estate. Imagine MLS
- $1,200,0005 bd6 ba4.9k sqft1937 General Warfield Way, Lexington, KY 40505For SaleMLS ID #26018087, Greggery W Buchanan, ERA Select Real Estate. Imagine MLS
- $920,4513 bd3 ba3.4k sqft781 Shady Cv, Lexington, KY 40515For SaleMLS ID #26014037, Neshia Gaines, Christies International Real Estate Bluegrass. Imagine MLS
- $1,025,0004 bd4 ba4.7k sqft2385 The Woods Ln, Lexington, KY 40502For SaleMLS ID #26023281, Becky Reinhold, Bluegrass Sotheby's International Realty. Imagine MLS
- $629,0004 bd4 ba4.4k sqft4188 Heartwood Rd, Lexington, KY 40515For SaleMLS ID #26023783, Shelley Paterson, In House Real Estate. Imagine MLS
- $679,9005 bd3 ba3.4k sqft227 Squires Cir, Lexington, KY 40515For SaleMLS ID #26021418, Jon Travis T Emnett, Top Ten Realty. Imagine MLS
- $649,9004 bd4 ba3.2k sqft2216 Cascade Way, Lexington, KY 40515For SaleMLS ID #26023670, Joy C Doyle, United Real Estate Bluegrass. Imagine MLS
- $989,9004 bd4 ba3.2k sqft413 Weston Park, Lexington, KY 40515For SaleMLS ID #26015563, Jeremy Perryman, SimpliHOM. Imagine MLS
- $1,264,0005 bd5 ba5.3k sqft2605 Lucca Pl, Lexington, KY 40509For SaleMLS ID #26013298, Robert Pinkston, Reserve Realty Group. Imagine MLS
- $625,0005 bd4 ba3.9k sqft885 Fiddler Creek Way, Lexington, KY 40515For SaleMLS ID #26023701, John Groft, RE/MAX Creative Realty. Imagine MLS
- $930,0064 bd4 ba3.2k sqft753 Shady Cv, Lexington, KY 40515For SaleMLS ID #26006466, Katie Wilcox, Christies International Real Estate Bluegrass. Imagine MLS
