Welcome to 1205 Hickory Creek Circle! This beautifully renovated 2,428-square-foot home offers the perfect blend of modern updates and timeless comfort. Nearly every surface has been refreshed, creating a truly move-in-ready opportunity. The stunning new kitchen features updated cabinetry, countertops, fixtures, and appliances, while the fully remodeled bathrooms showcase stylish finishes and contemporary design. New flooring flows throughout the home, complemented by fresh interior paint that provides a bright, clean, and inviting atmosphere. With spacious living areas, generously sized bedrooms, and thoughtful updates throughout, this home delivers both functionality and style. Whether you're entertaining guests or enjoying a quiet evening at home, you'll appreciate the quality craftsmanship and attention to detail found in every room. This extensively updated home offers the rare opportunity to enjoy the feel of new construction while maintaining the character and space of an established property. Schedule your private showing today and see all that this exceptional home has to offer.
For sale
$650,000
1205 Hickory Creek Cir, Lexington, KY 40515
3beds
2,428sqft
:
Get pre-qualified$4,197/mo
Single Family Residence
Built in 1988
7,623 Square Feet Lot
$620,900 Zestimate®
$268/sqft
$-- HOA
What's special
Contemporary designStylish finishesFresh interior paintQuality craftsmanshipStunning new kitchenUpdated cabinetryFully remodeled bathrooms
- 35 days |
- 890 |
- 41 |
Zillow last checked:
Listing updated:
Listed by:
Garfield Sewell 859-338-1456,
Keller Williams Louisville
Source: Imagine MLS,MLS#: 26014455
Facts & features
Interior
Bedrooms & bathrooms
- Bedrooms: 3
- Bathrooms: 3
- Full bathrooms: 2
- 1/2 bathrooms: 1
Primary bedroom
- Level: Second
Bathroom 2
- Level: Second
Bathroom 3
- Level: Second
Bonus room
- Level: Second
Kitchen
- Level: First
Heating
- Forced Air, Natural Gas
Cooling
- Central Air, Ceiling Fan(s)
Appliances
- Included: Dryer, Disposal, Dishwasher, Gas Range, Microwave, Refrigerator, Washer, Range
- Laundry: Upper Level
Features
- Eat-in Kitchen, Ceiling Fan(s)
- Flooring: Carpet, Hardwood, Tile
- Basement: Crawl Space
- Number of fireplaces: 1
- Fireplace features: Gas Starter, Living Room
Interior area
- Total structure area: 2,428
- Total interior livable area: 2,428 sqft
- Finished area above ground: 2,428
- Finished area below ground: 0
Video & virtual tour
Property
Parking
- Total spaces: 2
- Parking features: Attached Garage, Driveway
- Garage spaces: 2
- Has uncovered spaces: Yes
Features
- Levels: Two
- Fencing: Wood
Lot
- Size: 7,623 Square Feet
Details
- Parcel number: 20074890
Construction
Type & style
- Home type: SingleFamily
- Property subtype: Single Family Residence
Materials
- HardiPlank Type
- Foundation: Block
- Roof: Dimensional Style
Condition
- Year built: 1988
Utilities & green energy
- Sewer: Public Sewer
- Water: Public
Community & HOA
Community
- Subdivision: Meadow Creek
HOA
- Has HOA: No
Location
- Region: Lexington
Financial & listing details
- Price per square foot: $268/sqft
- Tax assessed value: $270,000
- Annual tax amount: $3,339
- Date on market: 6/21/2026
Estimated market value
$620,900
$590,000 - $652,000
$2,646/mo
Price history
| Date | Event | Price |
|---|---|---|
| 6/21/2026 | Listed for sale | $650,000+140.7%$268/sqft |
Source:  Imagine MLS #26014455 Report a problem Imagine MLS #26014455 Report a problem | ||
| 5/27/2020 | Sold | $270,000$111/sqft |
Source: Imagine MLS #20006640 Report a problem | ||
| 5/8/2020 | Pending sale | $270,000$111/sqft |
Source: Rector Hayden, Realtors #20006640 Report a problem | ||
| 5/5/2020 | Listed for sale | $270,000$111/sqft |
Source: Rector Hayden, Realtors #20006640 Report a problem | ||
Public tax history
| Year | Property taxes | Tax assessment |
|---|---|---|
| 2024 | $3,339 | $270,000 |
| 2023 | $3,339 -3.2% | $270,000 |
| 2022 | $3,449 | $270,000 |
| 2021 | $3,449 +33.8% | $270,000 +12% |
| 2020 | $2,578 -16.3% | $241,100 |
| 2019 | $3,080 +30.6% | $241,100 +30.6% |
| 2018 | $2,358 +4.9% | $184,600 |
| 2017 | $2,247 +8.8% | $184,600 |
| 2015 | $2,066 | $184,600 |
| 2014 | $2,066 | $184,600 0% |
| 2012 | $2,066 | $184,620 |
| 2011 | -- | -- |
| 2010 | -- | -- |
| 2009 | -- | -- |
| 2008 | -- | $184,600 |
| 2006 | -- | -- |
| 2005 | -- | -- |
| 2004 | -- | -- |
Find assessor info on the county website
Monthly payment
Est. payment
Payment breakdown
Explore the cost of this home by adjusting the details. Changes won't be saved.Climate risks
Neighborhood: 40515
Nearby schools
GreatSchools rating
- 4/10Millcreek Elementary SchoolGrades: PK-5Distance: 0.9 mi
- 4/10Tates Creek Middle SchoolGrades: 6-8Distance: 1.7 mi
- 3/10Tates Creek High SchoolGrades: 9-12Distance: 1.7 mi
Schools provided by the listing agent
- Elementary: Millcreek
- Middle: Tates Creek
- High: Tates Creek
Source: Imagine MLS. This data may not be complete. We recommend contacting the local school district to confirm school assignments for this home.
- $405,300-- bd2 ba2.4k sqft1209 Hickory Creek Cir, Lexington, KY 40515Off Market
- $374,1003 bd3 ba2k sqft4604 Hickory Creek Dr, Lexington, KY 40515Off Market
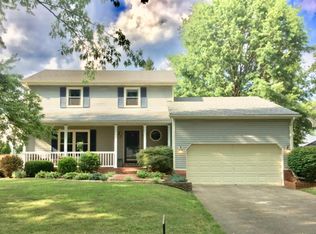
- $348,400-- bd2 ba1.7k sqft1174 Rockbridge Rd, Lexington, KY 40515Off Market
- $415,0003 bd2 ba1.9k sqft4608 Hickory Creek Dr, Lexington, KY 40515Sold
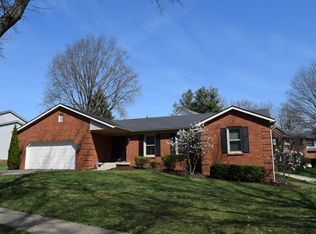
- $293,8003 bd2 ba1.3k sqft1178 Rockbridge Rd, Lexington, KY 40515Off Market
- $355,0004 bd3 ba1.9k sqft4600 Hickory Creek Dr, Lexington, KY 40515Off Market
- $369,900-- bd2 ba2.1k sqft1208 Hickory Creek Cir, Lexington, KY 40515Off Market
- $391,8003 bd3 ba1.9k sqft4605 Fieldmoor Dr, Lexington, KY 40515Off Market
A local agent can set up tours, give advice and negotiate with sellers.
A local lender can help you make sure your offer is ready when you are.
Similar homes
- $650,0004 bd4 ba3.6k sqft3632 Timberwood Ln, Lexington, KY 40515For Sale

 MLS ID #26012158, Michael Martin, The Brokerage. Imagine MLS
 - $648,5004 bd3 ba2.7k sqft3716 Park Ridge Ln, Lexington, KY 40509For Sale
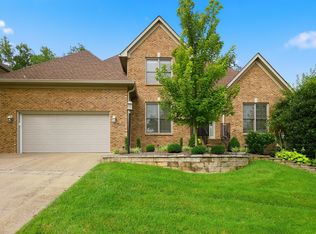 MLS ID #26019465, Paula Elder, Christies International Real Estate Bluegrass. Imagine MLS
 - $384,9003 bd3 ba2.2k sqft3917 Crosby Dr, Lexington, KY 40515For Sale
 MLS ID #26011761, Eric Chumley, Christies International Real Estate Bluegrass. Imagine MLS
 - $579,0003 bd2 ba2.7k sqft3349 Hunter Rd, Lexington, KY 40502For Sale
 MLS ID #26017693, Melinda Duncan, RE/MAX Creative Realty. Imagine MLS
 - $790,0004 bd3 ba2.9k sqft3521 Harper Woods Ln, Lexington, KY 40515For SaleMLS ID #26014292, Anne Hart Cornett, Homestead Realty Advisors. Imagine MLS
- $525,0004 bd4 ba3.1k sqft717 Maple Ridge Ln, Lexington, KY 40509For SaleMLS ID #26018234, Sherri Miller, Keller Williams Legacy Group. Imagine MLS
- $325,0004 bd2 ba1.6k sqft312 Purdue Pl, Lexington, KY 40517For SaleMLS ID #26019446, Rachel Walker, National Real Estate. Imagine MLS
- $699,0003 bd3 ba2.1k sqft2775 Paris Pike, Lexington, KY 40511For SaleMLS ID #26009629, Ken J Donworth, Bluegrass Sotheby's International Realty. Imagine MLS
- $824,0003 bd3 ba2.3k sqft111 Edgemoor Dr, Lexington, KY 40513For SaleMLS ID #26013142, Brenda Rue, Keller Williams Bluegrass Realty. Imagine MLS
- $495,0003 bd2 ba2k sqft3273 Saxon Dr, Lexington, KY 40503For SaleMLS ID #26017961, Shannon Foster, Building The Bluegrass Realty. Imagine MLS
- $799,0004 bd4 ba3.4k sqft333 Lakeshore Dr, Lexington, KY 40502For SaleMLS ID #26016219, Raya Rivera, The Brokerage. Imagine MLS
- $650,0004 bd3 ba3k sqft2601 High Bridge Rd, Wilmore, KY 40390For SaleMLS ID #26013857, Paige M Wilson, The Brokerage. Imagine MLS
- $469,9004 bd3 ba2.8k sqft4016 Sweetspire Dr, Lexington, KY 40514For SaleMLS ID #26016966, Heather Kuykendoll, Bluegrass Properties Group. Imagine MLS
- $475,0004 bd2 ba2.2k sqft2029 Dellwood Dr, Lexington, KY 40503For SaleMLS ID #26014234, Heather Justice, Rector Hayden Realtors. Imagine MLS
- $735,0005 bd4 ba3.5k sqft1080 Chetford Dr, Lexington, KY 40509For SaleMLS ID #26014994, Scott Ackerman, Keller Williams Bluegrass Realty. Imagine MLS
- $600,0005 bd4 ba3.5k sqft2233 Wilmington Ln, Lexington, KY 40513For SaleMLS ID #26008802, Tom D Thomas, The Real Estate Co.. Imagine MLS
- $599,9004 bd4 ba2.7k sqft6329 Athens Boonesboro Rd, Lexington, KY 40509For SaleMLS ID #26014856, Jennifer Parsons, RE/MAX Elite Lexington. Imagine MLS
- $575,0004 bd3 ba2.5k sqft4076 Buttermilk Rd, Lexington, KY 40509For SaleMLS ID #26017646, Hassan Boughroud, Kentucky Land and Home. Imagine MLS
- $869,0005 bd4 ba3.4k sqft924 Chinoe Rd, Lexington, KY 40502For SaleMLS ID #26016859, S Alexander Lennon, Bluegrass Sotheby's International Realty. Imagine MLS
- $834,0003 bd3 ba3k sqft3801 Branham Park, Lexington, KY 40515For SaleMLS ID #26009979, Reece Miller, Signature Real Estate, LLC. Imagine MLS
