Skip main navigation
For sale
  • Price cut: $14.5K (7/24)
    $689,000

    4161 Cocos Way, Lexington, KY 40513

    3beds
    2,500sqft
    : 
    $4,697/mo
    Get pre-qualified
    Townhouse
    Built in 2026
    3,859 Square Feet Lot
    $686,400 Zestimate®
    $276/sqft
    $295/mo HOA

    What's special

    Elegant design details throughoutOpen-concept layoutLight-filled living spacesHigh-end finishesBeautifully appointed bathroomsSpacious bedrooms
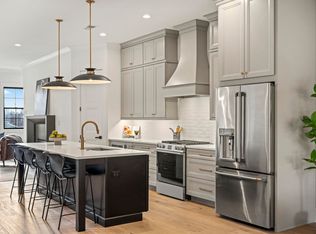
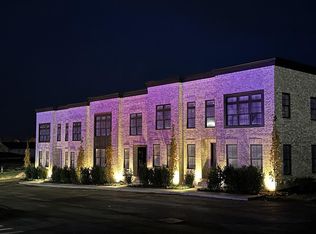
    Seller incentive: seller will prepay 1 year of HOA monthly dues + prefunding fee if under contract by 8/31/26. Nearing completion! Experience upscale, low-maintenance living in the heart of 40513. This beautifully designed luxury townhome offers the perfect blend of sophistication, convenience, and lock-and-leave ease just moments from Palomar Centre, dining, shopping, and everyday conveniences. Thoughtfully crafted with high-end finishes and elegant design details throughout, this home is ideal for those seeking a refined lifestyle without the maintenance of a traditional single-family home. The open-concept layout is designed for both comfortable everyday living and effortless entertaining, featuring light-filled living spaces, a stunning kitchen with premium finishes, spacious bedrooms, and beautifully appointed bathrooms. Outdoor living areas provide the perfect place to relax or entertain while enjoying the charm of this highly desirable location. Whether you're downsizing without compromise, seeking a luxury second home, or simply wanting a more convenient lifestyle in one of Lexington's most desirable areas, this exceptional residence offers the rare opportunity to enjoy upscale living with minimal upkeep. Some of the luxury upgrades include: covered first floor patio with stamped concrete, 10 ft ceilings on first floor, dual fuel hvac 1st floor, tankless gas water heater. Finished home will include shower door in the primary bathroom , closet shelving and carpet in upstairs bedrooms - buyer can make selections on these items if under contract prior to builder ordering. Owner/broker.
    142 days
    |
    343
    |
    13
    |

    Zillow last checked:

    Listing updated:

    Listed by:

    Lauren Ball 859-213-4125,

    Deborah Ball Realty

    Source: Imagine MLS,MLS#: 26006683MLS Logo

      Facts & features

      Interior

      Bedrooms & bathrooms
      • Bedrooms: 3
      • Bathrooms: 4
      • Full bathrooms: 3
      • 1/2 bathrooms: 1
      Primary bedroom
      • Level: First
      Bedroom 2
      • Level: Second
      Bedroom 3
      • Level: Second
      Bedroom 4
      • Level: Second
      Primary bathroom
      • Level: First
      Bathroom 1
      • Level: First
      Bathroom 2
      • Level: Second
      Bathroom 3
      • Level: Second
      Dining room
      • Level: First
      Kitchen
      • Level: First
      Living room
      • Level: First
      Recreation room
      • Level: Second
      Utility room
      • Level: First
      Heating
      • Electric, Natural Gas, Dual Fuel
      Cooling
      • Electric
      Appliances
      • Included: Disposal, Dishwasher, Gas Range, Microwave, Refrigerator, Vented Exhaust Fan
      • Laundry: Electric Dryer Hookup, Main Level, Washer Hookup
      Features
      • Breakfast Bar, Entrance Foyer, Eat-in Kitchen, Walk-In Closet(s), Ceiling Fan(s), Soaking Tub
      • Flooring: Hardwood, Marble, Tile
      • Windows: Insulated Windows, Screens
      • Has basement: No
      • Number of fireplaces: 1
      • Fireplace features: Family Room, Gas Log, Ventless
      Interior area
      • Total structure area: 2,500
      • Total interior livable area: 2,500 sqft
      • Finished area above ground: 2,500
      • Finished area below ground: 0

      Property

      Parking
      • Total spaces: 2
      • Parking features: Attached Garage, Garage Door Opener, Garage Faces Rear
      • Garage spaces: 2
      • Has uncovered spaces: Yes
      Features
      • Levels: Two
      • Has view: Yes
      • View description: Neighborhood, Other
      Lot
      • Size: 3,859 Square Feet
      Details
      • Parcel number: 38308590

      Construction

      Type & style
      • Home type: Townhouse
      • Property subtype: Townhouse
      Materials
      • Brick Veneer, HardiPlank Type
      • Foundation: Slab
      • Roof: Flat
      Condition
      • New Construction
      • Year built: 2026

      Utilities & green energy

      • Sewer: Public Sewer
      • Water: Public
      • Utilities for property: Cable Available, Electricity Connected, Natural Gas Connected, Sewer Connected, Underground Utilities, Water Connected

      Community & HOA

      Community
      • Subdivision: Ethington Hgts
      HOA
      • Has HOA: Yes
      • Amenities included: None
      • Services included: Maintenance Grounds
      • HOA fee: $295 monthly
      Location
      • Region: Lexington

      Financial & listing details

      • Price per square foot: $276/sqft
      • Tax assessed value: $110,000
      • Annual tax amount: $1,328
      • Date on market: 8/5/2026

        Estimated market value

        $686,400

        $652,000 - $721,000

        $3,772/mo

        Price history

        DateEventPrice
        8/20/2026Price change$4,900-2%$2/sqft
        Source: Imagine MLS #26004830 Report a problem
        7/24/2026Price change$689,000-2.1%$276/sqft
        Source: Imagine MLS #26006683 Report a problem
        7/15/2026Price change$4,999-4.8%$2/sqft
        Source: Imagine MLS #26004830 Report a problem
        6/30/2026Price change$703,500-0.2%$281/sqft
        Source: Imagine MLS #26006683 Report a problem
        5/14/2026Price change$5,250-3.7%$2/sqft
        Source: Imagine MLS #26004830 Report a problem
        4/1/2026Listed for sale$705,000+2.2%$282/sqft
        Source: Imagine MLS #26006683 Report a problem
        4/1/2026Listing removed$690,000$276/sqft
        Source: Imagine MLS #26000100 Report a problem
        3/12/2026Listed for rent$5,450+4.8%$2/sqft
        Source: Imagine MLS #26004830 Report a problem
        3/1/2026Listing removed$5,200$2/sqft
        Source: Imagine MLS #25507175 Report a problem
        1/2/2026Listed for sale$690,000$276/sqft
        Source: Imagine MLS #25508764 Report a problem
        1/1/2026Listing removed$690,000$276/sqft
        Source: Imagine MLS #25502908 Report a problem
        12/2/2025Listed for rent$5,200$2/sqft
        Source: Imagine MLS #25507175 Report a problem
        10/3/2025Listed for sale$690,000$276/sqft
        Source: Imagine MLS #25502908 Report a problem

        Public tax history

        YearProperty taxesTax assessment
        2025$1,328 $110,000
        Find assessor info on the county website

        Monthly payment

        Est. payment

        Payment breakdown

        Explore the cost of this home by adjusting the details. Changes won't be saved.
        All calculations are estimates and provided by Zillow, Inc. for informational purposes only. Actual amounts may vary.
        HOA fees may include property taxes on listings classified as Co-Ops. Contact the listing agent and/or owner for fee details.
        See how much you could borrow to make a competitive offer.

        Climate risks

        Neighborhood: 40513

        Getting around

        44 / 100
        Car-Dependent
        28 / 100
        Somewhat Bikeable

        Nearby schools

        GreatSchools rating
        Schools provided by the listing agent
        • Elementary: Rosa Parks
        • Middle: Beaumont
        • High: Dunbar

        Source: Imagine MLS. This data may not be complete. We recommend contacting the local school district to confirm school assignments for this home.

        A local agent can set up tours, give advice and negotiate with sellers.

        A local lender can help you make sure your offer is ready when you are.

        Browse local experts

        Similar homes