Built in 2018 and set on a corner lot in Burley Ridge, this 5 bed, 3.5 bath home offers 3,213 square feet, a finished basement, and luxury touches throughout. A grand foyer with hardwood floors opens to the formal dining room and a great room with soaring ceilings and a fireplace. The eat-in kitchen features white cabinetry, granite countertops, a breakfast bar island, a large pantry, and a bottle/glass rinser at the sink. All stainless steel appliances stay. A home office nook off the kitchen and a powder room complete the main level. Upstairs, a catwalk overlooks the great room. The primary suite includes a walk-in closet and a spa-style bath with a double vanity, soaking tub, and tiled shower. Three generously sized bedrooms, a full hall bath, and a convenient upstairs laundry room round out the second floor. The walk-out basement adds a large recreation room, a fifth bedroom with its own full bath, and a flex room ready for a home gym, hobby space, or media room. Outside, enjoy a deck, a welcoming front porch, and a 2-car attached garage. Central vac throughout.
For sale
$575,000
200 Burley Ridge Dr, Nicholasville, KY 40356
5beds
3,213sqft
Single Family Residence
Built in 2018
8,712 Square Feet Lot
$563,200 Zestimate®
$179/sqft
$23/mo HOA
What's special
Finished basementLarge recreation roomWalk-out basementWelcoming front porchLarge pantryPowder roomEat-in kitchen
- 17 days
- 657
- 58
Zillow last checked:
Listing updated:
Listed by:
Stephanie Kelemen 859-608-5249,
Keller Williams Legacy Group
Source: Imagine MLS,MLS#: 26027154
Facts & features
Interior
Bedrooms & bathrooms
- Bedrooms: 5
- Bathrooms: 4
- Full bathrooms: 3
- 1/2 bathrooms: 1
Primary bedroom
- Level: Second
Bedroom 1
- Level: Second
Bedroom 2
- Level: Second
Bedroom 3
- Level: Second
Bedroom 4
- Level: Lower
Primary bathroom
- Level: Second
Bathroom 1
- Level: Second
Bathroom 2
- Level: First
Bathroom 4
- Level: Lower
Dining room
- Level: First
Foyer
- Level: First
Kitchen
- Level: First
Living room
- Level: First
Recreation room
- Level: Lower
Utility room
- Level: First
Heating
- Forced Air, Natural Gas
Cooling
- Ceiling Fan(s), Electric
Appliances
- Included: Disposal, Dishwasher, Microwave, Refrigerator, Range, Self Cleaning Oven
- Laundry: Electric Dryer Hookup, Gas Dryer Hookup, Main Level, Washer Hookup, Upper Level
Features
- Breakfast Bar, Central Vacuum, Entrance Foyer, Eat-in Kitchen, Walk-In Closet(s), Ceiling Fan(s)
- Flooring: Carpet, Ceramic Tile, Hardwood
- Windows: Insulated Windows, Blinds, Screens
- Basement: Bath/Stubbed,Concrete,Finished,Full,Interior Entry,Sump Pump
- Number of fireplaces: 1
- Fireplace features: Gas Log, Great Room, Ventless
Interior area
- Total structure area: 3,213
- Total interior livable area: 3,213 sqft
- Finished area above ground: 2,513
- Finished area below ground: 700
Video & virtual tour
Property
Parking
- Total spaces: 2
- Parking features: Attached Garage, Driveway, Garage Faces Front
- Garage spaces: 2
- Has uncovered spaces: Yes
Features
- Levels: Two
- Fencing: None
- Has view: Yes
- View description: Neighborhood
Lot
- Size: 8,712 Square Feet
- Features: Landscaped
Details
- Parcel number: 0720000001.18
Construction
Type & style
- Home type: SingleFamily
- Property subtype: Single Family Residence
Materials
- Vinyl Siding, Brick
- Foundation: Concrete Perimeter
- Roof: Dimensional Style,Shingle
Condition
- Year built: 2018
Utilities & green energy
- Sewer: Public Sewer
- Water: Public
- Utilities for property: Electricity Connected, Natural Gas Connected, Sewer Connected, Water Connected
Community & HOA
Community
- Subdivision: Burley Ridge
HOA
- Has HOA: Yes
- Amenities included: None
- Services included: Snow Removal, Maintenance Grounds
- HOA fee: $275 annually
Location
- Region: Nicholasville
Financial & listing details
- Price per square foot: $179/sqft
- Tax assessed value: $390,800
- Annual tax amount: $4,092
- Date on market: 10/1/2026
Estimated market value
$563,200
$535,000 - $591,000
$3,438/mo
Price history
| Date | Event | Price |
|---|---|---|
| 10/1/2026 | Listed for sale | $575,000+69.2%$179/sqft |
Source:  Imagine MLS #26027154 Report a problem | ||
| 12/9/2019 | Sold | $339,900$106/sqft |
Source: Imagine MLS #1918316 Report a problem | ||
| 5/28/2019 | Sold | $339,900+749.8%$106/sqft |
Source: Public Record Report a problem | ||
| 5/15/2018 | Sold | $40,000$12/sqft |
Source: Public Record Report a problem | ||
Public tax history
| Year | Property taxes | Tax assessment |
|---|---|---|
| 2025 | $4,092 -0.5% | $390,800 |
| 2024 | $4,111 +13.6% | $390,800 |
| 2023 | $3,619 | $390,800 +15% |
| 2022 | $3,619 -0.2% | $339,900 |
| 2021 | $3,626 +473.5% | $339,900 |
| 2020 | $632 | $339,900 +1.5% |
| 2019 | $632 +749.7% | $335,000 +737.5% |
| 2018 | $74 | $40,000 |
| 2017 | $74 | $40,000 |
Find assessor info on the county website
Monthly payment
Est. payment
Payment breakdown
Explore the cost of this home by adjusting the details. Changes won't be saved.Climate risks
Neighborhood: 40356
Nearby schools
Schools provided by the listing agent
- Elementary: Warner
- Middle: East Jessamine Middle School
- High: East Jess HS
Source: Imagine MLS. This data may not be complete. We recommend contacting the local school district to confirm school assignments for this home.
- $504,2004 bd3 ba2.4k sqft200 Burley Rdg, Nicholasville, KY 40340Off Market
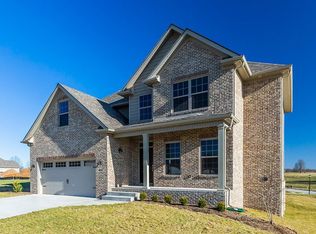
- $545,0006 bd4 ba3.1k sqft609 Shelburne Way, Nicholasville, KY 40356Sold
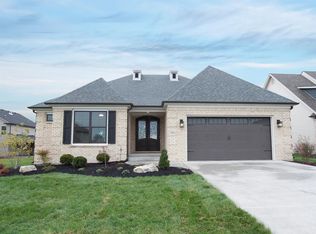
- $472,800-- bd-- ba-- sqft204 Burley Ridge Dr, Nicholasville, KY 40356Off Market
- $454,1003 bd3 ba1.8k sqft205 Burley Ridge Rd, Nicholasville, KY 40356Off Market
Similar homes
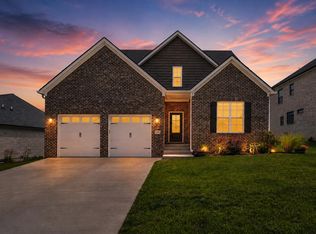
- $479,0006 bd3 ba2.8k sqft105 Tattersalls Dr, Nicholasville, KY 40356For Sale
 MLS ID #26025848, Sarah Zabawa, The Brokerage. Imagine MLS
- $598,0004 bd4 ba2.8k sqft160 Rowanberry Dr, Nicholasville, KY 40356For Sale
 MLS ID #26025443, Jordan Price, National Real Estate. Imagine MLS
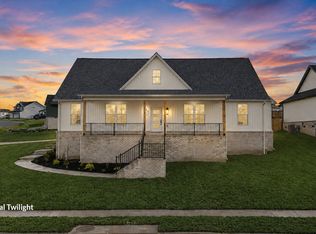
- $435,9004 bd3 ba1.9k sqft401 Krauss Dr, Nicholasville, KY 40356For Sale
 MLS ID #26027436, Maggie C Taylor, RE/MAX Creative Realty. Imagine MLS
- $769,0003 bd3 ba2.5k sqft255 Danville Loop 1 Rd, Nicholasville, KY 40356For Sale
 MLS ID #26023019, Vanessa Vale Team - Vanessa Vale Womack, LPT Realty. Imagine MLS
- $563,5005 bd3 ba3.1k sqft824 Stone Ridge Dr, Richmond, KY 40475For SaleMLS ID #26026879, Sherri Miller, Keller Williams Legacy Group. Imagine MLS
- $349,0004 bd3 ba2.2k sqft509 McPeek Pl, Nicholasville, KY 40356For SaleMLS ID #26026382, Sarah MacHarg, Kentucky Land and Home. Imagine MLS
- $463,0004 bd3 ba2.7k sqft112 Forester Ct, Nicholasville, KY 40356For SaleMLS ID #26022925, Erika Beatty, Plum Tree Realty. Imagine MLS
- $414,9004 bd3 ba2k sqft417 Krauss Dr, Nicholasville, KY 40356For SaleMLS ID #26022540, Maggie C Taylor, RE/MAX Creative Realty. Imagine MLS
- $389,9003 bd2 ba1.7k sqft568 Southbrook Dr, Nicholasville, KY 40356For SaleMLS ID #26024193, Ivan Timoshchuk, Lifstyl Real Estate. Imagine MLS
- $825,0004 bd4 ba4.2k sqft1576 Gayhart Ln, Nicholasville, KY 40356For SaleMLS ID #26014087, Heather Isaacs, Lifstyl Real Estate. Imagine MLS
- $539,9004 bd4 ba3.3k sqft2441 Doubletree Ct, Lexington, KY 40514For SaleMLS ID #26027438, Maggie C Taylor, RE/MAX Creative Realty. Imagine MLS
- $575,0004 bd3 ba2.9k sqft3422 Brandon Dr, Lexington, KY 40502For SaleMLS ID #26026398, Morgan Withrow, The Brokerage. Imagine MLS
- $559,9004 bd3 ba2.5k sqft126 Braemar Dr, Richmond, KY 40475For SaleMLS ID #26027753, Carla Treadway, Keller Williams Legacy Group. Imagine MLS
- $475,0003 bd3 ba2.3k sqft553 Brannon Meadow Way, Nicholasville, KY 40356For SaleMLS ID #26020493, Sheridan A Sims, Keller Williams Commonwealth. Imagine MLS
- $809,8884 bd4 ba4.1k sqft1020 High Point Dr, Nicholasville, KY 40356For SaleMLS ID #26020202, James N Turek, Bluegrass Sotheby's International Realty. Imagine MLS
- $625,0004 bd4 ba3.7k sqft704 Autumn Ct, Richmond, KY 40475For SaleMLS ID #26023689, Monica Marcum, Century 21 Pinnacle. Imagine MLS
- $394,9004 bd3 ba1.9k sqft105 Manoah Ln, Nicholasville, KY 40356For SaleMLS ID #26020923, Susy Esquivel, Allied Realty. Imagine MLS
- $650,0004 bd4 ba3.7k sqft172 Tuscany Way, Richmond, KY 40475For SaleMLS ID #26027340, Jacqueline R Riley, Southern Legacy Realty. Imagine MLS
- $629,9004 bd3 ba3k sqft2173 Sallee Dr, Lexington, KY 40513For SaleMLS ID #26027498, Amy J Lawson, Coldwell Banker McMahan. Imagine MLS
