Beautiful NEW CONSTRUCTION home offers 4 bedrooms, 3 full baths, and the convenience of having everything on ONE level. The bedroom layout is a split-bedroom design, with the primary suite separated from the other bedrooms, allowing an extra level of privacy. The thoughtfully designed open floor plan is perfect for both everyday living and entertaining, with a separate dining room or home office featuring French doors that add flexibility.
The heart of the home is a gorgeous kitchen with an oversized island that comfortably seats 4-6, a casual eat-in dining area, and a generously sized family room anchored by a stunning feature gas fireplace. Whether you're hosting a crowd or enjoying a quiet evening at home, this space is sure to become a favorite. The kitchen also features a walk-in pantry with plenty of shelving for everything from small appliances and cooking gadgets to all those pantry essentials.
The primary suite is a retreat of its own, featuring a luxurious oversized shower with two separate shower fixtures, dual vanities with generous cabinet storage, and a huge walk-in closet with room for just about everything. A tankless water heater adds another layer of convenience, providing continuous hot water for busy households.
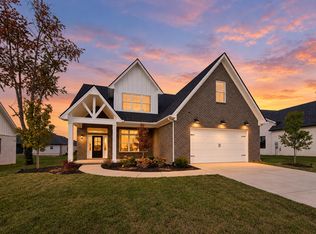
And rounding out this gem, there is also outdoor living spaces. A welcoming covered front porch is just right for a little front porch sittin', while the extra-large covered back patio invites you to enjoy morning coffee with the sunrise, outdoor dinners, or a tall glass of iced tea at the end of the day.
But what about location? That is one more reason to love this home. Situated in Nicholasville's new Halfhill subdivision, just off US 27, you'll enjoy convenient access to Lexington while being only minutes from the shopping, dining, and everyday conveniences Nicholasville has to offer. It's a wonderful combination of a brand-new neighborhood, a beautiful new home, and a location that makes getting just about anywhere a breeze.
Beautiful, functional, and filled with thoughtful touches, this is a home where the little extras make a big difference.
Come see all the special features that make this one stand out!
For sale
$615,000
217 Madison Ave, Nicholasville, KY 40356
4beds
2,573sqft
Single Family Residence
Built in 2026
0.26 Acres Lot
$-- Zestimate®
$239/sqft
$33/mo HOA
What's special
Everything on one levelWelcoming covered front porchCasual eat-in dining area
- 3 days
- 410
- 34
Zillow last checked:
Listing updated:
Listed by:
Diane K Scott 859-699-0243,
The Brokerage
Source: Imagine MLS,MLS#: 26030556
Facts & features
Interior
Bedrooms & bathrooms
- Bedrooms: 4
- Bathrooms: 3
- Full bathrooms: 3
Primary bedroom
- Description: The walk-in closet is HUGE!
- Level: First
Bedroom 2
- Level: First
Bedroom 3
- Level: First
Bedroom 4
- Level: First
Primary bathroom
- Description: Check out the shower!
- Level: First
Bathroom 2
- Level: First
Kitchen
- Description: Awesome kitchen island
- Level: First
Heating
- Electric
Cooling
- Electric
Appliances
- Included: Disposal, Dishwasher, Gas Range, Microwave, Refrigerator
- Laundry: Electric Dryer Hookup, Main Level, Washer Hookup
Features
- Breakfast Bar, Entrance Foyer, Eat-in Kitchen, Walk-In Closet(s), Ceiling Fan(s)
- Flooring: Laminate
- Windows: Insulated Windows, Screens
- Has basement: No
- Number of fireplaces: 1
- Fireplace features: Family Room, Gas Log, Gas
Interior area
- Total structure area: 2,573
- Total interior livable area: 2,573 sqft
- Finished area above ground: 2,573
- Finished area below ground: 0
Property
Parking
- Total spaces: 2
- Parking features: Attached Carport, Driveway, Garage Door Opener, Garage Faces Front, On Street
- Garage spaces: 2
- Has uncovered spaces: Yes
Features
- Levels: One
Lot
- Size: 0.26 Acres
Details
- Parcel number: 0470000022.3S
Construction
Type & style
- Home type: SingleFamily
- Property subtype: Single Family Residence
Materials
- Brick Veneer, HardiPlank Type, Vinyl Siding
- Foundation: Slab
- Roof: Dimensional Style,Shingle
Condition
- New Construction
- Year built: 2026
Details
- Warranty included: Yes
Utilities & green energy
- Sewer: Public Sewer
- Water: Public
- Utilities for property: Electricity Connected, Natural Gas Connected, Sewer Connected, Water Connected
Community & HOA
Community
- Subdivision: Halfhill Estates
HOA
- Has HOA: Yes
- Amenities included: Other
- Services included: Other
- HOA fee: $400 annually
Location
- Region: Nicholasville
Financial & listing details
- Price per square foot: $239/sqft
- Date on market: 11/5/2026
Estimated market value
Not available
Estimated sales range
Not available
Not available
Price history
| Date | Event | Price |
|---|---|---|
| 11/5/2026 | Listed for sale | $615,000$239/sqft |
Source:  Imagine MLS #26030556 Report a problem | ||
Public tax history
Tax history is unavailable.
Monthly payment
Est. payment
Payment breakdown
Explore the cost of this home by adjusting the details. Changes won't be saved.Climate risks
Neighborhood: 40356
Nearby schools
Schools provided by the listing agent
- Elementary: Wilmore
- Middle: West Jessamine Middle School
- High: West Jess HS
Source: Imagine MLS. This data may not be complete. We recommend contacting the local school district to confirm school assignments for this home.

Similar homes
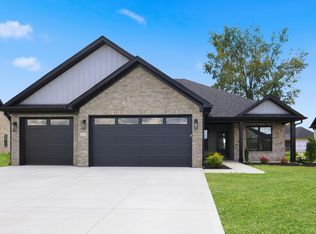
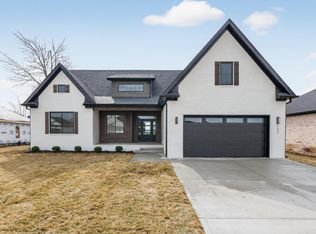
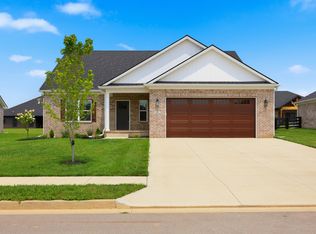
- $556,0004 bd4 ba2.6k sqft122 Zane Ln, Nicholasville, KY 40356New Construction
 Imagine MLS
- $690,0004 bd3 ba2.7k sqft300 Morgan Leigh Ln, Nicholasville, KY 40356For Sale
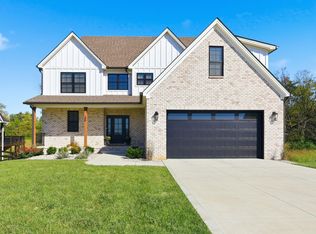 MLS ID #26028563, Amie Hieneman, ERA Select Real Estate. Imagine MLS
- $594,0003 bd4 ba2.4k sqft229 Madison Ave, Nicholasville, KY 40356For Sale
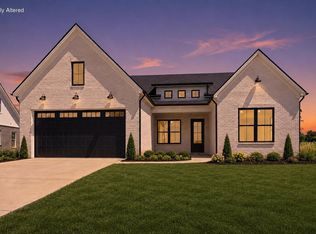 MLS ID #26027276, Lauren Ball, Deborah Ball Realty. Imagine MLS
- $559,7003 bd4 ba2.3k sqft221 Madison Ave, Nicholasville, KY 40356For Sale
 MLS ID #26014156, MELIA Realty Group - Melia Hord, MELIA Realty LLC. Imagine MLS
- $424,0004 bd3 ba2.3k sqft501 Friendly Ave, Nicholasville, KY 40356For SaleMLS ID #26030533, Juanita Allen, RE/MAX Elite Lexington. Imagine MLS
- $565,0005 bd4 ba3.2k sqft200 Burley Ridge Dr, Nicholasville, KY 40356For SaleMLS ID #26027154, Stephanie Kelemen, Keller Williams Legacy Group. Imagine MLS
- $764,0003 bd3 ba2.5k sqft255 Danville Loop 1 Rd, Nicholasville, KY 40356For SaleMLS ID #26023019, Vanessa Vale Team - Vanessa Vale Womack, LPT Realty. Imagine MLS
- $535,0003 bd3 ba2.2k sqft1000 Shelburne Way, Nicholasville, KY 40356For SaleMLS ID #26029487, Ivan Timoshchuk, Lifstyl Real Estate. Imagine MLS
- $598,0004 bd4 ba2.8k sqft160 Rowanberry Dr, Nicholasville, KY 40356For SaleMLS ID #26025443, Jordan Price, National Real Estate. Imagine MLS
- $499,9005 bd3 ba2.8k sqft804 Shelburne Way, Nicholasville, KY 40356For SaleMLS ID #26019596, Andrea Coughtry, Lifstyl Real Estate. Imagine MLS
- $605,0004 bd3 ba3.2k sqft5023 Prairie Rose Way, Versailles, KY 40383For SaleMLS ID #26030398, Tanner Napier, The Brokerage. Imagine MLS
- $379,9003 bd2 ba1.7k sqft568 Southbrook Dr, Nicholasville, KY 40356For SaleMLS ID #26029586, Ivan Timoshchuk, Lifstyl Real Estate. Imagine MLS
- $469,0003 bd3 ba2.6k sqft420 Krauss Dr, Nicholasville, KY 40356For SaleMLS ID #26028639, Jessica Bach, Lifstyl Real Estate. Imagine MLS
- $435,9004 bd3 ba1.9k sqft401 Krauss Dr, Nicholasville, KY 40356For SaleMLS ID #26027436, Maggie C Taylor, RE/MAX Creative Realty. Imagine MLS
- $399,9004 bd3 ba2k sqft417 Krauss Dr, Nicholasville, KY 40356For SaleMLS ID #26029516, Maggie C Taylor, RE/MAX Creative Realty. Imagine MLS
- $799,9004 bd4 ba2.9k sqft100 Kirk Dr, Nicholasville, KY 40356For SaleMLS ID #26013860, Lynn East Ransdell, RE/MAX Creative Realty. Imagine MLS
- $479,0006 bd3 ba2.8k sqft105 Tattersalls Dr, Nicholasville, KY 40356For SaleMLS ID #26025848, Sarah Zabawa, The Brokerage. Imagine MLS
- $419,9004 bd3 ba2.1k sqft432 Krauss Dr, Nicholasville, KY 40356For SaleMLS ID #26026539, Jessica Bach, Lifstyl Real Estate. Imagine MLS
- $449,9004 bd3 ba2.7k sqft112 Forester Ct, Nicholasville, KY 40356For SaleMLS ID #26022925, Erika Beatty, Plum Tree Realty. Imagine MLS
- $575,0003 bd2 ba1.8k sqft159 Alder Crest Ave, Richmond, KY 40475For SaleMLS ID #26030537, Keenan Wiley, Turf Town Properties. Imagine MLS
