This Cape Cod-style condominium features an open floor plan, abundant natural light, and step-free entry from the front, side, and rear entrances. The covered front porch leads into a family room with a fireplace and built-in bookshelves, flowing into the dining area and kitchen. The kitchen includes white soft-close cabinetry, subway tile backsplash, under-cabinet lighting, quartz countertops, and upgraded appliances, with a gas line in place for a future gas range. The primary suite features a soaking tub, a walk-in shower with a tiled corner seat, and two separate closets. A spacious mudroom and laundry area connects to the attached two-car garage and includes a butler's pantry with additional storage. Upstairs, a guest suite offers a private bedroom and en-suite bath, while the landing provides flexible space for a reading nook, study, or sitting area. The private, gated courtyard offers additional outdoor living space. Conveniently located near Brannon Crossing, The Summit at Fritz Farm, and Fayette Mall, the home also offers access to a nearby lakeside trail with a fountain.
For sale
Price cut: $9.9K (11/6)
$635,000
101 Lake Point Dr, Nicholasville, KY 40356
2beds
2,125sqft
Condominium
Built in 2021
-- sqft lot
$623,800 Zestimate®
$299/sqft
$350/mo HOA
What's special
Upgraded appliancesSubway tile backsplashWhite soft-close cabinetryAttached two-car garageOpen floor planCovered front porchAbundant natural light
- 33 days
- 373
- 22
Zillow last checked:
Listing updated:
Listed by:
Dicksie M Ward 859-351-1265,
Christies International Real Estate Bluegrass
Source: Imagine MLS,MLS#: 26028014
Facts & features
Interior
Bedrooms & bathrooms
- Bedrooms: 2
- Bathrooms: 3
- Full bathrooms: 2
- 1/2 bathrooms: 1
Primary bedroom
- Level: First
Bedroom 2
- Level: Second
Primary bathroom
- Description: Soaking Tub, Water Closet
- Level: First
Bathroom 2
- Description: Half Bath
- Level: First
Dining room
- Level: First
Great room
- Description: Fireplace, Bookshelves
- Level: First
Kitchen
- Level: First
Other
- Description: Walk-in storage
- Level: Second
Utility room
- Level: First
Heating
- Electric, Heat Pump
Cooling
- Electric, Heat Pump, Zoned
Appliances
- Included: Disposal, Dishwasher, Microwave, Refrigerator, Range
- Laundry: Electric Dryer Hookup, Main Level, Washer Hookup
Features
- Breakfast Bar, Walk-In Closet(s), Ceiling Fan(s), Soaking Tub
- Flooring: Carpet, Hardwood, Tile
- Doors: Storm Door(s)
- Windows: Insulated Windows, Blinds
- Has basement: No
- Number of fireplaces: 1
- Fireplace features: Gas Log, Living Room
Interior area
- Total structure area: 2,125
- Total interior livable area: 2,125 sqft
- Finished area above ground: 2,125
- Finished area below ground: 0
Property
Parking
- Total spaces: 2
- Parking features: Attached Garage, Driveway, Garage Door Opener, Garage Faces Side
- Garage spaces: 2
- Has uncovered spaces: Yes
Features
- Levels: One and One Half
- Fencing: Privacy
Details
- Parcel number: 0780000003.3K
Construction
Type & style
- Home type: Condo
- Architectural style: Cape Cod
- Property subtype: Condominium
Materials
- Brick Veneer, HardiPlank Type
- Foundation: Slab
- Roof: Dimensional Style
Condition
- Year built: 2021
Utilities & green energy
- Sewer: Public Sewer
- Water: Public
- Utilities for property: Cable Available, Electricity Connected, Natural Gas Connected, Sewer Connected, Water Connected
Community & HOA
Community
- Security: Security System Owned
- Subdivision: Brannon Reserve
HOA
- Has HOA: Yes
- Amenities included: None
- Services included: Insurance, Sewer, Water, Snow Removal, Maintenance Grounds
- HOA fee: $350 monthly
Location
- Region: Nicholasville
Financial & listing details
- Price per square foot: $299/sqft
- Tax assessed value: $425,643
- Annual tax amount: $4,456
- Date on market: 10/9/2026
Estimated market value
$623,800
$593,000 - $655,000
$2,692/mo
Price history
| Date | Event | Price |
|---|---|---|
| 11/6/2026 | Price change | $635,000-1.5%$299/sqft |
Source:  Imagine MLS #26028014 Report a problem | ||
| 10/30/2026 | Price change | $644,900-0.8%$303/sqft |
Source: Imagine MLS #26028014 Report a problem | ||
| 10/9/2026 | Listed for sale | $650,000$306/sqft |
Source: Imagine MLS #26028014 Report a problem | ||
Public tax history
| Year | Property taxes | Tax assessment |
|---|---|---|
| 2025 | $4,456 -0.5% | $425,643 |
| 2024 | $4,478 +5.1% | $425,643 |
| 2023 | $4,259 | $425,643 +6.4% |
| 2022 | $4,259 | $400,000 |
Find assessor info on the county website
Monthly payment
Est. payment
Payment breakdown
Explore the cost of this home by adjusting the details. Changes won't be saved.Climate risks
Neighborhood: 40356
Nearby schools
Schools provided by the listing agent
- Elementary: Brookside
- Middle: East Jessamine Middle School
- High: East Jess HS
Source: Imagine MLS. This data may not be complete. We recommend contacting the local school district to confirm school assignments for this home.

Similar homes
- $639,9003 bd3 ba2k sqft133 Lake Point Dr, Nicholasville, KY 40356For Sale
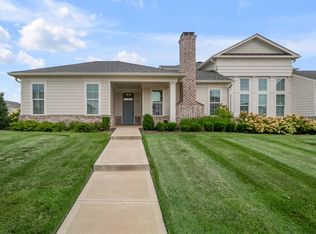
 MLS ID #26020996, Steve Klein, Bluegrass Sotheby's International Realty. Imagine MLS
- $555,9005 bd3 ba2.4k sqft6317 Grey Oak Ln, Nicholasville, KY 40356For Sale
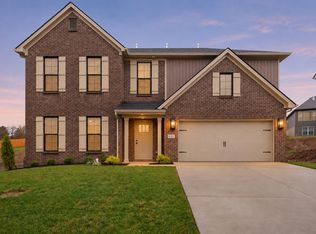 MLS ID #26030685, Dicksie M Ward, Christies International Real Estate Bluegrass. Imagine MLS
- $598,0004 bd4 ba2.8k sqft160 Rowanberry Dr, Nicholasville, KY 40356For Sale
 MLS ID #26025443, Jordan Price, National Real Estate. Imagine MLS
- $475,0003 bd3 ba2.3k sqft553 Brannon Meadow Way, Nicholasville, KY 40356For Sale
 MLS ID #26020493, Sheridan A Sims, Keller Williams Commonwealth. Imagine MLS
- $764,0003 bd3 ba2.5k sqft255 Danville Loop 1 Rd, Nicholasville, KY 40356For SaleMLS ID #26023019, Vanessa Vale Team - Vanessa Vale Womack, LPT Realty. Imagine MLS
- $755,0003 bd3 ba1.9k sqft1208 Clear Creek Rd, Nicholasville, KY 40356For SaleMLS ID #26019313, Barbara A Farrell, Bluegrass Sotheby's International Realty. Imagine MLS
- $625,0003 bd3 ba3.1k sqft112 Somersly Pl, Lexington, KY 40515For SaleMLS ID #26030602, Brenda Ayotte, The LEXpert. Imagine MLS
- $439,9004 bd3 ba2.4k sqft449 Amberley Dr, Lexington, KY 40515For SaleMLS ID #26030669, Mary K Francis, RE/MAX Elite Lexington. Imagine MLS
- $479,9003 bd3 ba2.7k sqft343 Manitoba Ln, Lexington, KY 40515For SaleMLS ID #26030550, John Black, The Brokerage. Imagine MLS
- $339,9003 bd3 ba1.7k sqft4620 Landing Dr, Lexington, KY 40515For SaleMLS ID #26031084, Dennis Hutchinson, Comey & Shepherd. Imagine MLS
- $624,9993 bd3 ba1.9k sqft256 Bassett Ave, Lexington, KY 40502For SaleMLS ID #26027342, Lucy Martin Jenkins, United Real Estate Bluegrass. Imagine MLS
- $499,9005 bd3 ba2.8k sqft804 Shelburne Way, Nicholasville, KY 40356For SaleMLS ID #26019596, Andrea Coughtry, Lifstyl Real Estate. Imagine MLS
- $690,0004 bd3 ba2.7k sqft300 Morgan Leigh Ln, Nicholasville, KY 40356For SaleMLS ID #26028563, Amie Hieneman, ERA Select Real Estate. Imagine MLS
- $424,0004 bd3 ba2.3k sqft501 Friendly Ave, Nicholasville, KY 40356For SaleMLS ID #26030533, Juanita Allen, RE/MAX Elite Lexington. Imagine MLS
- $715,0003 bd3 ba2.3k sqft111 Edgemoor Dr, Lexington, KY 40503For SaleMLS ID #26013142, Brenda Rue, Keller Williams Bluegrass Realty. Imagine MLS
- $556,0004 bd4 ba2.6k sqft122 Zane Ln, Nicholasville, KY 40356New ConstructionImagine MLS
- $379,9003 bd2 ba1.7k sqft568 Southbrook Dr, Nicholasville, KY 40356For SaleMLS ID #26029586, Ivan Timoshchuk, Lifstyl Real Estate. Imagine MLS
- $500,0004 bd3 ba2.9k sqft4104 Tradition Way, Lexington, KY 40509For SaleMLS ID #26031070, Casey R Weesner, Weesner Properties, Inc.. Imagine MLS
- $469,0003 bd3 ba2.6k sqft420 Krauss Dr, Nicholasville, KY 40356For SaleMLS ID #26028639, Jessica Bach, Lifstyl Real Estate. Imagine MLS
- $435,9004 bd3 ba1.9k sqft401 Krauss Dr, Nicholasville, KY 40356For SaleMLS ID #26027436, Maggie C Taylor, RE/MAX Creative Realty. Imagine MLS
