Skip main navigation
Sold for $599,900
  • $599,900

    112 Somersly Pl, Lexington, KY 40515

    3beds
    3,132sqft
    Townhouse
    Built in 2016
    5,662.8 Square Feet Lot
    $601,100 Zestimate®
    $192/sqft
    $2,863 Estimated rent

    Home value

    $601,100

    $565,000 - $637,000

    $2,863/mo

    Zestimate® history
    Loading
    Loading...

    Owner options

    List your home for rent

    $2,863/mo

    Rent Zestimate®

    Find your next renter with Zillow Rental Manager. Plus, with online applications, you can quickly screen prospective tenants – for free.

    Learn more

    $2,863/mo

    Rent Zestimate®

    Refinance and save

    $4,156/mo

    Est. payment

    Refinancing to a lower rate could help reduce your monthly payments and save thousands over the life of the loan.

    See today's rates

    $4,156/mo

    Est. payment

    Explore your selling options

    Work with a Zillow partner agent

    Leverage their expertise and Zillow's premium Showcase listings to get your home seen by more buyers.

    Get started

    List with your own agent

    Get your home in front of millions of buyers by listing it on Zillow.

    Learn how to do it

    Sell it yourself

    Take full control of how buyers see your home on Zillow by listing For Sale by Owner (FSBO).

    List your home

    What's special

    Coveted gas rangeNewer roofFresh paint throughoutBrick end-unit townhouseCovered rear patioZero-maintenance yardStainless steel appliances
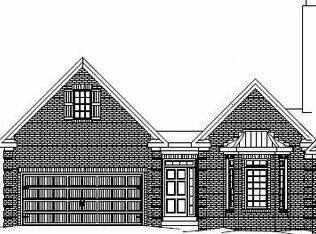
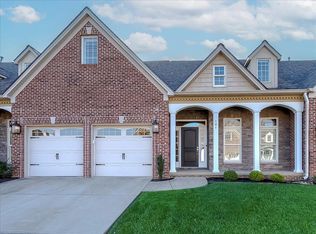
    Nestled in the highly desirable Ellerslie subdivision, this stunning brick end-unit townhouse delivers the perfect blend of elegance, comfort, and convenience. Located just off Richmond Road with easy interstate access, this beautifully maintained home offers a lifestyle where sophistication meets effortless living. Step onto the charming covered front porch and through the front door into a world of refined detail. You'll immediately notice the gleaming hardwood floors, tall ceilings, and elegant trim and crown molding that flow throughout the home. Gorgeous 3.5-inch plantation shutters grace every window, filtering natural light while adding a timeless architectural touch that elevates each room. The heart of this home is the expansive kitchen, designed for both everyday meals and memorable gatherings. Sparkling granite countertops pair beautifully with stainless steel appliances, including a coveted gas range that any home chef will appreciate. The dramatic two-story family room is nothing short of breathtaking. A cozy fireplace flanked by built-in bookshelves creates a stunning focal point, while skylights above pour natural light into the space, making it feel open and wonderfully inviting. The first-floor primary suite, located on the main level, is a true retreat designed for relaxation. The large primary bedroom features dual closets, providing abundant storage for even the most extensive wardrobe. The en-suite bathroom is a spa-like sanctuary complete with a luxurious soaking tub and a beautifully tiled walk-in shower. Adding to the suite's appeal, the first-floor laundry room connects directly to the primary bedroom, offering unmatched daily convenience. Head upstairs to discover two additional well-appointed bedrooms, a full bathroom, and a large loft recreation area — perfect as a media room, home office, play space, or second living area. You'll find generous closet space throughout, ensuring every member of the household has room to stay organized. Step outside to the covered rear patio, where a dedicated gas line stands ready for your grill. The zero-maintenance yard means you can spend your weekends relaxing rather than mowing, while the well-landscaped surroundings provide a polished and inviting outdoor setting. Practical features abound in this thoughtfully designed home. Dual zoned HVAC systems keep every level comfortable year-round, while a gas tankless water heater delivers endless hot water with exceptional energy efficiency. A spacious two-car garage provides ample parking and storage. Fresh paint throughout, along with a newer roof and skylights, means this home is truly move-in ready. This is a rare opportunity to own a meticulously cared-for townhouse in one of Lexington's most sought-after communities. Schedule your private showing today — this one won't last long.

    Zillow last checked:

    Listing updated:

    Listed by:

    Jennifer Mooney 859-551-1160,

    The Brokerage

    Bought with:

    Brenda Ayotte, 219375

    The LEXpert

    Source: Imagine MLS,MLS#: 26008953MLS Logo

    Facts & features

    Interior

    Bedrooms & bathrooms
    • Bedrooms: 3
    • Bathrooms: 3
    • Full bathrooms: 2
    • 1/2 bathrooms: 1
    Primary bedroom
    • Level: First
    Bedroom 1
    • Level: Second
    Primary bathroom
    • Level: First
    Bathroom 1
    • Level: First
    Bathroom 2
    • Level: Second
    Bonus room
    • Level: Second
    Foyer
    • Level: First
    Great room
    • Description: 2-story ceiling
    • Level: First
    Kitchen
    • Level: First
    Utility room
    • Level: First
    Heating
    • Electric, Forced Air, Heat Pump, Natural Gas, Other, Zoned
    Cooling
    • Electric, Heat Pump, Multi Units, Other, Zoned
    Appliances
    • Included: Disposal, Dishwasher, Microwave, Refrigerator, Range
    • Laundry: Electric Dryer Hookup, Gas Dryer Hookup, Main Level, Washer Hookup
    Features
    • Breakfast Bar, Entrance Foyer, Eat-in Kitchen, Walk-In Closet(s), Ceiling Fan(s), Soaking Tub
    • Flooring: Carpet, Ceramic Tile, Hardwood, Tile
    • Windows: Insulated Windows, Skylight(s), Blinds, Screens
    • Has basement: No
    • Number of fireplaces: 1
    • Fireplace features: Gas Log, Great Room, Masonry, Ventless
    Interior area
    • Total structure area: 3,132
    • Total interior livable area: 3,132 sqft
    • Finished area above ground: 3,132
    • Finished area below ground: 0

    Property

    Parking
    • Total spaces: 2
    • Parking features: Attached Garage, Garage Door Opener, Garage Faces Front
    • Garage spaces: 2
    • Has uncovered spaces: Yes
    Features
    • Levels: One and One Half
    Lot
    • Size: 5,662 sqft
    • Features: Landscaped
    Details
    • Parcel number: 38257300

    Construction

    Type & style
    • Home type: Townhouse
    • Architectural style: Colonial
    • Property subtype: Townhouse
    Materials
    • Brick Veneer, HardiPlank Type, Stone
    • Foundation: Slab
    • Roof: Dimensional Style,Shingle
    Condition
    • New Construction
    • New construction: No
    • Year built: 2016

    Utilities & green energy

    • Sewer: Public Sewer
    • Water: Public
    • Utilities for property: Cable Connected, Electricity Connected, Natural Gas Connected, Other, Sewer Connected, Underground Utilities, Water Connected

    Community & neighborhood

    Location
    • Region: Lexington
    • Subdivision: Ellerslie at Delong

    HOA & financial

    HOA
    • Has HOA: Yes
    • HOA fee: $1,200 quarterly
    • Amenities included: None
    • Services included: Insurance, Snow Removal, Maintenance Grounds

    Price history

    DateEventPrice
    6/5/2026Sold$599,900$192/sqft
    Source: Imagine MLS #26008953 Report a problem
    4/26/2026Contingent$599,900$192/sqft
    Source: Imagine MLS #26008953 Report a problem
    4/25/2026Listed for sale$599,900+49.9%$192/sqft
    Source: Imagine MLS #26008953 Report a problem
    5/11/2016Sold$400,175+53.9%$128/sqft
    Source: Imagine MLS #1525924 Report a problem
    11/13/2014Sold$260,000$83/sqft
    Source: Public Record Report a problem

    Public tax history

    YearProperty taxesTax assessment
    2024$5,425 $449,200
    2023$5,425 -3.9%$449,200
    2022$5,644 +12.2%$449,200 +12.2%
    2021$5,028 $400,200
    2020$5,028 $400,200
    2019$5,028 $400,200
    2018$5,028 +5%$400,200
    2017$4,788 $400,200 +448.2%
    2015-- $73,000

    Find assessor info on the county website

    Neighborhood: 40515

    Nearby schools

    GreatSchools rating
    Schools provided by the listing agent
    • Elementary: Tates Creek
    • Middle: Edythe J. Hayes
    • High: Henry Clay

    Source: Imagine MLS. This data may not be complete. We recommend contacting the local school district to confirm school assignments for this home.

    Get pre-qualified for a loan
    At Zillow Home Loans, we can pre-qualify you in as little as 5 minutes with no impact to your credit score.

    An equal housing lender. NMLS #10287.

    Sell for more on Zillow
    Get a Zillow Showcase℠ listing at no additional cost and you could sell for .
    $601,100
    2% more
    +$12,022
    With Zillow Showcase(estimated)
    $613,122