Skip main navigation
Sold for $600,000
  • $600,000

    108 Somersly Pl, Lexington, KY 40515

    3beds
    2,982sqft
    Townhouse
    Built in 2016
    4,791 Square Feet Lot
    $607,600 Zestimate®
    $201/sqft
    $3,030 Estimated rent

    Home value

    $607,600

    $565,000 - $656,000

    $3,030/mo

    Zestimate® history
    Loading
    Loading...

    Owner options

    List your home for rent

    $3,030/mo

    Rent Zestimate®

    Find your next renter with Zillow Rental Manager. Plus, with online applications, you can quickly screen prospective tenants – for free.

    Learn more

    $3,030/mo

    Rent Zestimate®

    Refinance and save

    $4,830/mo

    Est. payment

    Refinancing to a lower rate could help reduce your monthly payments and save thousands over the life of the loan.

    See today's rates

    $4,830/mo

    Est. payment

    Explore your selling options

    Work with a Zillow partner agent

    Leverage their expertise and Zillow's premium Showcase listings to get your home seen by more buyers.

    Get started

    List with your own agent

    Get your home in front of millions of buyers by listing it on Zillow.

    Learn how to do it

    Sell it yourself

    Take full control of how buyers see your home on Zillow by listing For Sale by Owner (FSBO).

    List your home

    What's special

    Thoughtful upgrades and amenitiesOpen airy layoutThree distinct living spacesCovered front porchSoaring two-story ceilingNeutral color paletteOpen staircase
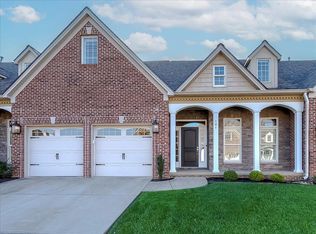
    This turn-key home is filled with thoughtful upgrades and amenities, featuring a neutral color palette and an open, airy layout. The family room showcases a soaring two-story ceiling, a fireplace flanked by custom built-in bookshelves and an open staircase. A sun-filled sunroom/;iving room offers walls of windows, while the spacious second-floor loft provides an additional living area with a storage closet. The home includes three generously sized bedrooms and three distinct living spaces, offering room for everyone. The gourmet kitchen features white cabinetry, quartz countertops, stainless steel appliances and a pantry. Custom drapes and blinds are included. Outdoor living is enhanced by a covered front porch, covered patio ideal for entertaining, and a brick privacy wall in the backyard. Conveniently located minutes from I-75, Jacobson Park, New Circle Road, downtown Lexington, Hamburg and the University of Kentucky.

    Zillow last checked:

    Listing updated:

    Listed by:

    Kitty G Lane 859-489-4356,

    Bluegrass Sotheby's International Realty,

    K Meredith Lane 859-539-9169,

    Bluegrass Sotheby's International Realty

    Bought with:

    Tiffany Jarvis, 293984

    ERA Select Real Estate

    Source: Imagine MLS,MLS#: 25508489MLS Logo

    Facts & features

    Interior

    Bedrooms & bathrooms
    • Bedrooms: 3
    • Bathrooms: 3
    • Full bathrooms: 2
    • 1/2 bathrooms: 1
    Primary bedroom
    • Description: with double closets
    • Level: First
    Bedroom 2
    • Level: Second
    Bedroom 3
    • Level: Second
    Primary bathroom
    • Description: with large shower & double bowl vanity
    • Level: First
    Bathroom 1
    • Level: First
    Bathroom 3
    • Level: Second
    Den
    • Level: Second
    Dining room
    • Level: First
    Family room
    • Description: with Fireplace & Bookcases
    • Level: First
    Foyer
    • Level: First
    Kitchen
    • Level: First
    Living room
    • Description: with wall of windows
    • Level: First
    Utility room
    • Description: washer & dryer included
    • Level: First
    Heating
    • Forced Air, Natural Gas, Zoned
    Cooling
    • Central Air, Ceiling Fan(s), Electric, Zoned
    Appliances
    • Included: Dryer, Dishwasher, Microwave, Refrigerator, Washer, Oven, Range, Self Cleaning Oven
    • Laundry: Electric Dryer Hookup, Main Level, Washer Hookup
    Features
    • Breakfast Bar, Entrance Foyer, Eat-in Kitchen, Walk-In Closet(s), Ceiling Fan(s)
    • Flooring: Carpet, Ceramic Tile, Laminate
    • Doors: Storm Door(s)
    • Windows: Insulated Windows, Skylight(s), Window Treatments, Blinds
    • Has basement: No
    • Number of fireplaces: 1
    • Fireplace features: Family Room, Gas Log, Gas Starter
    Interior area
    • Total structure area: 2,982
    • Total interior livable area: 2,982 sqft
    • Finished area above ground: 2,982
    • Finished area below ground: 0

    Property

    Parking
    • Total spaces: 2
    • Parking features: Attached Carport, Attached Garage, Driveway, Garage Door Opener, Off Street, Garage Faces Front
    • Garage spaces: 2
    • Has uncovered spaces: Yes
    Features
    • Levels: Two
    • Fencing: Other,Privacy
    • Has view: Yes
    • View description: Neighborhood, Other
    Lot
    • Size: 4,791 Square Feet
    • Features: Landscaped, Few Trees
    Details
    • Parcel number: 38257290
    • Other equipment: Irrigation Equipment

    Construction

    Type & style
    • Home type: Townhouse
    • Property subtype: Townhouse
    Materials
    • Brick Veneer, Other
    • Foundation: Slab
    • Roof: Composition,Dimensional Style
    Condition
    • New construction: No
    • Year built: 2016

    Utilities & green energy

    • Sewer: Public Sewer
    • Water: Public
    • Utilities for property: Cable Available, Electricity Available, Natural Gas Available, Sewer Connected, Underground Utilities, Water Available

    Community & HOA

    Community
    • Subdivision: Ellerslie at Delong
    HOA
    • Has HOA: Yes
    • Amenities included: None
    • Services included: Insurance, Other, Snow Removal, Maintenance Grounds
    • HOA fee: $1,200 quarterly
    Location
    • Region: Lexington

    Financial & listing details

    • Price per square foot: $201/sqft
    • Tax assessed value: $423,700
    • Annual tax amount: $4,556
    • Date on market: 12/27/2025

    Price history

    DateEventPrice
    2/13/2026Sold$600,000+0.2%$201/sqft
    Source: Imagine MLS #25508489 Report a problem
    1/20/2026Pending sale$599,000$201/sqft
    Source: Imagine MLS #25508489 Report a problem
    1/5/2026Contingent$599,000$201/sqft
    Source: Imagine MLS #25508489 Report a problem
    12/27/2025Listed for sale$599,000+40%$201/sqft
    Source: Imagine MLS #25508489 Report a problem
    12/3/2018Listing removed$427,900$143/sqft
    Source: Bluegrass Sotheby's International Realty #1822630 Report a problem
    10/9/2018Price change$427,900-4.8%$143/sqft
    Source: Bluegrass Sotheby's International Realty #1822630 Report a problem
    10/2/2018Listed for sale$449,500+17.8%$151/sqft
    Source: Bluegrass Sotheby's Int Realty #1822630 Report a problem
    7/15/2016Sold$381,609$128/sqft
    Source: Imagine MLS #1514053 Report a problem

    Public tax history

    YearProperty taxesTax assessment
    2024$4,556 $423,700
    2023$4,556 -5.4%$423,700
    2022$4,815 +12.3%$423,700 +11%
    2021$4,286 -0.4%$381,600
    2020$4,301 $381,600
    2019$4,301 -0.5%$381,600
    2018$4,322 +5%$381,600
    2017$4,116 $381,600 +422.7%
    2015-- $73,000
    Find assessor info on the county website

    Neighborhood: 40515

    Nearby schools

    GreatSchools rating
    Schools provided by the listing agent
    • Elementary: Brenda Cowan
    • Middle: Edythe J. Hayes
    • High: Henry Clay

    Source: Imagine MLS. This data may not be complete. We recommend contacting the local school district to confirm school assignments for this home.

    Get pre-qualified for a loan
    At Zillow Home Loans, we can pre-qualify you in as little as 5 minutes with no impact to your credit score.

    An equal housing lender. NMLS #10287.

    Sell for more on Zillow
    Get a Zillow Showcase℠ listing at no additional cost and you could sell for .
    $607,600
    2% more
    +$12,152
    With Zillow Showcase(estimated)
    $619,752