Skip main navigation
Sold for $905,000
  • $905,000

    572 Hunter Dr, Lancaster, KY 40444

    4beds
    5,368sqft
    Single Family Residence
    Built in 2021
    1.1 Acres Lot
    $937,900 Zestimate®
    $169/sqft
    $3,814 Estimated rent

    Home value

    $937,900

    Estimated sales range

    Not available

    $3,814/mo

    Zestimate® history
    Loading
    Loading...

    Owner options

    List your home for rent

    $3,814/mo

    Rent Zestimate®

    Find your next renter with Zillow Rental Manager. Plus, with online applications, you can quickly screen prospective tenants – for free.

    Learn more

    $3,814/mo

    Rent Zestimate®

    Refinance and save

    $5,399/mo

    Est. payment

    Refinancing to a lower rate could help reduce your monthly payments and save thousands over the life of the loan.

    See today's rates

    $5,399/mo

    Est. payment

    Explore your selling options

    Work with a Zillow partner agent

    Leverage their expertise and Zillow's premium Showcase listings to get your home seen by more buyers.

    Get started

    List with your own agent

    Get your home in front of millions of buyers by listing it on Zillow.

    Learn how to do it

    Sell it yourself

    Take full control of how buyers see your home on Zillow by listing For Sale by Owner (FSBO).

    List your home

    What's special

    Live bark cedar postGolf course viewStone fireplaceLake viewShaker style cabinetsSeparate covered lake overlookOpen concept floor plan
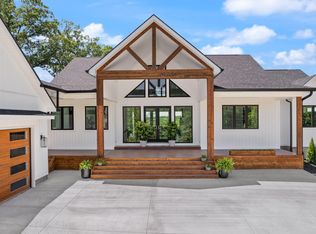
    Welcome to this exquisite custom-built home, located in the upscale community of Woodlawn Estates. Are you torn between a lake view or golf course view? Look no further because this home has both covered as it is perfectly nestled between serene Lake Herrington in the rear and the manicured Peninsula Golf Course in the front. The hardwood floors and live bark cedar post were cut and milled from the very lot on which this home stands. The kitchen boasts sleek Quartz countertops, shaker style cabinets, a large island, and a live edge coffee/breakfast bar. The primary bedroom walks out to a lake view deck, and the luxurious bathroom is complete with a stand alone vessel soaking tub. Family recreation rooms are located on all 3 floors, and a stone fireplace in the main living area provides excellent ambience for the open concept floor plan. Relaxing evenings begin and end at 'the sweet spot', a separate covered lake overlook complete with electricity and next to dedicated & covered golf cart parking. Property is adjacent to the private neighborhood marina & boat slips. Come experience the epitome of modern Craftsman recreational living where every day feels like a getaway.

    Zillow last checked:

    Listing updated:

    Listed by:

    Kim Morris 859-230-9302,

    Berkshire Hathaway de Movellan Properties

    Bought with:

    Donna Woeste, 205919

    Rector Hayden Realtors

    Source: Imagine MLS,MLS#: 24015192MLS Logo

    Facts & features

    Interior

    Bedrooms & bathrooms
    • Bedrooms: 4
    • Bathrooms: 4
    • Full bathrooms: 4
    Primary bedroom
    • Level: First
    Bedroom 1
    • Level: First
    Bedroom 2
    • Level: First
    Bedroom 3
    • Level: Second
    Bathroom 1
    • Description: Full Bath
    • Level: First
    Bathroom 2
    • Description: Full Bath
    • Level: First
    Bathroom 3
    • Description: Full Bath
    • Level: Second
    Bathroom 4
    • Description: Full Bath
    • Level: Lower
    Kitchen
    • Level: First
    Living room
    • Level: First
    Living room
    • Level: First
    Recreation room
    • Level: Lower
    Recreation room
    • Level: Second
    Recreation room
    • Level: Lower
    Utility room
    • Level: First
    Heating
    • Electric, Zoned
    Cooling
    • Electric, Zoned
    Appliances
    • Included: Disposal, Double Oven, Dishwasher, Microwave, Oven
    • Laundry: Electric Dryer Hookup, Main Level, Washer Hookup
    Features
    • Breakfast Bar, In-Law Floorplan, Master Downstairs, Walk-In Closet(s)
    • Flooring: Carpet, Hardwood, Tile, Vinyl
    • Windows: Insulated Windows, Blinds
    • Basement: Partial,Walk-Out Access
    • Has fireplace: Yes
    • Fireplace features: Gas Log, Great Room, Propane
    Interior area
    • Total structure area: 5,368
    • Total interior livable area: 5,368 sqft
    • Finished area above ground: 4,006
    • Finished area below ground: 1,362

    Property

    Parking
    • Total spaces: 2.5
    • Parking features: Attached Garage, Driveway, Garage Faces Front
    • Garage spaces: 2.5
    • Has carport: Yes
    • Has uncovered spaces: Yes
    Features
    • Levels: One and One Half
    • Patio & porch: Deck, Patio, Porch
    • Fencing: None
    • Has view: Yes
    • View description: Trees/Woods, Neighborhood, Lake, Water
    • Has water view: Yes
    • Water view: Lake,Water
    • Body of water: Herrington Lake
    Lot
    • Size: 1.1 Acres
    • Features: Wooded
    Details
    • Parcel number: 03C01002

    Construction

    Type & style
    • Home type: SingleFamily
    • Architectural style: Craftsman
    • Property subtype: Single Family Residence
    Materials
    • Stone, Vinyl Siding, Wood Siding
    • Foundation: Block, Concrete Perimeter
    • Roof: Shingle
    Condition
    • New construction: No
    • Year built: 2021

    Utilities & green energy

    • Sewer: Septic Tank
    • Water: Public

    Community & HOA

    Community
    • Security: Security System Owned
    • Subdivision: Woodlawn Estates
    HOA
    • HOA fee: $125 monthly
    Location
    • Region: Lancaster

    Financial & listing details

    • Price per square foot: $169/sqft
    • Tax assessed value: $950,000
    • Annual tax amount: $9,826
    • Date on market: 7/26/2024

    Price history

    DateEventPrice
    7/9/2025Sold$905,000-5.7%$169/sqft
    Source: Imagine MLS #24015192 Report a problem
    6/14/2025Contingent$960,000$179/sqft
    Source: Imagine MLS #24015192 Report a problem
    6/2/2025Price change$960,000-3.5%$179/sqft
    Source: Imagine MLS #24015192 Report a problem
    3/14/2025Price change$995,000-9.5%$185/sqft
    Source: Imagine MLS #24015192 Report a problem
    7/26/2024Price change$1,100,000+12.8%$205/sqft
    Source: Imagine MLS #24015192 Report a problem
    1/29/2022Listed for sale$975,000+2.6%$182/sqft
    Source: Imagine MLS #20110786 Report a problem
    1/28/2022Sold$950,000+1361.5%$177/sqft
    Source: Imagine MLS #20110786 Report a problem
    9/30/2020Sold$65,000-6.5%$12/sqft
    Source: Imagine MLS #1917581 Report a problem
    8/19/2020Pending sale$69,500$13/sqft
    Source: Lake Side Realty Group #1917581 Report a problem
    6/10/2020Listed for sale$69,500+11.2%$13/sqft
    Source: Lake Side Realty Group #1917581 Report a problem
    8/11/2007Sold$62,500-68%$12/sqft
    Source: Public Record Report a problem
    2/22/2000Sold$195,500$36/sqft
    Source: Imagine MLS #9903478 Report a problem

    Public tax history

    YearProperty taxesTax assessment
    2024$9,826 -2.8%$950,000
    2023$10,111 +1382.1%$950,000
    2022$682 -2.1%$950,000 +1396.1%
    2021$697 +1.5%$63,500 +1.6%
    2020$686 $62,500
    2019$686 -0.5%$62,500
    2018$690 $62,500
    2017$690 +4.2%$62,500
    2016$662 $62,500
    2012$662 $62,500
    2010-- $62,500
    Find assessor info on the county website

    Neighborhood: 40444

    Nearby schools

    GreatSchools rating
    Schools provided by the listing agent
    • Elementary: Camp Dick
    • Middle: Garrard Co
    • High: Garrard Co

    Source: Imagine MLS. This data may not be complete. We recommend contacting the local school district to confirm school assignments for this home.

    Get pre-qualified for a loan
    At Zillow Home Loans, we can pre-qualify you in as little as 5 minutes with no impact to your credit score.

    An equal housing lender. NMLS #10287.

    Sell for more on Zillow
    Get a Zillow Showcase℠ listing at no additional cost and you could sell for .
    $937,900
    2% more
    +$18,758
    With Zillow Showcase(estimated)
    $956,658