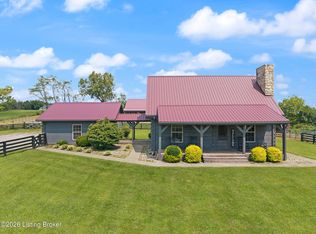
Welcome to this 2 bedroom, 2 bath home located on 51.06 acres in Garrard County. The original part of the home is a log cabin and was remodeled in 2012 and additions added in 2009. The home offers approximately 1,488 sq ft with hardwood floors throughout and tile flooring in the bathrooms. Two fireplaces add warmth and character, including one in the primary bedroom and another in the family room. A large bonus room provides excellent flexibility and could potentially be converted into a 3rd bedroom, home office, recreation room, or additional living space. The property also includes a separate 240 sq ft tiny guest house featuring its own bathroom and a small area suitable for a kitchenette. Perfect for guests, extended family, a private office, studio, or additional accommodations. Additional features include a metal roof and solar panels. Outside, enjoy the privacy and natural beauty of 51.06 acres with two ponds, providing scenic views and plenty of space to enjoy the outdoors. A rare opportunity to own a distinctive log home with substantial acreage, guest accommodations, and multiple possibilities for future use.
For sale
$1,000,000
2939 Kemper Ln, Lancaster, KY 40444
2beds
1,488sqft
Cabin
Built in ----
51.06 Acres Lot
$294,400 Zestimate®
$672/sqft
$-- HOA
What's special
Log cabinMetal roofHardwood floors throughoutSolar panels
- 4 days
- 268
- 3
Likely to sell faster than
Zillow last checked:
Listing updated:
Listed by:
H Daniel Ayres 859-983-5050,
Danny Ayres Realty & Auction
Source: Imagine MLS,MLS#: 26023360
Facts & features
Interior
Bedrooms & bathrooms
- Bedrooms: 2
- Bathrooms: 2
- Full bathrooms: 2
Primary bedroom
- Level: First
Bedroom 2
- Level: First
Primary bathroom
- Level: First
Bathroom 2
- Level: First
Bonus room
- Level: Second
Dining room
- Level: First
Family room
- Level: First
Kitchen
- Level: First
Utility room
- Level: First
Heating
- Electric, Forced Air, Heat Pump, Propane, Propane Tank Leased
Cooling
- Central Air, Ceiling Fan(s), Electric
Appliances
- Included: Dishwasher, Microwave, Refrigerator, Range
- Laundry: Electric Dryer Hookup, Main Level, Washer Hookup
Features
- Eat-in Kitchen, Walk-In Closet(s), Ceiling Fan(s)
- Flooring: Hardwood, Tile
- Doors: Storm Door(s)
- Windows: Insulated Windows, Blinds, Screens
- Basement: Crawl Space
- Number of fireplaces: 2
- Fireplace features: Family Room, Free Standing, Gas Log, Insert, Master Bedroom, Propane, Ventless
Interior area
- Total structure area: 1,488
- Total interior livable area: 1,488 sqft
- Finished area above ground: 1,488
- Finished area below ground: 0
Property
Parking
- Parking features: Driveway
- Has uncovered spaces: Yes
Features
- Levels: One and One Half
- Has view: Yes
- View description: Rural, Trees/Woods, Farm
Lot
- Size: 51.06 Acres
- Features: Secluded, Wooded, Many Trees
Details
- Additional structures: Barn(s), Other
- Parcel number: 2525.01
- Horses can be raised: Yes
Construction
Type & style
- Home type: SingleFamily
- Architectural style: Cabin
- Property subtype: Cabin
Materials
- Vinyl Siding
- Foundation: Block
- Roof: Metal
Utilities & green energy
- Sewer: Septic Tank
- Water: Public
- Utilities for property: Electricity Connected, Water Connected, Propane
Community & HOA
Community
- Subdivision: Rural
HOA
- Has HOA: No
Location
- Region: Lancaster
Financial & listing details
- Price per square foot: $672/sqft
- Tax assessed value: $35,000
- Date on market: 8/26/2026
Estimated market value
$294,400
$215,000 - $389,000
$1,094/mo
Price history
| Date | Event | Price |
|---|---|---|
| 8/26/2026 | Listed for sale | $1,000,000+1123.7%$672/sqft |
Source:  Imagine MLS #26023360 Report a problem Imagine MLS #26023360 Report a problem | ||
| 7/21/2005 | Sold | $81,719$55/sqft |
Source: Public Record Report a problem | ||
Public tax history
| Year | Property taxes | Tax assessment |
|---|---|---|
| 2025 | -- | $35,000 |
| 2024 | -- | $35,000 |
| 2023 | -- | $35,000 |
Find assessor info on the county website
Monthly payment
Est. payment
Payment breakdown
Explore the cost of this home by adjusting the details. Changes won't be saved.Climate risks
Neighborhood: 40444
Nearby schools
Schools provided by the listing agent
- Elementary: Camp Dick
- Middle: Garrard Co
- High: Garrard Co
Source: Imagine MLS. This data may not be complete. We recommend contacting the local school district to confirm school assignments for this home.
Similar homes
- $639,9003 bd2 ba2.2k sqft3040 Perry Rogers Rd, Lancaster, KY 40444For Sale
 MLS ID #26011152, Whitney Ellis, Danny Ayres Realty & Auction. Imagine MLS
 - $800,0003 bd3 ba2k sqft1675 Watts Mill Rd, Nicholasville, KY 40356For Sale
 MLS ID #26023026, Roger Fields, eXp Realty, LLC. Imagine MLS
 - $569,0001 bd2 ba1.6k sqft54 Burdette Knob Rd, Lancaster, KY 40444For Sale
 MLS ID #26007320, Tara D Abee, Danny Ayres Realty & Auction. Imagine MLS
 - $579,9003 bd2 ba2.2k sqft1063 Old Railroad Grade Rd, Lancaster, KY 40444For Sale
 MLS ID #1724911, Sophia Brown, EXP Realty LLC. Metro Search Inc. LLC DBA Apex MLS
 - $569,5003 bd2 ba1.9k sqft1108 Old Railroad Grade Rd, Lancaster, KY 40444For SaleMLS ID #26015124, Cliff-Ed Irvin, Weichert Realtors Ford Brothers - Lancaster. Imagine MLS
- $549,9003 bd2 ba1.8k sqft40 Ridge Rd, Lancaster, KY 40444For SaleMLS ID #26010174, Paige M Wilson, The Brokerage. Imagine MLS
- $629,0003 bd4 ba1.9k sqft4309 Lexington Rd Lot 11, Lancaster, KY 40444For SaleMLS ID #26013279, Jennifer Mooney, The Brokerage. Imagine MLS
- $599,9003 bd2 ba2.1k sqft4309 Lexington Rd Lot 15, Lancaster, KY 40444For SaleMLS ID #26013344, Jennifer Mooney, The Brokerage. Imagine MLS
- $599,0003 bd4 ba1.9k sqft4309 Lexington Rd Lot 12, Lancaster, KY 40444For SaleMLS ID #26013338, Jennifer Mooney, The Brokerage. Imagine MLS
- $575,0003 bd2 ba1.8k sqft464 Sunrise Shrs, Harrodsburg, KY 40330For SaleMLS ID #26019533, Marsha M Case, a ShowCase Real Estate Group LLC. Imagine MLS
- $745,0003 bd2 ba1.5k sqft1835 Warwick Rd, Harrodsburg, KY 40330For SaleMLS ID #26018189, L Sue Abrams-Gray, Abrams Realty, LLC. Imagine MLS
- $749,0004 bd3 ba2.1k sqft656 Chimney Rock Rd, Harrodsburg, KY 40330For SaleMLS ID #26022168, Andrea B Hage, Kentucky Properties Realty Group. Imagine MLS
- $569,0005 bd3 ba2k sqft750 Chimney Rock Rd, Harrodsburg, KY 40330For SaleMLS ID #26022181, Michelle Phillips, Crossroads Real Estate, LLC. Imagine MLS
- $784,9003 bd4 ba1.9k sqft75 Deer Chase, Danville, KY 40422For SaleMLS ID #26013575, Claudia Padgett, Zen Door Real Estate, Inc. Imagine MLS
- $529,0003 bd3 ba1.9k sqft549 Ashley Camp Rd, Harrodsburg, KY 40330For SaleMLS ID #26021013, Hanna Burkhart, Lifstyl Real Estate. Imagine MLS
- $1,500,0003 bd1 ba1.7k sqft4230 Fords Mill Rd #4230, Versailles, KY 40383For SaleMLS ID #26010880, Kenneth E Watts, WATTS REALTORS & AUCTIONEERS, INC.. Imagine MLS
- $619,0001 bd2 ba900 sqft191 Chapel Ln, Berea, KY 40403For SaleMLS ID #26011518, Christal Browning, Four Seasons Realty. Imagine MLS
- $583,9003 bd2 ba1.9k sqft115 Cabela Dr, Richmond, KY 40475For SaleMLS ID #26022195, Brittany Cannon, Bluegrass Properties Group. Imagine MLS
- $544,9003 bd2 ba1.7k sqft116 Cabela Dr, Richmond, KY 40475For SaleMLS ID #26020151, Kim Caywood, The Real Estate Co.. Imagine MLS
- $544,9003 bd2 ba1.8k sqft114 Cabela Dr, Richmond, KY 40475For SaleMLS ID #26019868, Kim Caywood, The Real Estate Co.. Imagine MLS
