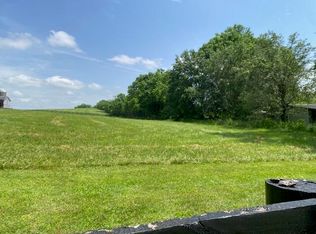
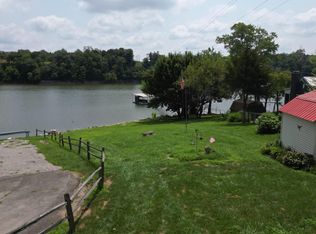
Don't miss this exceptional opportunity to own a beautiful piece of Mercer County countryside. This versatile property offers excellent farmland suitable for horses, cattle, hay production, or simply enjoying the tranquility of rural living. Conveniently located just 1 mile from Highway 127 and only 2 miles from downtown Harrodsburg, the property provides easy access to Danville, Lawrenceburg, Frankfort, and is approximately 35 miles from Lexington. Enjoy breathtaking views overlooking some of Mercer County's most picturesque farmland. The home features a spacious living room with a fireplace, a kitchen with a dining area, a primary bedroom with an en-suite bath, two additional bedrooms, a second full bath, and a convenient walkout laundry/mudroom, offering a total of three bedrooms and two full bathrooms. The full walkout unfinished basement includes a garage ideal for storing a lawn mower, golf cart, or side-by-side. A separate unfinished basement area offers outstanding potential for an in-law suite, guest quarters, or additional living space, complete with the privacy of its own exterior entrance. Outside, you'll find a fully stocked pond with a dock, a 24' x 32' workshop, a spacious 20' x 35' RV carport with 14-foot clearance, and an original milk parlor that provides excellent storage or could be repurposed for a variety of uses. Whether you're looking for a working farm, a recreational retreat, or a peaceful place to call home, this unique property offers endless possibilities in a highly desirable location.
For sale
$659,000
1835 Warwick Rd, Harrodsburg, KY 40330
3beds
1,515sqft
Single Family Residence
Built in 1995
27 Acres Lot
$622,200 Zestimate®
$435/sqft
$-- HOA
What's special
Two additional bedrooms
- 3 days
- 295
- 10
Likely to sell faster than
Zillow last checked:
Listing updated:
Listed by:
L Sue Abrams-Gray 859-613-4581,
Abrams Realty, LLC
Source: Imagine MLS,MLS#: 26027329
Facts & features
Interior
Bedrooms & bathrooms
- Bedrooms: 3
- Bathrooms: 2
- Full bathrooms: 2
Primary bedroom
- Level: First
Kitchen
- Level: First
Heating
- Forced Air, Propane
Cooling
- Central Air
Appliances
- Included: Dryer, Dishwasher, Microwave, Refrigerator, Washer, Range, Self Cleaning Oven
- Laundry: Electric Dryer Hookup, Main Level, Washer Hookup
Features
- Breakfast Bar, Eat-in Kitchen, Walk-In Closet(s), Ceiling Fan(s)
- Flooring: Carpet, Laminate, Wood
- Doors: Storm Door(s)
- Windows: Blinds
- Basement: Unfinished
- Number of fireplaces: 1
- Fireplace features: Gas Log, Living Room
Interior area
- Total structure area: 1,515
- Total interior livable area: 1,515 sqft
- Finished area above ground: 1,515
- Finished area below ground: 0
Property
Parking
- Total spaces: 3
- Parking features: Basement, Detached Garage, Driveway, Garage Faces Side
- Carport spaces: 3
- Has uncovered spaces: Yes
Features
- Fencing: Partial,Wood,Wire
- Has view: Yes
- View description: Rural, Farm
Lot
- Size: 27 Acres
Details
- Additional structures: Workshop, RV/Boat Storage
- Parcel number: 055.0000022.00
Construction
Type & style
- Home type: SingleFamily
- Architectural style: Ranch
- Property subtype: Single Family Residence
Materials
- Vinyl Siding
- Foundation: Concrete Perimeter
- Roof: Dimensional Style
Condition
- Year built: 1995
Utilities & green energy
- Sewer: Septic Tank
- Water: Public
- Utilities for property: Electricity Connected, Water Connected, Propane
Community & HOA
Community
- Subdivision: Rural
HOA
- Has HOA: No
Location
- Region: Harrodsburg
Financial & listing details
- Price per square foot: $435/sqft
- Tax assessed value: $261,022
- Annual tax amount: $1,715
- Date on market: 10/2/2026
Estimated market value
$622,200
$591,000 - $653,000
$1,787/mo
Price history
| Date | Event | Price |
|---|---|---|
| 10/2/2026 | Listed for sale | $659,000-11.5%$435/sqft |
Source:  Imagine MLS #26027329 Report a problem Imagine MLS #26027329 Report a problem | ||
| 8/31/2026 | Listing removed | $745,000$492/sqft |
Source: Imagine MLS #26015615 Report a problem | ||
| 8/5/2026 | Price change | $745,000-1.8%$492/sqft |
Source: Imagine MLS #26018189 Report a problem | ||
| 7/14/2026 | Listed for sale | $759,000$501/sqft |
Source: Imagine MLS #26018189 Report a problem | ||
Public tax history
| Year | Property taxes | Tax assessment |
|---|---|---|
| 2025 | $1,715 | $261,022 +37.5% |
| 2024 | $1,715 -8.5% | $189,862 +22.2% |
| 2023 | $1,874 +2.1% | $155,422 |
| 2022 | $1,836 +12.6% | $155,422 +13.4% |
| 2021 | $1,630 +0.4% | $137,076 |
| 2020 | $1,623 -1.5% | $137,076 |
| 2019 | $1,648 +2.3% | $137,076 |
| 2018 | $1,611 +3.5% | $137,076 |
| 2017 | $1,556 +3.5% | $137,076 +1.6% |
| 2016 | $1,503 +44% | $134,901 |
| 2015 | $1,044 -28.6% | $134,901 |
| 2014 | $1,461 +40% | $134,901 +0.3% |
| 2010 | $1,044 | $134,451 |
Find assessor info on the county website
Monthly payment
Est. payment
Payment breakdown
Explore the cost of this home by adjusting the details. Changes won't be saved.Climate risks
Neighborhood: 40330
Nearby schools
Schools provided by the listing agent
- Elementary: Mercer Co
- Middle: Mercer Co
- High: Mercer Co
Source: Imagine MLS. This data may not be complete. We recommend contacting the local school district to confirm school assignments for this home.
Similar homes
- $575,0003 bd2 ba1.8k sqft464 Sunrise Shrs, Harrodsburg, KY 40330For Sale
 MLS ID #26019533, Marsha M Case, a ShowCase Real Estate Group LLC. Imagine MLS
 - $740,0003 bd1 ba1.6k sqft1092 Bushtown Rd, Harrodsburg, KY 40330For Sale
 MLS ID #26008871, Bret McIntosh, Keller Williams Legacy Group. Imagine MLS
 - $359,9003 bd2 ba1.4k sqft546 Mallard Cv, Harrodsburg, KY 40330For Sale
 MLS ID #26024458, Austin Rayborn, Welchomes Real Estate. Imagine MLS
 - $649,0004 bd1 ba1.8k sqft2836 Lawrenceburg Rd, Willisburg, KY 40078For Sale
 MLS ID #1728786, Scott Kaufman, Whitetail Properties Real Estate LLC. Metro Search Inc. LLC DBA Apex MLS
 - $467,0003 bd2 ba1.8k sqft314 High St, Harrodsburg, KY 40330For SaleMLS ID #26024724, Tammy Carr, RE/MAX Elite Realty. Imagine MLS
- $400,0004 bd3 ba2k sqft444 Oakley Ave, Harrodsburg, KY 40330For SaleMLS ID #26024585, Andrea B Hage, Kentucky Properties Realty Group. Imagine MLS
- $365,0004 bd2 ba1.8k sqft9622 Cornishville Rd, Harrodsburg, KY 40330For SaleMLS ID #1723080, Autumn R Boblitt, Torrey Smith Realty Co., LLC. Metro Search Inc. LLC DBA Apex MLS
- $499,8003 bd2 ba2.1k sqft215 Danville Rd #1, Nicholasville, KY 40356For SaleMLS ID #26026498, Laura Hayden, Rector Hayden Realtors. Imagine MLS
- $727,0004 bd3 ba2.1k sqft656 Chimney Rock Rd, Harrodsburg, KY 40330For SaleMLS ID #26022168, Andrea B Hage, Kentucky Properties Realty Group. Imagine MLS
- $644,9002 bd2 ba1.8k sqft726 Old Brown Rd, Salvisa, KY 40372For SaleMLS ID #26022267, Tracy Walker, Stratton Hometown Realty & Auction, LLC. Imagine MLS
- $355,0003 bd2 ba2.2k sqft923 Meadow Ln, Harrodsburg, KY 40330For SaleMLS ID #26014928, Debbie Kobernick, Keller Williams Commonwealth. Imagine MLS
- $375,9003 bd2 ba1.7k sqft447 Oakland Ln, Harrodsburg, KY 40330For SaleMLS ID #26015662, Taylor Renee Hall, Stratton Hometown Realty & Auction, LLC. Imagine MLS
- $339,0003 bd3 ba2k sqft1518 Oakland Ln, Harrodsburg, KY 40330For SaleMLS ID #26011244, Ritchie McGinnis, RM McGinnis, LLC Real Est & Auction Professionals. Imagine MLS
- $499,8593 bd3 ba1.9k sqft549 Ashley Camp Rd, Harrodsburg, KY 40330For SaleMLS ID #26021013, Hanna Burkhart, Lifstyl Real Estate. Imagine MLS
- $489,0003 bd2 ba1.5k sqft704 Cardwell Rd, Harrodsburg, KY 40330For SaleMLS ID #26012478, Stephanie Hall, Coldwell Banker Legacy Group. Imagine MLS
- $349,9003 bd2 ba2.1k sqft480 Bellaire Dr, Harrodsburg, KY 40330For SaleMLS ID #26023239, H Daniel Ayres, Danny Ayres Realty & Auction. Imagine MLS
- $425,0002 bd-- ba1k sqft577 New Dixville Rd, Harrodsburg, KY 40330For SaleMLS ID #26020695, Annemarie Neisz, Heart of KY Real Estate. Imagine MLS
- $650,0001 bd1 ba1.6k sqft2309A Oregon Rd, Versailles, KY 40383For SaleMLS ID #26022946, David W Humes, Christies International Real Estate Bluegrass. Imagine MLS
- $474,9003 bd2 ba1.5k sqft446 Lakeview Point, Harrodsburg, KY 40330For SaleMLS ID #26022271, Lori Tolson, Lifstyl Real Estate. Imagine MLS
- $640,0003 bd3 ba2.2k sqft1259 Quarry Rd, Danville, KY 40422For SaleMLS ID #26013083, Kelly R Gray, Dexter Real Estate. Imagine MLS
