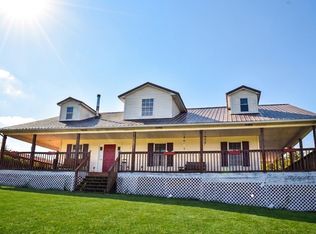
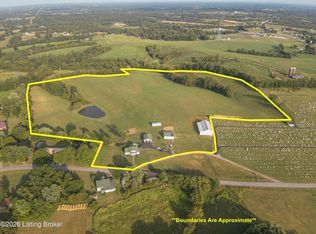
The perfect out of the way, yet so close to everything farm. We are offering 37.4 acres, give or take , located in North Mercer, within a few miles of Hwy 127 (four lane major highway). It is within a hour drive of Louisville, half hour from Lexington, Frankfort, and Danville, minutes from Harrodsburg, and close to many other desirable locations. It is located in Mercer County School systems, for all ages. The farm has the most majestic views imaginable. Wildlife galore. Wood home in a cabin design, built in 2016. Beautiful walls, floors, ceilings, all wood construction that will suit the discriminating buyer. Farm has a large detached garage/workshop ready for the car enthusiast. There is a second two car garage, built on concrete block foundation, with a lower portion ready for storage, barn use, 2 horse stalls, etc. There is also an old Log cabin (encased in another larger home) that could be restored. All this and it sits in the rear of a dead end road (Old Brown Road) from Kirkwood. If you want a farm you can bring your horses, some livestock, and hunt out your back door (OH, and did you see the deer sizes?) Food plots galore for the new owners, and the deer have been allowed to mature the last several years. There are several water features including a large pond on the farm. Check this gem out. Just in time for deer season.
For sale
Price cut: $20K (9/2)
$644,900
726 Old Brown Rd, Salvisa, KY 40372
2beds
1,800sqft
Farm
Built in 2016
37.4 Acres Lot
$611,200 Zestimate®
$358/sqft
$-- HOA
What's special
- 44 days
- 382
- 19
Zillow last checked:
Listing updated:
Listed by:
Tracy Walker 859-325-0904,
Stratton Hometown Realty & Auction, LLC
Source: Imagine MLS,MLS#: 26022267
Facts & features
Interior
Bedrooms & bathrooms
- Bedrooms: 2
- Bathrooms: 2
- Full bathrooms: 2
Primary bedroom
- Level: First
Bedroom 2
- Description: This is a second story room, very large, easily could have a divider wall put in to make an additional bedroom. owner has chosen to keep it open, but easily converted into two bedrooms with one wall and door installed
- Level: Second
Primary bathroom
- Level: First
Bathroom 2
- Level: Second
Bonus room
- Level: Second
Kitchen
- Level: First
Living room
- Level: First
Utility room
- Description: located in hall of downstairs
- Level: First
Utility room
- Description: outside entry utility room (storage) off deck
- Level: Lower
Heating
- Electric
Cooling
- Central Air, Electric
Features
- Eat-in Kitchen, Walk-In Closet(s)
- Flooring: Ceramic Tile, Wood
- Has basement: No
- Has fireplace: Yes
Interior area
- Total structure area: 1,800
- Total interior livable area: 1,800 sqft
- Finished area above ground: 1,800
- Finished area below ground: 0
Property
Parking
- Parking features: Garage
- Has garage: Yes
Features
- Levels: Two
- Fencing: Partial,Wire
- Has view: Yes
- View description: Rural, Trees/Woods, Farm, Water
- Has water view: Yes
- Water view: Water
- Frontage type: Waterfront
Lot
- Size: 37.4 Acres
- Dimensions: aerial to be included. property totals 39.45 but seller is retaining just over two acres.
- Features: Cleared, Irregular Lot, Wooded, Gentle Sloping
- Topography: Gentle Sloping, Wooded, Cleared
Details
- Additional structures: Workshop, Other
- Parcel number: 012.0000008.00
- Zoning: AG
- Zoning description: agricultural
- Horse amenities: Pasture, Riding Trail
Construction
Type & style
- Home type: SingleFamily
- Architectural style: Cabin
- Property subtype: Farm
Condition
- Year built: 2016
Utilities & green energy
- Sewer: Septic Tank
- Water: Public, Creek(s), Pond(s)
- Utilities for property: Electricity Connected, Other, Phone Available, Water Connected, Propane
Community & HOA
Community
- Subdivision: Rural
Location
- Region: Salvisa
Financial & listing details
- Price per square foot: $358/sqft
- Tax assessed value: $150,554
- Annual tax amount: $1,799
- Date on market: 8/17/2026
Estimated market value
$611,200
$581,000 - $642,000
$1,698/mo
Price history
| Date | Event | Price |
|---|---|---|
| 9/2/2026 | Price change | $644,900-3%$358/sqft |
Source:  Imagine MLS #26022267 Report a problem Imagine MLS #26022267 Report a problem | ||
| 8/17/2026 | Listed for sale | $664,900$369/sqft |
Source: Imagine MLS #26022267 Report a problem | ||
Public tax history
| Year | Property taxes | Tax assessment |
|---|---|---|
| 2025 | $1,799 | $150,554 |
| 2024 | $1,799 -0.9% | $150,554 |
| 2023 | $1,816 +2.1% | $150,554 |
| 2022 | $1,779 +6.2% | $150,554 +6.8% |
| 2021 | $1,675 +0.4% | $140,910 |
| 2020 | $1,668 -1.5% | $140,910 |
| 2019 | $1,694 +2.3% | $140,910 |
| 2018 | $1,656 +3.5% | $140,910 |
| 2017 | $1,599 +4.4% | $140,910 +2.5% |
| 2016 | $1,532 +2.4% | $137,507 |
| 2015 | $1,496 +0.5% | $137,507 |
| 2014 | $1,489 -0.5% | $137,507 +2% |
| 2010 | $1,496 | $134,812 |
Find assessor info on the county website
Monthly payment
Est. payment
Payment breakdown
Explore the cost of this home by adjusting the details. Changes won't be saved.Climate risks
Neighborhood: 40372
Nearby schools
Schools provided by the listing agent
- Elementary: Mercer Co
- Middle: Mercer Co
- High: Mercer Co
Source: Imagine MLS. This data may not be complete. We recommend contacting the local school district to confirm school assignments for this home.
Similar homes
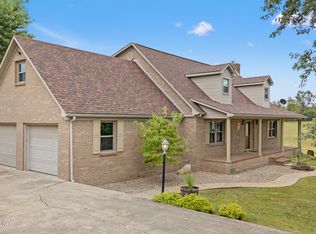
- $590,0003 bd2 ba2.7k sqft2010 Grapevine Rd, Harrodsburg, KY 40330For Sale
 MLS ID #26019085, Lacy Baxter, EXIT Realty Crutcher. Imagine MLS
 - $649,0004 bd1 ba1.8k sqft2836 Lawrenceburg Rd, Willisburg, KY 40078For Sale
 MLS ID #1728786, Scott Kaufman, Whitetail Properties Real Estate LLC. Metro Search Inc. LLC DBA Apex MLS
 - $620,0004 bd3 ba2.6k sqft1233 Johnson Rd, Lawrenceburg, KY 40342For Sale
 MLS ID #1716201, Lois Ann Disponett, Lois Ann Disponett Real Estate. Metro Search Inc. LLC DBA Apex MLS
 - $750,0003 bd3 ba2.4k sqft660 Parsons Ln, Harrodsburg, KY 40330For Sale
 MLS ID #26015268, Christopher Hill, ERA Select Real Estate. Imagine MLS
 - $385,0003 bd2 ba1.8k sqft317 Short Rd, Salvisa, KY 40372For SaleMLS ID #26011984, Justin Johnson, Kentucky Prime Realty, LLC. Imagine MLS
- $525,0003 bd2 ba2.3k sqft638 Keenon Rd, Harrodsburg, KY 40330For SaleMLS ID #26020424, Maggie Wells, Real Broker, LLC. Imagine MLS
- $342,9005 bd3 ba2.2k sqft1181 Old Louisville Rd, Salvisa, KY 40372For SaleMLS ID #26022917, Elizabeth Todd, Todd and Sons Real Estate. Imagine MLS
- $585,0005 bd4 ba2.2k sqft8486 Waddy Rd, Waddy, KY 40076For SaleMLS ID #1727700, Bethany Batton, Allure Haven Realty LLC. Metro Search Inc. LLC DBA Apex MLS
- $450,0003 bd3 ba2.1k sqft1119 Ballard Rd, Lawrenceburg, KY 40342For SaleMLS ID #1725349, Senior Family Solutions, Homepage Realty. Metro Search Inc. LLC DBA Apex MLS
- $730,0003 bd3 ba2k sqft1019 Griffin Dr, Lawrenceburg, KY 40342For SaleMLS ID #26024154, Lacy Baxter, EXIT Realty Crutcher. Imagine MLS
- $549,0003 bd2 ba2.6k sqft1010 Redwing Way, Lawrenceburg, KY 40342For SaleMLS ID #26017551, Tamara Hurst, SimpliHOM. Imagine MLS
- $365,0004 bd2 ba1.8k sqft9622 Cornishville Rd, Harrodsburg, KY 40330For SaleMLS ID #1723080, Autumn R Boblitt, Torrey Smith Realty Co., LLC. Metro Search Inc. LLC DBA Apex MLS
- $459,9003 bd3 ba2.2k sqft1160 Dennis Rd, Lawrenceburg, KY 40342For SaleMLS ID #26014721, Elizabeth A Lloyd, Lloyd Real Estate Co. Imagine MLS
- $569,0003 bd2 ba1.9k sqft2640 Fords Mill Rd, Versailles, KY 40383For SaleMLS ID #26018407, Kim Morris, Berkshire Hathaway de Movellan Properties. Imagine MLS
- $450,0003 bd2 ba1.6k sqft1585 Briar Ridge Rd, Mount Eden, KY 40046For SaleMLS ID #1726890, Alexander H Taylor, Weichert Realtors-H. Barry Smith Co.. Metro Search Inc. LLC DBA Apex MLS
- $334,9003 bd2 ba1.2k sqft1045 Baxter Ridge Rd, Lawrenceburg, KY 40342For SaleMLS ID #26022234, Tiffany Seppenfield, Transactionbroker.com. Imagine MLS
- $740,0003 bd1 ba1.6k sqft1092 Bushtown Rd, Harrodsburg, KY 40330For SaleMLS ID #26008871, Bret McIntosh, Keller Williams Legacy Group. Imagine MLS
- $420,0003 bd2 ba1.7k sqft1227 Little Crooked Creek Rd, Lawrenceburg, KY 40342For SaleMLS ID #26012426, Lance E Sims, EXIT Realty Crutcher. Imagine MLS
- $475,0003 bd4 ba2.1k sqft1712 Highview Church Rd, Bloomfield, KY 40008For SaleMLS ID #1724831, Betsy Gengo, Homepage Realty. Metro Search Inc. LLC DBA Apex MLS
