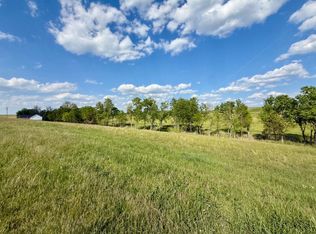
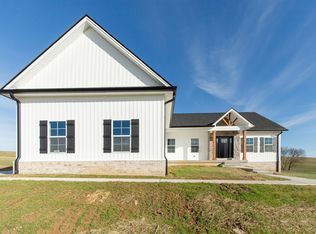
PROPOSED CONSTRUCTION Craftsman-style ranch on a walkout unfinished basement, beautifully situated on a spacious 1-acre lot with trees. Thoughtfully designed with timeless curb appeal and high-end finishes throughout, this home offers quality craftsmanship, modern style, and room to grow. The main level features 3 bedrooms and 2 full bathrooms with a desirable open-concept layout designed for both everyday living and entertaining. Beautiful finishes, carefully selected details, and an abundance of natural light create an inviting atmosphere throughout the home. The first-floor, primary suite provides a private retreat, while two additional bedrooms offer plenty of space for family, guests, or a home office. One of the home's biggest advantages is the expansive unfinished basement, offering tremendous potential for additional living and entertaining space. A third full bathroom will be stubbed in, making it easier to finish the lower level to suit your needs. Create additional bedrooms, a family room, home theater, gym, game room, or guest suite—the possibilities are endless. Set on approximately 1 acre, this beautiful proposed construction provides the space and privacy of a country setting while delivering the comfort, efficiency, and peace of mind that comes with a brand-new home. With its Craftsman charm, high-end finishes, one-level living, and a full basement ready for future expansion, this proposed construction is an opportunity you won't want to miss.
For sale
$520,000
16 Boones Creek Rd, Lancaster, KY 40444
3beds
1,805sqft
Single Family Residence
Built in 2027
1 Acres Lot
$-- Zestimate®
$288/sqft
$-- HOA
What's special
Modern styleOne-level livingQuality craftsmanshipTimeless curb appealCraftsman-style ranchBeautiful finishesOpen-concept layout
- 14 days
- 70
- 5
Zillow last checked:
Listing updated:
Listed by:
Terra Jeffries 859-312-0058,
RE/MAX Elite Realty
Source: Imagine MLS,MLS#: 26023766
Facts & features
Interior
Bedrooms & bathrooms
- Bedrooms: 3
- Bathrooms: 2
- Full bathrooms: 2
Primary bedroom
- Level: First
Bedroom 2
- Level: First
Bedroom 3
- Level: First
Primary bathroom
- Level: First
Bathroom 2
- Level: First
Dining room
- Level: First
Kitchen
- Level: First
Living room
- Level: First
Utility room
- Level: First
Heating
- Electric, Heat Pump
Cooling
- Central Air
Appliances
- Laundry: Electric Dryer Hookup, Main Level, Washer Hookup
Features
- Breakfast Bar, Walk-In Closet(s), Ceiling Fan(s)
- Basement: Bath/Stubbed,Full,Interior Entry,Unfinished,Walk-Out Access
- Number of fireplaces: 1
- Fireplace features: Gas Log, Living Room
Interior area
- Total structure area: 1,805
- Total interior livable area: 1,805 sqft
- Finished area above ground: 1,805
- Finished area below ground: 0
Property
Parking
- Total spaces: 2
- Parking features: Garage Faces Front
- Garage spaces: 2
Features
- Fencing: Other
- Has view: Yes
- View description: Farm
Lot
- Size: 1 Acres
- Features: Many Trees
Construction
Type & style
- Home type: SingleFamily
- Architectural style: Ranch
- Property subtype: Single Family Residence
Materials
- Vinyl Siding, Brick
- Foundation: Block
- Roof: Shingle
Condition
- To Be Built
- Year built: 2027
Utilities & green energy
- Sewer: Septic Tank
- Water: Public
Community & HOA
Community
- Subdivision: Stoney Ridge Estates
HOA
- Has HOA: No
Location
- Region: Lancaster
Financial & listing details
- Price per square foot: $288/sqft
- Date on market: 8/31/2026
Estimated market value
Not available
Estimated sales range
Not available
Not available
Price history
| Date | Event | Price |
|---|---|---|
| 8/31/2026 | Listed for sale | $520,000$288/sqft |
Source:  Imagine MLS #26023766 Report a problem Imagine MLS #26023766 Report a problem | ||
Public tax history
Tax history is unavailable.
Monthly payment
Est. payment
Payment breakdown
Explore the cost of this home by adjusting the details. Changes won't be saved.Climate risks
Neighborhood: 40444
Nearby schools
Schools provided by the listing agent
- Elementary: Camp Dick
- Middle: Garrard Co
- High: Garrard Co
Source: Imagine MLS. This data may not be complete. We recommend contacting the local school district to confirm school assignments for this home.
Similar homes
- $435,0003 bd2 ba1.7k sqft251 Boones Creek Rd, Lancaster, KY 40444For Sale

 MLS ID #26019963, Bob Sophiea, eXp Realty, LLC. Imagine MLS
 - $463,5003 bd2 ba1.8k sqft545 Boones Creek Rd, Lancaster, KY 40444For Sale
 MLS ID #26021385, Terra Jeffries, RE/MAX Elite Realty. Imagine MLS
 - $569,0001 bd2 ba1.6k sqft54 Burdette Knob Rd, Lancaster, KY 40444For Sale
 MLS ID #26007320, Tara D Abee, Danny Ayres Realty & Auction. Imagine MLS
 - $549,9003 bd2 ba1.8k sqft40 Ridge Rd, Lancaster, KY 40444For Sale
 MLS ID #26010174, Paige M Wilson, The Brokerage. Imagine MLS
 - $489,9004 bd3 ba2.3k sqft79 Rilda Ridge Rd, Lancaster, KY 40444For SaleMLS ID #26004325, Jaime R Patterson, Danny Ayres Realty & Auction. Imagine MLS
- $575,0004 bd3 ba2.5k sqft136 Lauren Ln, Lancaster, KY 40444For SaleMLS ID #26022915, Terra Jeffries, RE/MAX Elite Realty. Imagine MLS
- $385,0003 bd3 ba2.1k sqft602 Tuggle Rd, Lancaster, KY 40444For SaleMLS ID #26013287, Lynn East Ransdell, RE/MAX Creative Realty. Imagine MLS
- $309,9004 bd2 ba1.6k sqft143 Deer Run, Lancaster, KY 40444For SaleMLS ID #26013832, Venessa Cheek, Weichert Realtors Ford Brothers - Lancaster. Imagine MLS
- $583,5003 bd2 ba2.3k sqft1577 Hunter Dr, Lancaster, KY 40444For SaleMLS ID #26003942, Madalynn Davis, The Brokerage. Imagine MLS
- $300,0002 bd2 ba1.4k sqft4858 Kennedy Bridge Rd, Lancaster, KY 40444For SaleMLS ID #26009674, Emily Hinton, Prince Realty of the Bluegrass, LLC. Imagine MLS
- $379,9003 bd2 ba1.3k sqft4462 Kennedy Bridge Rd, Lancaster, KY 40444For SaleMLS ID #26020295, Whitney L Wharton, United Real Estate Bluegrass. Imagine MLS
- $579,9003 bd3 ba2.5k sqft305 Waterworks Rd, Danville, KY 40422For SaleMLS ID #26013878, George Coomer, Coldwell Banker VIP Realty, Inc.. Imagine MLS
- $430,0003 bd3 ba1.7k sqft1109 Mitchell Ln, Danville, KY 40422For SaleMLS ID #26024185, Nik Markovich, GSP Homes. Imagine MLS
- $599,0004 bd2 ba2.6k sqft400 Turner Ridge Spur Lot 1, Richmond, KY 40475For SaleMLS ID #26021259, Elizabeth Rice, Keller Williams Legacy Group. Imagine MLS
- $544,9003 bd2 ba1.8k sqft114 Cabela Dr, Richmond, KY 40475For SaleMLS ID #26019868, Kim Caywood, The Real Estate Co.. Imagine MLS
- $539,9003 bd2 ba1.7k sqft303 Wolverine Way, Richmond, KY 40475For SaleMLS ID #26012091, Kim Caywood, The Real Estate Co.. Imagine MLS
- $565,0003 bd2 ba2.2k sqft104 Jasmine Ln, Nicholasville, KY 40356For SaleMLS ID #26023953, Matthew C Gerwin, Christies International Real Estate Bluegrass. Imagine MLS
- $464,9004 bd3 ba2.6k sqft321 Tuggle Rd, Danville, KY 40422For SaleMLS ID #26016613, Freida M Curry-Terry, 1st Choice Realty LLC. Imagine MLS
- $360,0003 bd2 ba2.2k sqft1015 State Highway 698, Stanford, KY 40484For SaleMLS ID #26024301, Ann Ford, RE/MAX Elite Realty. Imagine MLS
- $469,9003 bd2 ba1.8k sqft337 Wolverine Way, Richmond, KY 40475For SaleMLS ID #26021728, Brittany Cannon, Bluegrass Properties Group. Imagine MLS
