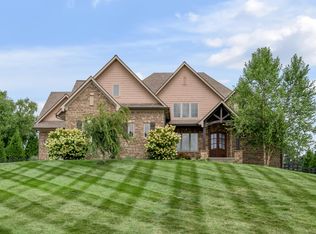
Exceptional custom built ranch home with fully finished walk-out basement, thoughtfully designed with multigenerational living in mind. Situated on a private one-acre lot, this move-in-ready residence offers 5 bedrooms, 3 full baths, 2 half baths, and a completely separate living space on the lower level-ideal for extended family, guests and entertaining. Accessibility is a priority throughout the home. A private elevator provides seamless access between floors. Interior highlights include open floor plan, custom kitchens, oversized pantries, two laundry rooms, custom-built closet systems, 4 garage spaces, Starlink high speed internet, and abundant storage throughout. Step outside to enjoy the quiet, secluded backyard retreat featuring an in-ground pool with beautiful water feature. Conveniently located just minutes from Nicholasville, Harrodsburg, and Lexington, this unique property combines comfort, functionality, and luxury in a beautiful setting.
For sale
Price cut: $100K (8/13)
$1,399,999
207 Grandview Trl, Wilmore, KY 40390
5beds
5,784sqft
Single Family Residence
Built in 2024
1 Acres Lot
$1,367,300 Zestimate®
$242/sqft
$78/mo HOA
What's special
Fully finished walk-out basementPrivate one-acre lotQuiet secluded backyard retreatCustom kitchensOpen floor planAbundant storage throughoutCustom-built closet systems
- 101 days
- 424
- 21
Zillow last checked:
Listing updated:
Listed by:
Mary Galus 859-227-0417,
Rector Hayden Realtors
Source: Imagine MLS,MLS#: 26014297
Facts & features
Interior
Bedrooms & bathrooms
- Bedrooms: 5
- Bathrooms: 5
- Full bathrooms: 3
- 1/2 bathrooms: 2
Primary bedroom
- Level: First
Bedroom 1
- Level: First
Bedroom 2
- Level: First
Bedroom 3
- Level: First
Bedroom 4
- Level: Lower
Bathroom 1
- Description: Full Bath
- Level: First
Bathroom 2
- Description: Full Bath
- Level: First
Bathroom 3
- Description: Full Bath
- Level: Lower
Bathroom 4
- Description: Half bath
- Level: First
Bathroom 5
- Description: Half bath
- Level: Lower
Family room
- Level: Lower
Family room
- Level: Lower
Great room
- Level: First
Kitchen
- Level: First
Kitchen
- Level: Lower
Office
- Level: First
Utility room
- Level: First
Utility room
- Level: Lower
Heating
- Electric
Cooling
- Heat Pump
Appliances
- Included: Disposal, Dishwasher, Gas Range, Refrigerator, Oven, Range
- Laundry: Electric Dryer Hookup, Washer Hookup
Features
- Breakfast Bar, Entrance Foyer, Eat-in Kitchen, Elevator, In-Law Floorplan, Walk-In Closet(s), Ceiling Fan(s), Soaking Tub
- Flooring: Tile, Wood
- Windows: Insulated Windows, Blinds
- Basement: Finished,Full,Walk-Out Access
- Number of fireplaces: 1
- Fireplace features: Electric, Great Room
Interior area
- Total structure area: 5,784
- Total interior livable area: 5,784 sqft
- Finished area above ground: 3,424
- Finished area below ground: 2,360
Video & virtual tour
Property
Parking
- Total spaces: 4
- Parking features: Basement, Garage Faces Side
- Garage spaces: 4
Accessibility
- Accessibility features: Accessible Approach with Ramp, Accessible Bedroom, Accessible Central Living Area, Accessible Closets, Accessible Common Area, Accessible Doors, Accessible Elevator Installed, Accessible Entrance, Accessible Full Bath, Accessible Hallway(s), Accessible Kitchen, Exterior Wheelchair Lift, Grip-Accessible Features
Features
- Levels: One
- Has private pool: Yes
- Pool features: In Ground
- Fencing: Wood
- Has view: Yes
- View description: Trees/Woods, Neighborhood
Lot
- Size: 1 Acres
Details
- Parcel number: 0120000042.13
Construction
Type & style
- Home type: SingleFamily
- Architectural style: Ranch
- Property subtype: Single Family Residence
Materials
- Brick Veneer, Stone
- Foundation: Concrete Perimeter
- Roof: Composition
Condition
- Year built: 2024
Utilities & green energy
- Sewer: Septic Tank
- Water: Public
- Utilities for property: Electricity Connected, Natural Gas Connected, Water Connected
Community & HOA
Community
- Subdivision: Jewell Pointe
HOA
- Has HOA: Yes
- Amenities included: None
- Services included: Other
- HOA fee: $936 annually
Location
- Region: Wilmore
Financial & listing details
- Price per square foot: $242/sqft
- Tax assessed value: $1,075,000
- Annual tax amount: $12,330
- Date on market: 6/19/2026
Estimated market value
$1,367,300
$1.30M - $1.44M
$5,838/mo
Price history
| Date | Event | Price |
|---|---|---|
| 8/13/2026 | Price change | $1,399,999-6.7%$242/sqft |
Source:  Imagine MLS #26014297 Report a problem Imagine MLS #26014297 Report a problem | ||
| 8/3/2026 | Price change | $1,499,999-6.3%$259/sqft |
Source: Imagine MLS #26014297 Report a problem | ||
| 6/19/2026 | Listed for sale | $1,599,999+6.7%$277/sqft |
Source: Imagine MLS #26014297 Report a problem | ||
| 2/5/2026 | Listing removed | $1,499,999$259/sqft |
Source: Imagine MLS #25017488 Report a problem | ||
| 11/13/2025 | Price change | $1,499,999-6.2%$259/sqft |
Source: Imagine MLS #25017488 Report a problem | ||
| 11/3/2025 | Price change | $1,599,000-3%$276/sqft |
Source: Imagine MLS #25017488 Report a problem | ||
| 8/8/2025 | Listed for sale | $1,649,000+1219.2%$285/sqft |
Source: Imagine MLS #25017488 Report a problem | ||
| 1/25/2023 | Sold | $125,000$22/sqft |
Source: Imagine MLS #22004420 Report a problem | ||
| 12/20/2022 | Pending sale | $125,000$22/sqft |
Source: Imagine MLS #22004420 Report a problem | ||
| 4/25/2022 | Listed for sale | $125,000$22/sqft |
Source: Imagine MLS #22004420 Report a problem | ||
| 3/11/2022 | Pending sale | $125,000$22/sqft |
Source: Imagine MLS #22004420 Report a problem | ||
| 3/11/2022 | Listed for sale | $125,000$22/sqft |
Source: Imagine MLS #22004420 Report a problem | ||
Public tax history
| Year | Property taxes | Tax assessment |
|---|---|---|
| 2025 | $12,330 +4.4% | $1,075,000 +4.9% |
| 2024 | $11,808 +817% | $1,025,000 +791.3% |
| 2023 | $1,288 | $115,000 |
| 2022 | $1,288 +4.2% | $115,000 +4.5% |
| 2021 | $1,236 -0.1% | $110,000 |
| 2020 | $1,237 | $110,000 |
Find assessor info on the county website
Monthly payment
Est. payment
Payment breakdown
Explore the cost of this home by adjusting the details. Changes won't be saved.Climate risks
Neighborhood: 40390
Nearby schools
Schools provided by the listing agent
- Elementary: Wilmore
- Middle: West Jessamine Middle School
- High: West Jess HS
Source: Imagine MLS. This data may not be complete. We recommend contacting the local school district to confirm school assignments for this home.

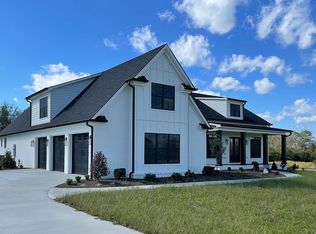

Similar homes
- $1,235,0004 bd4 ba4.7k sqft108 Peaceful Lndg, Wilmore, KY 40390For Sale

 MLS ID #26023022, Eric C Bumm, The Brokerage. Imagine MLS
 - $1,135,0004 bd5 ba3.9k sqft235 Grandview Trl, Wilmore, KY 40390For Sale
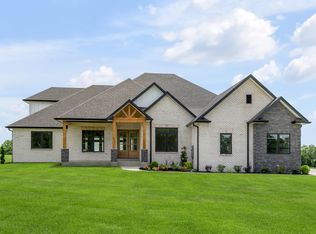 MLS ID #26008890, Nik Markovich, GSP Homes. Imagine MLS
 - $1,475,0004 bd4 ba4.8k sqft101 Kensington Pl, Nicholasville, KY 40356For Sale
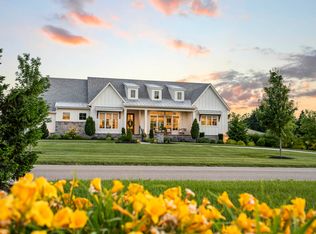 MLS ID #26023720, Eric C Bumm, The Brokerage. Imagine MLS
 - $1,385,0005 bd5 ba6.3k sqft210 Porta Verde, Nicholasville, KY 40356For Sale
 MLS ID #26021798, Whitney W Durham, Bluegrass Sotheby's International Realty. Imagine MLS
 - $1,549,9004 bd5 ba5.9k sqft157 Doe Valley, Nicholasville, KY 40356For SaleMLS ID #26025813, Rusty Underwood, Christies International Real Estate Bluegrass. Imagine MLS
- $1,295,0005 bd4 ba4.8k sqft916 Bravington Way, Lexington, KY 40503For SaleMLS ID #26021231, F. Hill Parker, Turf Town Properties. Imagine MLS
- $900,0004 bd4 ba3.8k sqft405 Lone Oak Ln, Wilmore, KY 40390For SaleMLS ID #26021069, Ethan C Burton, RE Solutions Bluegrass. Imagine MLS
- $1,624,0005 bd5 ba5.4k sqft51 Avenue Of Champions, Nicholasville, KY 40356For SaleMLS ID #26025499, Sarah Miller, Christies International Real Estate Bluegrass. Imagine MLS
- $1,295,0004 bd4 ba6k sqft1056 High Point Dr, Nicholasville, KY 40356For SaleMLS ID #26020099, Paula Elder, Christies International Real Estate Bluegrass. Imagine MLS
- $1,625,0004 bd4 ba4.5k sqft5108 Fords Mill Rd, Versailles, KY 40383For SaleMLS ID #26010138, Chris Wells, Bluegrass Sotheby's International Realty. Imagine MLS
- $1,274,9994 bd4 ba3.5k sqft140 Cave Run Blvd, Versailles, KY 40383For SaleMLS ID #26021294, Pavel Timoshchuk, Lifstyl Real Estate. Imagine MLS
- $1,175,0005 bd4 ba2.9k sqft343 Ronclar Dr, Lancaster, KY 40444For SaleMLS ID #26021637, K Meredith Lane, Bluegrass Sotheby's International Realty. Imagine MLS
- $1,680,0004 bd5 ba8.4k sqft100 Stirling Ln, Versailles, KY 40383For SaleMLS ID #26004981, Diana J Emrich, WEICHERT REALTORS - ABG Properties. Imagine MLS
- $1,414,9004 bd6 ba6.1k sqft201 Kelburn Ct, Lexington, KY 40515For SaleMLS ID #26020773, D Bryan Wehrman, Bluegrass Sotheby's International Realty. Imagine MLS
- $1,550,0006 bd6 ba6.8k sqft807 Muirfield Trl, Richmond, KY 40475For SaleMLS ID #26009796, Jennifer Parsons, RE/MAX Elite Lexington. Imagine MLS
- $1,590,0006 bd4 ba5.5k sqft755 Delaney Ferry Rd, Versailles, KY 40383For SaleMLS ID #26011031, David W Humes, Christies International Real Estate Bluegrass. Imagine MLS
- $1,750,9005 bd6 ba7k sqft151 Pearl Ln, Nicholasville, KY 40356For SaleMLS ID #26019640, Colby W Davis, ERA Select Real Estate. Imagine MLS
- $1,195,0005 bd6 ba6.4k sqft3200 Linville Ln, Lexington, KY 40513For SaleMLS ID #26024759, Tyler I Back, The Brokerage. Imagine MLS
- $1,359,9994 bd6 ba5.2k sqft2269 Savannah Ln, Lexington, KY 40513For SaleMLS ID #26020505, Preeti Gupta, Lifstyl Real Estate. Imagine MLS
