Perched on a serene two acre lot in Wilmore's McCauley Estates, this nearly new ranch home blends refined craftsmanship with a relaxed modern farmhouse aesthetic—all just over the Jessamine County line. Enjoy the perfect balance of privacy and convenience, with easy access to Palomar Centre (15 min), Bluegrass Airport (20 min), and downtown Lexington (25 min). From the moment you step into the welcoming foyer, you're greeted by soaring 10-12' ceilings, 8' solid core doors, and an open, flowing layout designed for everyday living. The heart of the home is the stunning kitchen, where striking grey cabinetry is paired with contrasting quartz and leathered granite countertops. A massive walk-in pantry offers abundant storage and even space for a future bar or additional cabinetry. The great room is equally impressive, anchored by a gorgeous fireplace with a shiplap façade and 12' wide sliding glass doors that open to an expansive covered patio—perfect for enjoying peaceful views of the surrounding acreage. A private home office with dual workspaces makes working from home a breeze. The thoughtfully designed split-bedroom layout ensures privacy, featuring two spacious guest suites, each with its own ensuite bath and walk-in closet. The luxurious primary suite offers direct patio access and a spa-like bath complete with a freestanding soaking tub, a large walk-in shower with multiple shower heads, and dual vanities with a makeup counter. The oversized walk-in closet conveniently connects to the laundry room with extensive cabinetry and a utility sink. Function meets style in the back entry off the garage, featuring custom cubbies, a half bath, and yet another storage closet. You will appreciate the oversized 3-car side-entry garage—measuring 37' wide by 30' deep with 12' ceilings and 9' doors—along with an auxiliary garage in the basement, ideal for a workshop or equipment storage. The unfinished walk-out basement offers incredible potential to add an additional 3,000 sq ft(approx.) of living space with 9-foot ceilings and a fourth bedroom, plus rough-ins for a full bath, and wet bar or kitchenette. Additional highlights include a 3-zone geothermal HVAC system, radon mitigation system, Pella low-E black windows, and dual water heaters—ensuring comfort and efficiency. This exceptional property offers the space, style, and flexibility to truly feel at home—inside and out.
Contingent
Price cut: $34K (7/1)
$1,015,000
1112 Gallant Dr, Wilmore, KY 40390
3beds
3,155sqft
Single Family Residence
Built in 2022
2.04 Acres Lot
$981,000 Zestimate®
$322/sqft
$50/mo HOA
What's special
Striking grey cabinetrySerene two acre lotExpansive covered patioRefined craftsmanshipStunning kitchenPella low-e black windowsWelcoming foyer
- 111 days |
- 287 |
- 11 |
Zillow last checked:
Listing updated:
Listed by:
Emily Miller 859-948-8281,
Bluegrass Sotheby's International Realty
Source: Imagine MLS,MLS#: 26009941
Facts & features
Interior
Bedrooms & bathrooms
- Bedrooms: 3
- Bathrooms: 4
- Full bathrooms: 3
- 1/2 bathrooms: 1
Primary bedroom
- Level: First
Bedroom 2
- Level: First
Bedroom 3
- Level: First
Bathroom 1
- Level: First
Bathroom 2
- Level: First
Bathroom 3
- Level: First
Bathroom 4
- Description: half bathroom
- Level: First
Dining room
- Level: First
Foyer
- Level: First
Great room
- Level: First
Kitchen
- Level: First
Office
- Level: First
Utility room
- Level: First
Heating
- Geothermal, Zoned
Cooling
- Zoned, Geothermal
Appliances
- Included: Disposal, Dishwasher, Microwave, Refrigerator, Range, Vented Exhaust Fan
- Laundry: Electric Dryer Hookup, Main Level, Washer Hookup
Features
- Breakfast Bar, Entrance Foyer, Eat-in Kitchen, Walk-In Closet(s), Ceiling Fan(s), Soaking Tub
- Flooring: Carpet, Tile
- Windows: Insulated Windows, Blinds, Screens
- Basement: Bath/Stubbed,Concrete,Exterior Entry,Full,Sump Pump,Walk-Out Access
- Number of fireplaces: 1
- Fireplace features: Gas Log, Great Room, Propane
Interior area
- Total structure area: 3,155
- Total interior livable area: 3,155 sqft
- Finished area above ground: 3,155
- Finished area below ground: 0
Property
Parking
- Total spaces: 3
- Parking features: Attached Garage, Driveway, Garage Door Opener, Garage Faces Side
- Garage spaces: 3
- Has uncovered spaces: Yes
Features
- Levels: One
- Fencing: Wood
- Has view: Yes
- View description: Rural, Trees/Woods, Neighborhood
Lot
- Size: 2.04 Acres
- Features: Landscaped
Details
- Parcel number: 0110000036.08
Construction
Type & style
- Home type: SingleFamily
- Architectural style: Ranch
- Property subtype: Single Family Residence
Materials
- Brick Veneer
- Foundation: Concrete Perimeter
- Roof: Shingle
Condition
- Year built: 2022
Utilities & green energy
- Sewer: Septic Tank
- Water: Public
- Utilities for property: Electricity Connected, Water Connected, Propane
Community & HOA
Community
- Subdivision: McCauley Ests
HOA
- Has HOA: Yes
- Amenities included: None
- Services included: Other
- HOA fee: $600 annually
Location
- Region: Wilmore
Financial & listing details
- Price per square foot: $322/sqft
- Tax assessed value: $908,300
- Annual tax amount: $10,418
- Date on market: 5/5/2026
Estimated market value
$981,000
$932,000 - $1.03M
$4,106/mo
Price history
| Date | Event | Price |
|---|---|---|
| 7/29/2026 | Contingent | $1,015,000$322/sqft |
Source:  Imagine MLS #26009941 Report a problem Imagine MLS #26009941 Report a problem | ||
| 7/1/2026 | Price change | $1,015,000-3.2%$322/sqft |
Source: Imagine MLS #26009941 Report a problem | ||
| 5/28/2026 | Price change | $1,049,000-4.5%$332/sqft |
Source: Imagine MLS #26009941 Report a problem | ||
| 5/5/2026 | Listed for sale | $1,099,000+593.4%$348/sqft |
Source: Imagine MLS #26009941 Report a problem | ||
| 10/12/2021 | Sold | $158,500$50/sqft |
Source: Public Record Report a problem | ||
Public tax history
| Year | Property taxes | Tax assessment |
|---|---|---|
| 2025 | $10,418 +470.6% | $908,300 +473.1% |
| 2024 | $1,826 +2.9% | $158,500 |
| 2023 | $1,775 | $158,500 |
| 2022 | $1,775 +14.5% | $158,500 +14.9% |
| 2021 | $1,550 | $137,900 |
Find assessor info on the county website
Monthly payment
Est. payment
Payment breakdown
Explore the cost of this home by adjusting the details. Changes won't be saved.Climate risks
Neighborhood: 40390
Nearby schools
GreatSchools rating
- 9/10Wilmore Elementary SchoolGrades: 1-5Distance: 3.6 mi
- 8/10West Jessamine Middle SchoolGrades: 6-8Distance: 3.5 mi
- 8/10West Jessamine High SchoolGrades: 9-12Distance: 2.9 mi
Schools provided by the listing agent
- Elementary: Wilmore
- Middle: West Jessamine Middle School
- High: West Jess HS
Source: Imagine MLS. This data may not be complete. We recommend contacting the local school district to confirm school assignments for this home.
- $513,700-- bd-- ba-- sqft1108 Gallant Dr, Wilmore, KY 40390Off Market
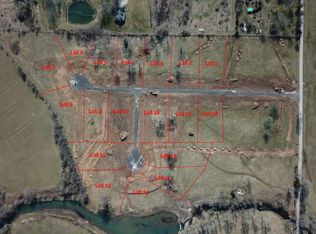
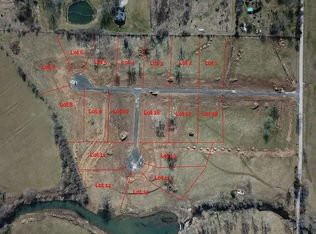
- $901,300-- bd-- ba-- sqft1109 Gallant Dr, Wilmore, KY 40390Off Market
- $790,100-- bd-- ba-- sqft1112 Galant Dr LOT 7, Wilmore, KY 40390Off Market
- $120,0001 acre1105 Gallant Dr, Wilmore, KY 40390Sold
- $104,900-- bd-- ba-- sqft1100 Gallant Dr, Wilmore, KY 40390Off Market
- $109,900-- bd-- ba-- sqft1101 Gallant Dr, Wilmore, KY 40390Sold
- $650,000-- bd-- ba-- sqft1008 Gallant Dr, Wilmore, KY 40390Off Market
- $677,200-- bd-- ba-- sqft1007 Gallant Dr, Wilmore, KY 40390Off Market
A local agent can set up tours, give advice and negotiate with sellers.
Similar homes
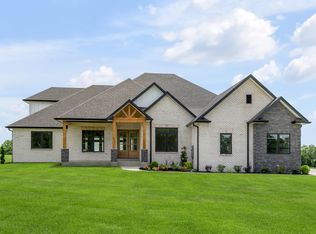
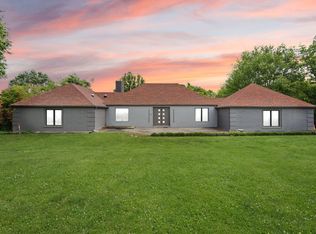
- $1,145,0004 bd5 ba3.9k sqft235 Grandview Trl, Wilmore, KY 40390For Sale
 MLS ID #26008890, Nik Markovich, GSP Homes. Imagine MLS
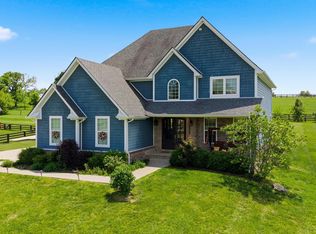
 - $865,0003 bd4 ba3.9k sqft104 Barkley Est, Nicholasville, KY 40356For Sale
 MLS ID #26003062, Destiny Darby, Keller Williams Commonwealth. Imagine MLS
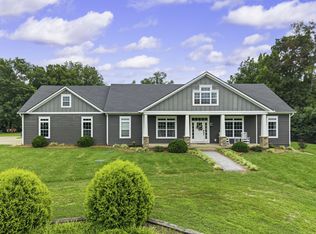
 - $1,060,0004 bd3 ba3.1k sqft105 Delaney Ferry Rd, Versailles, KY 40383For Sale
 MLS ID #26010579, Kim Caywood, The Real Estate Co.. Imagine MLS
 - $950,0006 bd3 ba4k sqft2680 Adena Ln, Nicholasville, KY 40356For Sale
 MLS ID #26021133, Mimi Iverson, Real Broker, LLC - Harrodsburg. Imagine MLS
 - $1,000,0005 bd4 ba3.5k sqft151 Kennedy Bridge Rd, Lancaster, KY 40444For SaleMLS ID #26015766, Terra Jeffries, RE/MAX Elite Realty. Imagine MLS
- $645,0004 bd3 ba3k sqft2601 High Bridge Rd, Wilmore, KY 40390For SaleMLS ID #26013857, Paige M Wilson, The Brokerage. Imagine MLS
- $929,0004 bd3 ba4.2k sqft610 Old Coach Rd, Nicholasville, KY 40356For SaleMLS ID #26020005, Rachael Dozier, Rock N' Realty LLC. Imagine MLS
- $849,9003 bd3 ba3.7k sqft359 Avawam Dr, Richmond, KY 40475For SaleMLS ID #26022874, Dawn Wheeler-Fitzpatrick, United Real Estate Bluegrass. Imagine MLS
- $874,9004 bd4 ba4.1k sqft1020 High Point Dr, Nicholasville, KY 40356For SaleMLS ID #26020202, James N Turek, Bluegrass Sotheby's International Realty. Imagine MLS
- $1,300,0004 bd4 ba3.5k sqft140 Cave Run Blvd, Versailles, KY 40383For SaleMLS ID #26021294, Pavel Timoshchuk, Lifstyl Real Estate. Imagine MLS
- $899,0004 bd4 ba4.2k sqft1576 Gayhart Ln, Nicholasville, KY 40356For SaleMLS ID #26014087, Heather Isaacs, Lifstyl Real Estate. Imagine MLS
- $799,9004 bd4 ba2.9k sqft100 Kirk Dr, Nicholasville, KY 40356For SaleMLS ID #26013860, Lynn East Ransdell, RE/MAX Creative Realty. Imagine MLS
- $615,0005 bd3 ba3.3k sqft200 Fairway Dr W, Nicholasville, KY 40356For SaleMLS ID #26018929, Shiloh Williams, GSP Homes. Imagine MLS
- $897,9003 bd2 ba2.6k sqft2639 Weisenberger Mill Rd, Midway, KY 40347For SaleMLS ID #26019997, Sarah MacHarg, Kentucky Land and Home. Imagine MLS
- $1,190,0004 bd4 ba4k sqft866 Donmar Dr, Lancaster, KY 40444For SaleMLS ID #26005739, Caroline Pinkston Miller, The Agency. Imagine MLS
- $925,0005 bd4 ba4.6k sqft216 Avawam Dr, Richmond, KY 40475For SaleMLS ID #26019519, Destiny Darby, Keller Williams Commonwealth. Imagine MLS
- $699,0003 bd3 ba2.4k sqft472 Hunter Dr, Lancaster, KY 40444For SaleMLS ID #26020910, Donna Mink, Mink Realty. Imagine MLS
- $749,0004 bd3 ba2.1k sqft656 Chimney Rock Rd, Harrodsburg, KY 40330For SaleMLS ID #26022168, Andrea B Hage, Kentucky Properties Realty Group. Imagine MLS
- $885,0005 bd6 ba3.7k sqft4246 Captains Ct, Lexington, KY 40513For SaleMLS ID #26022574, Sarah B Espinosa, RE/MAX Creative Realty. Imagine MLS
- $1,149,0004 bd4 ba4.6k sqft964 Shenandoah Dr, Richmond, KY 40475For SaleMLS ID #26014253, Suzanne H Elliott, Berkshire Hathaway de Movellan Properties. Imagine MLS
