Built by renowned homebuilder C.W. Warner and featured in House Beautiful Magazine, this one owner Williamsburg Colonial offers a rare opportunity to own an exceptional piece of Lexington history. Five bedrooms, 3 full bathrooms, and more than 7,000 square feet of potential. The classic floorplan features unexpected architectural details including four staircases, three fireplaces, sunken living spaces and tastefully vintage finishes. The spacious entryway with dual closets is flanked by a formal living room with fireplace and a large formal dining room. The huge eat-in kitchen features wood beams, dual pantries, double ovens and an oversized range hood. The first floor continues with a utility room, full bathroom, and bedroom, plus a midcentury modern-inspired sunken den providing convenient access to both the basement and the second floor. A charming sunroom with floor-to-ceiling windows sits just off the kitchen and provides great flow to the backyard. Upstairs, the primary suite offers endless potential with its bathroom and closet space. All three guest bedrooms are sizable, and the vintage guest bath with custom vanity is sure to impress. A 500 sq ft walk-in attic space is ready to finish for an easy value add. The huge basement offers even more storage and value opportunity. The half acre lot is flat and anchored by mature trees providing optimal privacy. A brick patio adds to the character, and the massive 3 car garage is a standout feature, offering an abundance of space for cars, storage, hobbies, and everything in between. All of this and more, located in the heart of one of the city's most coveted neighborhoods. Meticulously maintained by the same family since 1971, this truly unique property is ready for your personal touch. Schedule your showing today!
For sale
$1,150,000
801 Chinoe Rd, Lexington, KY 40502
5beds
4,380sqft
Single Family Residence
Built in 1971
0.5 Acres Lot
$1,071,100 Zestimate®
$263/sqft
$-- HOA
What's special
Midcentury modern-inspired sunken denBrick patioThree fireplacesWood beamsLarge formal dining roomDual pantriesHuge eat-in kitchen
- 26 days
- 2,617
- 140
Likely to sell faster than
Zillow last checked:
Listing updated:
Listed by:
Amanda Thomas 859-576-8097,
The Agency,
Jarran Thomas 859-749-8398,
The Agency
Source: Imagine MLS,MLS#: 26022416
Facts & features
Interior
Bedrooms & bathrooms
- Bedrooms: 5
- Bathrooms: 3
- Full bathrooms: 3
Primary bedroom
- Level: Second
Bedroom 2
- Level: First
Bedroom 3
- Level: Second
Bedroom 4
- Level: Second
Bedroom 5
- Level: Second
Primary bathroom
- Level: Second
Bathroom 2
- Level: First
Bathroom 3
- Level: Second
Den
- Level: First
Dining room
- Level: First
Kitchen
- Level: First
Living room
- Level: First
Other
- Description: Sunroom
- Level: First
Utility room
- Level: First
Heating
- Baseboard, Forced Air, Natural Gas
Cooling
- Electric, Heat Pump, Zoned
Appliances
- Included: Disposal, Double Oven, Dishwasher, Microwave, Other, Refrigerator, Cooktop, Vented Exhaust Fan
- Laundry: Electric Dryer Hookup, Main Level, Washer Hookup
Features
- Central Vacuum, Entrance Foyer, Eat-in Kitchen, Walk-In Closet(s), Ceiling Fan(s)
- Flooring: Carpet, Concrete, Hardwood, Slate, Tile, Vinyl
- Windows: Window Treatments, Blinds
- Basement: Concrete,Full,Interior Entry,Sump Pump,Unfinished,Walk-Up Access
- Number of fireplaces: 3
- Fireplace features: Basement, Gas Starter, Living Room, Wood Burning, Den
Interior area
- Total structure area: 4,380
- Total interior livable area: 4,380 sqft
- Finished area above ground: 4,380
- Finished area below ground: 0
Property
Parking
- Total spaces: 3
- Parking features: Attached Garage, Driveway, Garage Faces Side
- Garage spaces: 3
- Has uncovered spaces: Yes
Features
- Levels: One and One Half
Lot
- Size: 0.5 Acres
- Features: Many Trees
Details
- Parcel number: 23642950
Construction
Type & style
- Home type: SingleFamily
- Architectural style: Cape Cod
- Property subtype: Single Family Residence
Materials
- Brick Veneer, HardiPlank Type, Wood Siding
- Foundation: Block
- Roof: Flat,Rubber,Shingle
Condition
- Year built: 1971
Utilities & green energy
- Sewer: Public Sewer
- Water: Public
- Utilities for property: Electricity Connected, Natural Gas Connected, Sewer Connected, Water Connected
Community & HOA
Community
- Features: Park
- Subdivision: Shadeland
HOA
- Has HOA: No
Location
- Region: Lexington
Financial & listing details
- Price per square foot: $263/sqft
- Tax assessed value: $868,100
- Annual tax amount: $8,916
- Date on market: 8/23/2026
Estimated market value
$1,071,100
$1.02M - $1.12M
$3,905/mo
Price history
| Date | Event | Price |
|---|---|---|
| 8/23/2026 | Listed for sale | $1,150,000+97.5%$263/sqft |
Source:  Imagine MLS #26022416 Report a problem Imagine MLS #26022416 Report a problem | ||
| 12/3/2018 | Sold | $582,300$133/sqft |
Source: Public Record Report a problem | ||
Public tax history
| Year | Property taxes | Tax assessment |
|---|---|---|
| 2025 | $8,916 -0.3% | $868,100 |
| 2024 | $8,945 +53.3% | $868,100 +49.1% |
| 2023 | $5,834 -4.3% | $582,300 |
| 2022 | $6,096 | $582,300 |
| 2021 | $6,096 -0.2% | $582,300 |
| 2020 | $6,109 | $582,300 |
| 2019 | $6,109 -0.3% | $582,300 |
| 2018 | $6,128 +5.6% | $582,300 |
| 2017 | $5,802 +26.1% | $582,300 +14.2% |
| 2015 | $4,601 | $510,000 +7.6% |
| 2014 | $4,601 | $474,000 -7.1% |
| 2012 | $4,601 | $510,000 |
| 2011 | -- | -- |
| 2010 | -- | -- |
| 2009 | -- | -- |
| 2008 | -- | $478,600 |
| 2006 | -- | -- |
| 2005 | -- | -- |
| 2004 | -- | -- |
Find assessor info on the county website
Monthly payment
Est. payment
Payment breakdown
Explore the cost of this home by adjusting the details. Changes won't be saved.Climate risks
Neighborhood: Chevy Chase-Ashland Park
Nearby schools
Schools provided by the listing agent
- Elementary: Julius Marks
- Middle: Morton
- High: Henry Clay
Source: Imagine MLS. This data may not be complete. We recommend contacting the local school district to confirm school assignments for this home.
Similar homes
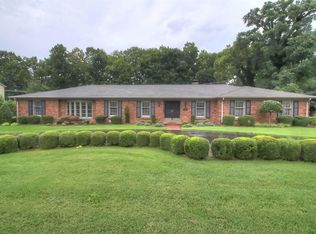
- $1,100,0004 bd4 ba3.2k sqft403 Chinoe Rd, Lexington, KY 40502For Sale
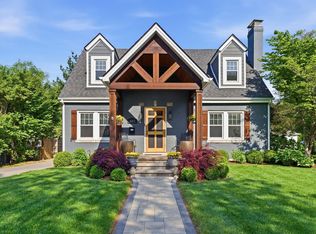
 MLS ID #26024493, Teresa Blakeman, The Brokerage. Imagine MLS
 - $1,299,0004 bd3 ba3k sqft1820 Richmond Rd, Lexington, KY 40502For Sale
 MLS ID #26024479, Jordon Walker, Turf Town Properties. Imagine MLS
 - $1,240,0004 bd3 ba3.4k sqft211 McDowell Rd, Lexington, KY 40502For Sale
 MLS ID #26023548, Ashley Teater, Bluegrass Sotheby's International Realty. Imagine MLS
 - $873,0004 bd5 ba4.2k sqft2092 Bridgeport Dr, Lexington, KY 40502For Sale
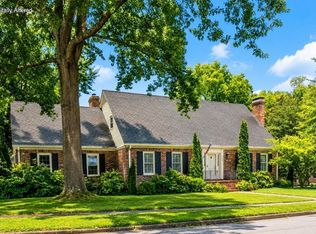 MLS ID #26021349, Tiffany Hart-Bolton, Bluegrass Properties Group. Imagine MLS
 - $749,0004 bd4 ba3.4k sqft333 Lakeshore Dr, Lexington, KY 40502For SaleMLS ID #26025089, Raya Rivera, The Brokerage. Imagine MLS
- $800,0004 bd3 ba3.3k sqft2044 Manor Dr, Lexington, KY 40502For SaleMLS ID #26007329, Sha Fister, Threshold Real Estate Services. Imagine MLS
- $799,0004 bd4 ba4.4k sqft2197 Taborlake Cir, Lexington, KY 40502For SaleMLS ID #26025042, Kristin Milam, The Brokerage. Imagine MLS
- $799,0004 bd3 ba4.1k sqft2051 Bridgeport Dr, Lexington, KY 40502For SaleMLS ID #25506627, Adam Boardman, Block + Lot Homes. Imagine MLS
- $905,0004 bd3 ba2.2k sqft1221 Providence Ln, Lexington, KY 40502For SaleMLS ID #26022794, Teresa Blakeman, The Brokerage. Imagine MLS
- $1,499,0004 bd3 ba3.7k sqft262 S Ashland Ave, Lexington, KY 40502For SaleMLS ID #26019454, Becky Reinhold, Bluegrass Sotheby's International Realty. Imagine MLS
- $949,0003 bd4 ba3.1k sqft310 Idle Hour Dr, Lexington, KY 40502For SaleMLS ID #26018347, Rachel M Underwood, Christies International Real Estate Bluegrass. Imagine MLS
- $899,9004 bd4 ba5k sqft2233 Broadhead Pl, Lexington, KY 40515For SaleMLS ID #26025175, Deuce Kirk, eXp Realty, LLC. Imagine MLS
- $674,9004 bd4 ba3.2k sqft972 Edgewater Dr, Lexington, KY 40502For SaleMLS ID #26019858, Bradley Warford, Century 21 Pinnacle. Imagine MLS
- $1,050,0005 bd5 ba4.7k sqft1300 Mumford Ln, Lexington, KY 40513For SaleMLS ID #26023276, Nawar Yacoub Agha, Lifstyl Real Estate. Imagine MLS
- $1,000,0004 bd3 ba3.5k sqft230 E Bell Ct, Lexington, KY 40508For SaleMLS ID #26024057, Meredith S Walker, Bluegrass Sotheby's International Realty. Imagine MLS
- $1,450,0004 bd4 ba2.8k sqft245 Holiday Rd, Lexington, KY 40502For SaleMLS ID #26014199, Randy A Kemper, Turf Town Properties. Imagine MLS
- $1,199,0003 bd3 ba4.3k sqft565 W 2nd St, Lexington, KY 40508For SaleMLS ID #26016794, Donna H Mattox, Christies International Real Estate Bluegrass. Imagine MLS
- $1,175,0006 bd5 ba4.2k sqft7015-7019 Old Richmond Rd, Lexington, KY 40515For SaleMLS ID #26024053, Stephanie Hacker, Kentucky Residential Real Estate, LLC. Imagine MLS
- $775,0005 bd2 ba3.1k sqft1056-1058 Fontaine Rd, Lexington, KY 40502For SaleMLS ID #26025074, K Meredith Lane, Bluegrass Sotheby's International Realty. Imagine MLS
- $1,600,0005 bd5 ba4.5k sqft558 Central Ave, Lexington, KY 40502For SaleMLS ID #26019143, Whitney Pannell, Team Pannell Real Estate. Imagine MLS
