Custom-Built Estate in Richmond, KY | 7.14 Acres, In-Ground Pool & 5,000+ Sq Ft! Discover space, versatility, and country living with this impressive custom-built home offering over 5,000 square feet of living space on 7.14 acres in Richmond, Kentucky! Featuring 5 bedrooms with the potential for a 6th, this unique property offers an in-law floor plan with living space both upstairs and downstairs, providing exceptional flexibility for multi-generational living or extended family. The downstairs features its own private entrance and garage, creating a separate living area with added privacy and convenience. With two kitchens and two laundry rooms, the home offers flexibility for a variety of living arrangements. Enjoy outdoor living with covered front and back porches, along with an in-ground swimming pool perfect for relaxing and entertaining. The property also includes a separate shop building, and a chicken coop, offering plenty of space for vehicles, hobbies, projects, and country living. With over 5,000 square feet, 7.14 acres, and a layout designed to accommodate a variety of needs, this property offers a rare combination of space, functionality, and versatility. Whether you're looking for room for a large household, multi-generational living, or space to enjoy your own slice of Kentucky countryside, this property is full of possibilities! Don't miss the opportunity to see all this unique Richmond property has to offer!
For sale
$1,299,000
1185 Union City Rd, Richmond, KY 40475
5beds
5,153sqft
Single Family Residence
Built in 2022
7.14 Acres Lot
$-- Zestimate®
$252/sqft
$25/mo HOA
What's special
Chicken coopIn-ground swimming poolTwo kitchensSeparate shop buildingTwo laundry rooms
- 3 hours
- 70
- 2
Zillow last checked:
Listing updated:
Listed by:
Terry W Billiter 859-544-4745,
Waizenhofer Real Estate
Source: Imagine MLS,MLS#: 26030046
Facts & features
Interior
Bedrooms & bathrooms
- Bedrooms: 5
- Bathrooms: 6
- Full bathrooms: 4
- 1/2 bathrooms: 2
Primary bedroom
- Level: First
Kitchen
- Level: First
Heating
- Electric, Heat Pump, Ductless
Cooling
- Ductless, Electric, Heat Pump, Multi Units
Appliances
- Included: Disposal, Double Oven, Dishwasher, Microwave, Refrigerator, Cooktop, Self Cleaning Oven, Vented Exhaust Fan
- Laundry: Electric Dryer Hookup, Main Level, Washer Hookup, Lower Level, Common Area
Features
- Breakfast Bar, Eat-in Kitchen, In-Law Floorplan, Walk-In Closet(s), Ceiling Fan(s)
- Flooring: Tile, Wood
- Windows: Insulated Windows
- Basement: Exterior Entry,Finished,Full,Walk-Out Access
- Number of fireplaces: 1
- Fireplace features: Gas Log, Living Room
Interior area
- Total structure area: 5,153
- Total interior livable area: 5,153 sqft
- Finished area above ground: 3,112
- Finished area below ground: 2,041
Property
Parking
- Total spaces: 3
- Parking features: Attached Garage, Basement, Driveway, Garage Door Opener, Garage Faces Side
- Garage spaces: 3
- Has uncovered spaces: Yes
Features
- Levels: Three Or More
- Has private pool: Yes
- Pool features: In Ground
- Fencing: Partial
Lot
- Size: 7.14 Acres
- Features: Landscaped
Details
- Additional structures: Workshop, Other
- Parcel number: 067B0000002101
- Horses can be raised: Yes
Construction
Type & style
- Home type: SingleFamily
- Architectural style: Ranch
- Property subtype: Single Family Residence
Materials
- Vinyl Siding, Brick
- Foundation: Block, Concrete Perimeter
- Roof: Composition,Dimensional Style,Shingle
Condition
- Year built: 2022
Utilities & green energy
- Sewer: Septic Tank
- Water: Public
- Utilities for property: Electricity Connected, Sewer Connected, Water Connected, Propane
Community & HOA
HOA
- Has HOA: Yes
- Amenities included: None
- Services included: Other
- HOA fee: $300 annually
Location
- Region: Richmond
Financial & listing details
- Price per square foot: $252/sqft
- Date on market: 10/30/2026
Estimated market value
Not available
Estimated sales range
Not available
Not available
Price history
| Date | Event | Price |
|---|---|---|
| 10/30/2026 | Listed for sale | $1,299,000$252/sqft |
Source:  Imagine MLS #26030046 Report a problem | ||
Public tax history
Tax history is unavailable.
Monthly payment
Est. payment
Payment breakdown
Explore the cost of this home by adjusting the details. Changes won't be saved.Climate risks
Neighborhood: 40475
Nearby schools
Schools provided by the listing agent
- Elementary: Glenn Marshall
- Middle: Michael Caudill
- High: Madison Central
Source: Imagine MLS. This data may not be complete. We recommend contacting the local school district to confirm school assignments for this home.
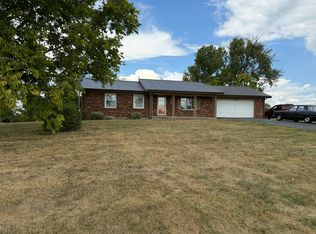
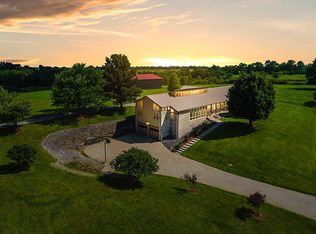

Similar homes
- $1,250,0004 bd4 ba5.2k sqft185 Adams Ln, Richmond, KY 40475For Sale
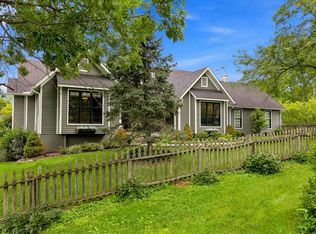
 MLS ID #26021379, Paula Elder, Christies International Real Estate Bluegrass. Imagine MLS
- $674,5004 bd3 ba4k sqft3009 Planters Row Dr, Richmond, KY 40475For Sale
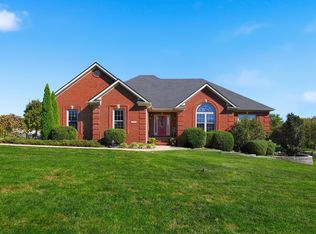 MLS ID #26029974, Angela Prewitt, Turn Key Realty Group. Imagine MLS
- $649,9005 bd6 ba5k sqft232 Tahoe Way, Richmond, KY 40475For Sale
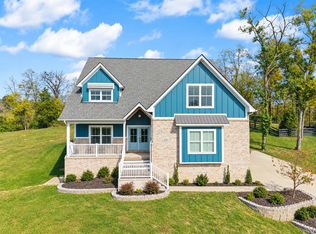 MLS ID #26029799, Nadine J Allmond, Southern Legacy Realty. Imagine MLS
- $1,450,0003 bd5 ba4.1k sqft4023 Goggins Ln, Richmond, KY 40475For Sale
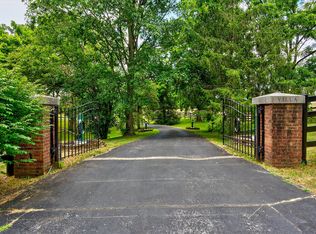 MLS ID #25014861, Daphne Jewell, Berkshire Hathaway HomeServices Foster Realtors. Imagine MLS
- $739,0005 bd5 ba5.8k sqft100 Fox Run Rd, Richmond, KY 40475For SaleMLS ID #26028854, Shanna Sheperson, Baker Auctions & Real Estate LLC. Imagine MLS
- $696,0005 bd5 ba5.1k sqft165 Hickory Meadows Dr, Richmond, KY 40475For SaleMLS ID #26028179, Bob Sophiea, eXp Realty, LLC. Imagine MLS
- $699,9005 bd4 ba3.1k sqft120 Hackett Pike, Richmond, KY 40475For SaleMLS ID #26007089, Amanda S Marcum, Berkshire Hathaway HomeServices Foster Realtors. Imagine MLS
- $798,0005 bd5 ba3.3k sqft744 River Hill Dr, Richmond, KY 40475For SaleMLS ID #26029046, Brett Franklin, eXp Realty, LLC. Imagine MLS
- $975,0004 bd4 ba3.8k sqft800 Brighton Ct, Richmond, KY 40475For SaleMLS ID #25503798, Thomas M Harper, Tom Harper and Associates. Imagine MLS
- $720,0005 bd4 ba4.9k sqft1100 Bay Colony Dr, Richmond, KY 40475For SaleMLS ID #26028800, Ariel Barrow, RE/MAX Elite Realty. Imagine MLS
- $1,250,0003 bd3 ba3.3k sqft3700 River Dr, Richmond, KY 40475For SaleMLS ID #26012134, Amanda S Marcum, Berkshire Hathaway HomeServices Foster Realtors. Imagine MLS
- $760,0007 bd4 ba4.6k sqft1070 Jacks Creek Rd, Richmond, KY 40475For SaleMLS ID #26027724, Joey Young, National Real Estate. Imagine MLS
- $699,0004 bd4 ba4.1k sqft102 Dogwood Cir, Richmond, KY 40475For SaleMLS ID #26026678, Devin Azbill, Berkshire Hathaway HomeServices Foster Realtors. Imagine MLS
- $1,550,0006 bd6 ba6.8k sqft807 Muirfield Trl, Richmond, KY 40475For SaleMLS ID #26009796, Jennifer Parsons, RE/MAX Elite Lexington. Imagine MLS
- $849,9005 bd5 ba5.4k sqft123 Mahogany Dr, Richmond, KY 40475For SaleMLS ID #26025610, Rex Hall, United Real Estate Bluegrass. Imagine MLS
- $724,9005 bd4 ba5.2k sqft2045 Indigo Dr, Richmond, KY 40475For SaleMLS ID #26026239, Reena C Reyes, Legacy Real Estate Firm. Imagine MLS
- $749,9004 bd4 ba2.8k sqft125 Three Forks Rd, Richmond, KY 40475For SaleMLS ID #26021700, Emily Robbins, eXp Realty, LLC. Imagine MLS
- $799,0006 bd4 ba4k sqft1639 Speedwell Rd, Richmond, KY 40475For SaleMLS ID #26014391, Christine Adams, Signature Bluegrass Realty. Imagine MLS
- $750,0004 bd5 ba4.7k sqft201 Wimberly Pl, Richmond, KY 40475For SaleMLS ID #26025357, Elizabeth Rice, Keller Williams Legacy Group. Imagine MLS
- $1,100,0007 bd6 ba4.9k sqft7095 Winners Circle, Richmond, KY 40475For SaleMLS ID #26024727, David W Humes, Christies International Real Estate Bluegrass. Imagine MLS
