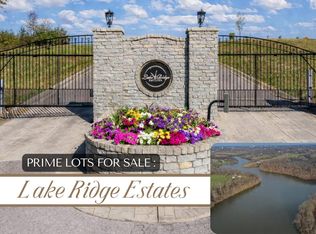
Custom-built home in Lake Ridge Estates offering approximately 1.625 acres, a private dock on Taylor Fork Lake, and extensive living space across three levels. The thoughtfully designed floor plan includes a private office with an oversized closet near the entry, while the main living area features high ceilings, expansive windows, a remote-controlled propane fireplace, illuminated built-ins, and custom remote blinds in many windows. The kitchen is designed for both everyday use and entertainment, with a waterfall quartz island, 6-burner gas range with grill, pot filler, smart refrigerator, outlets concealed within drawers, custom drawer organizers, and a large hidden walk-in pantry with extensive shelving, wine storage, and beverage refrigerator. The first-floor primary suite includes a custom walk-in closet and an en-suite bath with heated floors, double vanity with smart mirrors, wall-mounted faucets, soaking tub, tiled shower with panel system, and heated towel rack. Upstairs are three additional bedrooms, two full baths, including a Jack-and-Jill bath, and a versatile loft area. The walk-out basement provides additional living space with a full in-law suite featuring three bedrooms, two full baths, a living room, full kitchen with quartz countertops, large island, custom cabinetry and built-in organizers, plus a separate laundry area. The lower level also includes a private primary suite with a walk-in closet and en-suite bath, along with a dedicated theater room professionally wired for surround sound. Outdoor living areas include covered and uncovered sections of the rear deck with access from the main living area and primary bedroom. A private 10x10 dock provides access to Taylor Fork Lake, described as a 38-acre no-wake fishing lake. Additional features include a buried propane tank, solar porch lighting, a priority thermostat system for individualized room temperature control, and a tankless water heater. This property offers a combination of custom finishes, flexible living areas, and lake access within Lake Ridge Estates.
For sale
$1,100,000
7095 Winners Circle, Richmond, KY 40475
7beds
4,951sqft
Single Family Residence
Built in 2024
1.63 Acres Lot
$1,064,000 Zestimate®
$222/sqft
$40/mo HOA
What's special
Custom drawer organizersPot fillerRemote-controlled propane fireplaceOutlets concealed within drawersSolar porch lightingWaterfall quartz islandVersatile loft area
- 34 days
- 672
- 42
Zillow last checked:
Listing updated:
Listed by:
David W Humes 859-983-7999,
Christies International Real Estate Bluegrass,
Dicksie M Ward 859-351-1265,
Christies International Real Estate Bluegrass
Source: Imagine MLS,MLS#: 26024727
Facts & features
Interior
Bedrooms & bathrooms
- Bedrooms: 7
- Bathrooms: 6
- Full bathrooms: 5
- 1/2 bathrooms: 1
Primary bedroom
- Level: First
Primary bedroom
- Description: In-law suite
- Level: Lower
Bedroom 1
- Level: Second
Bedroom 2
- Level: Second
Bedroom 3
- Level: Second
Bedroom 4
- Level: Lower
Bedroom 5
- Description: Closet but no direct access to outside. - bonus room
- Level: Lower
Primary bathroom
- Level: First
Primary bathroom
- Description: In-law suite
- Level: Lower
Bathroom 1
- Description: Half Bath
- Level: First
Bathroom 2
- Level: Second
Bathroom 3
- Description: Jack n Jill
- Level: Second
Bathroom 4
- Level: Lower
Family room
- Description: Loft sitting area
- Level: Second
Foyer
- Level: First
Great room
- Description: Family room/ Dining area
- Level: Lower
Kitchen
- Level: First
Kitchen
- Level: Lower
Office
- Level: First
Recreation room
- Description: Theater room/Exercise Room
- Level: Lower
Utility room
- Description: Laundry
- Level: First
Heating
- Zoned, Dual Fuel
Cooling
- Electric, Zoned
Appliances
- Included: Disposal, Dishwasher, Gas Range, Microwave, Cooktop, Oven, Vented Exhaust Fan
- Laundry: Electric Dryer Hookup, Washer Hookup, Lower Level
Features
- Breakfast Bar, Entrance Foyer, In-Law Floorplan, Wet Bar, Walk-In Closet(s), Ceiling Fan(s)
- Flooring: Carpet, Ceramic Tile
- Windows: Insulated Windows, Blinds, Screens
- Basement: Exterior Entry,Finished,Full,Interior Entry,Walk-Out Access,Walk-Up Access
- Number of fireplaces: 1
- Fireplace features: Gas Log, Gas Starter, Great Room, Propane, Ventless
Interior area
- Total structure area: 4,951
- Total interior livable area: 4,951 sqft
- Finished area above ground: 3,037
- Finished area below ground: 1,914
Property
Parking
- Total spaces: 2
- Parking features: Attached Carport, Garage Door Opener, Garage Faces Side
- Garage spaces: 2
- Has uncovered spaces: Yes
Features
- Levels: Two
- Exterior features: Fire Pit
- Fencing: None
- Has view: Yes
- View description: Trees/Woods, Lake
- Has water view: Yes
- Water view: Lake
Lot
- Size: 1.63 Acres
- Features: Landscaped, Few Trees
Details
- Parcel number: 004300160073
- Other equipment: Home Theater
Construction
Type & style
- Home type: SingleFamily
- Property subtype: Single Family Residence
Materials
- Brick Veneer, Stone, Vinyl Siding
- Foundation: Concrete Perimeter
- Roof: Dimensional Style
Condition
- Year built: 2024
Utilities & green energy
- Sewer: Septic Tank
- Water: Public
- Utilities for property: Cable Connected, Electricity Connected, Phone Available, Sewer Not Available, Underground Utilities, Water Connected, Propane
Community & HOA
Community
- Security: Security System Owned
- Subdivision: Lake Ridge Estates
HOA
- Has HOA: Yes
- Amenities included: None
- Services included: Snow Removal, Maintenance Grounds
- HOA fee: $480 annually
Location
- Region: Richmond
Financial & listing details
- Price per square foot: $222/sqft
- Tax assessed value: $767,000
- Annual tax amount: $7,233
- Date on market: 9/9/2026
Estimated market value
$1,064,000
$1.01M - $1.12M
$3,820/mo
Price history
| Date | Event | Price |
|---|---|---|
| 9/9/2026 | Listed for sale | $1,100,000-8.3%$222/sqft |
Source:  Imagine MLS #26024727 Report a problem Imagine MLS #26024727 Report a problem | ||
| 9/2/2026 | Listing removed | $1,199,900$242/sqft |
Source: Imagine MLS #26010121 Report a problem | ||
| 8/11/2026 | Price change | $1,199,900-4%$242/sqft |
Source: Imagine MLS #26010121 Report a problem | ||
| 7/13/2026 | Listed for sale | $1,250,000-2%$252/sqft |
Source: Imagine MLS #26010121 Report a problem | ||
| 7/6/2026 | Listing removed | $1,275,000$258/sqft |
Source: Imagine MLS #26010121 Report a problem | ||
| 5/26/2026 | Price change | $1,275,000-1.9%$258/sqft |
Source: Imagine MLS #26010121 Report a problem | ||
| 5/7/2026 | Listed for sale | $1,300,000+900%$263/sqft |
Source: Imagine MLS #26010121 Report a problem | ||
| 6/26/2023 | Sold | $130,000$26/sqft |
Source: Public Record Report a problem | ||
Public tax history
| Year | Property taxes | Tax assessment |
|---|---|---|
| 2025 | $7,233 +480.7% | $767,000 +490% |
| 2024 | $1,246 +301.3% | $130,000 +306.3% |
| 2023 | $310 -0.3% | $32,000 |
| 2022 | $311 +214.2% | $32,000 +220% |
| 2021 | $99 -2.5% | $10,000 |
| 2018 | $102 +1.1% | $10,000 |
| 2017 | $101 +0.8% | $10,000 |
| 2016 | $100 +4% | $10,000 |
| 2015 | $96 +0.2% | $10,000 |
| 2014 | $96 | $10,000 |
| 2012 | $96 -0.2% | $10,000 |
| 2011 | $96 | $10,000 |
Find assessor info on the county website
Monthly payment
Est. payment
Payment breakdown
Explore the cost of this home by adjusting the details. Changes won't be saved.Climate risks
Neighborhood: 40475
Nearby schools
Schools provided by the listing agent
- Elementary: Kirksville
- Middle: Farristown
- High: Madison Co
Source: Imagine MLS. This data may not be complete. We recommend contacting the local school district to confirm school assignments for this home.

Similar homes
- $849,9005 bd3 ba4.2k sqft4237 Equestrian Way, Richmond, KY 40475For Sale

 MLS ID #26028317, Carrie Lepore, Coldwell Banker McMahan. Imagine MLS
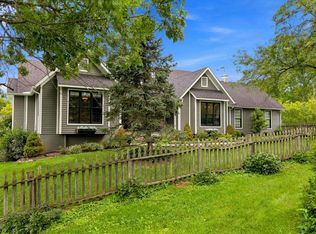
 - $1,250,0004 bd4 ba5.2k sqft185 Adams Ln, Richmond, KY 40475For Sale
 MLS ID #26021379, Paula Elder, Christies International Real Estate Bluegrass. Imagine MLS
 - $849,9005 bd5 ba5.4k sqft123 Mahogany Dr, Richmond, KY 40475For Sale
 MLS ID #26025610, Rex Hall, United Real Estate Bluegrass. Imagine MLS
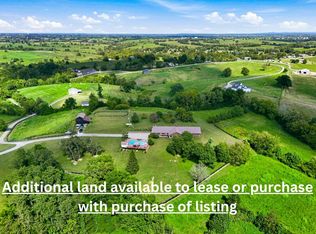
 - $760,0007 bd4 ba4.6k sqft1070 Jacks Creek Rd, Richmond, KY 40475For Sale
 MLS ID #26027724, Joey Young, National Real Estate. Imagine MLS
 - $1,095,0004 bd4 ba4.6k sqft964 Shenandoah Dr, Richmond, KY 40475For SaleMLS ID #26014253, Suzanne H Elliott, Berkshire Hathaway de Movellan Properties. Imagine MLS
- $650,0004 bd4 ba3.7k sqft172 Tuscany Way, Richmond, KY 40475For SaleMLS ID #26027340, Jacqueline R Riley, Southern Legacy Realty. Imagine MLS
- $750,0004 bd5 ba4.7k sqft201 Wimberly Pl, Richmond, KY 40475For SaleMLS ID #26025357, Elizabeth Rice, Keller Williams Legacy Group. Imagine MLS
- $635,0004 bd4 ba4k sqft704 Sovereign Dr, Richmond, KY 40475For SaleMLS ID #26021145, Allison Thurman, Keller Williams Commonwealth. Imagine MLS
- $574,9004 bd4 ba3.7k sqft528 Ranier Dr, Richmond, KY 40475For SaleMLS ID #26025374, Emily Miller, Bluegrass Sotheby's International Realty. Imagine MLS
- $925,0005 bd4 ba4.6k sqft216 Avawam Dr, Richmond, KY 40475For SaleMLS ID #26019519, Destiny Darby, Keller Williams Commonwealth. Imagine MLS
- $850,0005 bd3 ba2.8k sqft559 Moran Summit Rd, Richmond, KY 40475For SaleMLS ID #26019279, Amanda S Marcum, Berkshire Hathaway HomeServices Foster Realtors. Imagine MLS
- $949,0004 bd4 ba5.1k sqft300 Prestwick Cir, Richmond, KY 40475For SaleMLS ID #26019565, Ashley Teater, Bluegrass Sotheby's International Realty. Imagine MLS
- $559,9004 bd3 ba2.5k sqft126 Braemar Dr, Richmond, KY 40475For SaleMLS ID #26027753, Carla Treadway, Keller Williams Legacy Group. Imagine MLS
- $724,9005 bd4 ba5.2k sqft2045 Indigo Dr, Richmond, KY 40475For SaleMLS ID #26026239, Reena C Reyes, Legacy Real Estate Firm. Imagine MLS
- $824,9006 bd4 ba4k sqft1639 Speedwell Rd, Richmond, KY 40475For SaleMLS ID #26014391, Christine Adams, Signature Bluegrass Realty. Imagine MLS
- $563,5005 bd3 ba3.1k sqft824 Stone Ridge Dr, Richmond, KY 40475For SaleMLS ID #26026879, Sherri Miller, Keller Williams Legacy Group. Imagine MLS
- $899,0004 bd4 ba4.3k sqft216 Brandenburg Way, Richmond, KY 40475For SaleMLS ID #26013867, Tammy Hill, Keller Williams Legacy Group. Imagine MLS
- $975,0004 bd4 ba3.8k sqft800 Brighton Ct, Richmond, KY 40475For SaleMLS ID #25503798, Thomas M Harper, Tom Harper and Associates. Imagine MLS
- $559,0004 bd2 ba2.6k sqft400 Turner Ridge Spur Lot 1, Richmond, KY 40475For SaleMLS ID #26021259, Elizabeth Rice, Keller Williams Legacy Group. Imagine MLS
- $1,550,0006 bd6 ba6.8k sqft807 Muirfield Trl, Richmond, KY 40475For SaleMLS ID #26009796, Jennifer Parsons, RE/MAX Elite Lexington. Imagine MLS
