Skip main navigation
Sold for $750,000
  • $750,000

    1050 High Point Dr, Nicholasville, KY 40356

    4beds
    3,572sqft
    Single Family Residence
    Built in 2003
    1 Acres Lot
    $757,300 Zestimate®
    $210/sqft
    $4,557 Estimated rent

    Home value

    $757,300

    $591,000 - $977,000

    $4,557/mo

    Zestimate® history
    Loading
    Loading...

    Owner options

    List your home for rent

    $4,557/mo

    Rent Zestimate®

    Find your next renter with Zillow Rental Manager. Plus, with online applications, you can quickly screen prospective tenants – for free.

    Learn more

    $4,557/mo

    Rent Zestimate®

    Refinance and save

    $4,002/mo

    Est. payment

    Refinancing to a lower rate could help reduce your monthly payments and save thousands over the life of the loan.

    See today's rates

    $4,002/mo

    Est. payment

    Explore your selling options

    Work with a Zillow partner agent

    Leverage their expertise and Zillow's premium Showcase listings to get your home seen by more buyers.

    Get started

    List with your own agent

    Get your home in front of millions of buyers by listing it on Zillow.

    Learn how to do it

    Sell it yourself

    Take full control of how buyers see your home on Zillow by listing For Sale by Owner (FSBO).

    List your home

    What's special

    Gas log fireplaceCharming front porchPartially finished walkout basementNewer stainless appliancesNew water heaterThird-car garageSide-entry garage
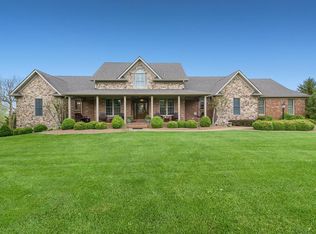
    Welcome to 1050 High Point Drive, a 4 bedroom 2.5 bath home offering a first-floor primary suite and an additional bedroom on the main level, creating flexibility for guests, office space, or multi-generational living. The primary suite features double tray ceilings, his and her sinks, a walk-in closet, and a tile shower. The main living room includes custom built-ins surrounding a gas log fireplace. The kitchen has been thoughtfully updated with granite countertops, newer stainless appliances including double ovens, refreshed lighting and fixtures, and a marble tile backsplash that adds a clean and elevated finish. This home is located in a neighborhood with its own golf course, and you can enjoy a short walk down to The Barn, the neighborhood clubhouse and restaurant, for dinner or a cocktail without leaving the community. The backyard backs directly to the golf course, yet still offers a sense of privacy and a peaceful, scenic setting. A charming front porch and side-entry garage enhance the curb appeal. Outdoor living continues with the expanded deck, featuring both an open-air area for dining and a covered and screened portion ideal for relaxing in any season. The partially finished walkout basement adds flexible living space for a second family room, home gym, playroom, or office, along with ample unfinished storage. Recent improvements include new hardwood flooring in 2023, a new roof and gutter system with guards in 2023, a new water heater in 2023, five new front-facing windows in 2023, upgraded front doors, new garage doors, and the addition of a third-car garage. This home combines neighborhood amenities, a beautiful golf course setting, thoughtful updates, and everyday comfort. Come make it yours, it is pristine, truly turn key, and ready for you.

    Zillow last checked:

    Listing updated:

    Listed by:

    Terra Long 859-707-7366,

    Keller Williams Commonwealth,

    Shane T Underwood 859-699-2969,

    Keller Williams Commonwealth

    Bought with:

    Rebecca Worth, 267304

    Redfin

    Source: Imagine MLS,MLS#: 25505400MLS Logo

    Facts & features

    Interior

    Bedrooms & bathrooms
    • Bedrooms: 4
    • Bathrooms: 4
    • Full bathrooms: 2
    • 1/2 bathrooms: 2
    Primary bedroom
    • Level: First
    Bedroom 2
    • Level: First
    Bedroom 3
    • Level: Second
    Bedroom 4
    • Level: Second
    Bathroom 1
    • Description: Half Bath
    • Level: First
    Bathroom 2
    • Description: Full Bath
    • Level: First
    Bathroom 3
    • Description: Full Bath
    • Level: Second
    Bathroom 4
    • Description: Half Bath
    • Level: Lower
    Den
    • Level: Lower
    Dining room
    • Level: First
    Kitchen
    • Level: First
    Living room
    • Level: First
    Utility room
    • Description: Laundry
    • Level: Lower
    Heating
    • Heat Pump
    Cooling
    • Electric
    Appliances
    • Included: Double Oven, Dishwasher, Microwave, Refrigerator, Range
    • Laundry: Electric Dryer Hookup, Washer Hookup, Lower Level
    Features
    • Breakfast Bar, Entrance Foyer, Eat-in Kitchen, Master Downstairs, Walk-In Closet(s), Ceiling Fan(s)
    • Flooring: Carpet, Hardwood, Tile
    • Windows: Blinds
    • Basement: Bath/Stubbed,Partially Finished,Walk-Out Access
    • Number of fireplaces: 1
    • Fireplace features: Gas Log, Living Room
    Interior area
    • Total structure area: 3,572
    • Total interior livable area: 3,572 sqft
    • Finished area above ground: 2,941
    • Finished area below ground: 631

    Property

    Parking
    • Total spaces: 3
    • Parking features: Attached Garage, Basement, Detached Garage, Driveway, Off Street, Garage Faces Side
    • Garage spaces: 3
    • Has uncovered spaces: Yes
    Features
    • Levels: Two
    • Fencing: None
    • Has view: Yes
    • View description: Neighborhood, Other
    Lot
    • Size: 1 Acres
    • Features: On Golf Course
    Details
    • Parcel number: 0900000003.37

    Construction

    Type & style
    • Home type: SingleFamily
    • Property subtype: Single Family Residence
    Materials
    • Brick Veneer
    • Foundation: Concrete Perimeter
    • Roof: Shingle
    Condition
    • New construction: No
    • Year built: 2003

    Utilities & green energy

    • Sewer: Septic Tank
    • Water: Public

    Community & neighborhood

    Security
    • Security features: Security System Owned
    Location
    • Region: Nicholasville
    • Subdivision: High Point

    HOA & financial

    HOA
    • Has HOA: Yes
    • HOA fee: $350 annually
    • Amenities included: None
    • Services included: Other

    Price history

    DateEventPrice
    12/8/2025Sold$750,000$210/sqft
    Source: Imagine MLS #25505400 Report a problem
    11/8/2025Contingent$750,000$210/sqft
    Source: Imagine MLS #25505400 Report a problem
    11/6/2025Listed for sale$750,000+76.5%$210/sqft
    Source: Imagine MLS #25505400 Report a problem
    9/3/2019Sold$425,000-1.6%$119/sqft
    Source: Imagine MLS #1907204 Report a problem
    8/5/2019Pending sale$432,000$121/sqft
    Source: RE/MAX Elite Lexington #1907204 Report a problem
    7/17/2019Price change$432,000-1.1%$121/sqft
    Source: RE/MAX Elite Lexington #1907204 Report a problem
    6/5/2019Price change$437,000-0.2%$122/sqft
    Source: RE/MAX Elite Lexington #1907204 Report a problem
    4/8/2019Listed for sale$438,000+44.9%$123/sqft
    Source: RE/MAX Elite Lexington #1907204 Report a problem
    1/23/2013Sold$302,322$85/sqft
    Source: Public Record Report a problem

    Public tax history

    YearProperty taxesTax assessment
    2024$5,743 +2.9%$498,525
    2023$5,582 $498,525
    2022$5,582 +16.9%$498,525 +17.3%
    2021$4,776 -0.1%$425,000
    2020$4,780 +42.2%$425,000 +40.6%
    2019$3,361 +0.1%$302,322
    2018$3,359 $302,322
    2017-- $302,322
    2016$3,205 $302,322
    2015$3,205 $302,322
    2014$3,205 $302,322 -9.8%
    2013-- $335,000 -4.3%
    2012-- $350,000
    2011-- $350,000
    2010-- $350,000

    Find assessor info on the county website

    Neighborhood: 40356

    Nearby schools

    GreatSchools rating
    Schools provided by the listing agent
    • Elementary: Red Oak
    • Middle: East Jessamine Middle School
    • High: East Jess HS

    Source: Imagine MLS. This data may not be complete. We recommend contacting the local school district to confirm school assignments for this home.

    Get pre-qualified for a loan
    At Zillow Home Loans, we can pre-qualify you in as little as 5 minutes with no impact to your credit score.

    An equal housing lender. NMLS #10287.

    Sell for more on Zillow
    Get a Zillow Showcase℠ listing at no additional cost and you could sell for .
    $757,300
    2% more
    +$15,146
    With Zillow Showcase(estimated)
    $772,446