Welcome to 3373 Mathern Trail, where exceptional space, thoughtful design, and endless flexibility come together in one beautifully appointed home. A soaring two-story foyer creates an impressive first impression, leading to elegant formal living and dining rooms before opening into the heart of the home. The expansive family room, anchored by a gas fireplace and flooded with natural light, flows seamlessly into the well-equipped kitchen featuring abundant cabinetry, bar seating, and a sunny breakfast nook, creating the perfect space for everyday living and effortless entertaining. Just off the main living area, step outside to the oversized deck overlooking the fully fenced backyard, offering plenty of room for summer cookouts, morning coffee, or evenings spent with family and friends. A convenient half bath and attached two-car garage complete the main level. Upstairs, the oversized primary suite offers a true retreat with a tray ceiling, generous sitting area, and an ensuite featuring a dual sink vanity, a soaking tub, separate standalone shower, and an expansive walk-in closet with direct access to additional unfinished space ready to become an even larger custom dressing room or extra storage. Two additional spacious bedrooms, a full bath, and an oversized laundry room complete the second floor. The fully finished walkout basement adds an entirely new level of living space. Whether you're hosting game day, movie nights, or family gatherings, the massive recreation room with a wet bar and space for a full-size refrigerator is ready for it all. A full bathroom and two additional flex rooms, currently used as a bedroom and home gym, offer endless possibilities for a guest suite, home office, playroom, hobby space, or fitness studio. Walk directly onto the oversized patio with both covered and uncovered areas, extending your living space outdoors. Offering multiple gathering spaces across all three levels, exceptional storage, and a floor plan designed for both entertaining and everyday comfort, 3373 Mathern Trail is a home that truly has room for everyone.
Pending
$485,000
3373 Mathern Trl, Lexington, KY 40509
3beds
3,708sqft
Single Family Residence
Built in 2007
6,272 Square Feet Lot
$472,600 Zestimate®
$131/sqft
$17/mo HOA
What's special
Gas fireplaceGenerous sitting areaSunny breakfast nookWell-equipped kitchenFully finished walkout basementAbundant cabinetryExpansive family room
- 25 days |
- 1,122 |
- 42 |
Likely to sell faster than
Zillow last checked:
Listing updated:
Listed by:
Sheridan A Sims 859-724-5648,
Keller Williams Commonwealth,
G Dustin Warren 859-800-7129,
Keller Williams Commonwealth
Source: Imagine MLS,MLS#: 26020504
Facts & features
Interior
Bedrooms & bathrooms
- Bedrooms: 3
- Bathrooms: 4
- Full bathrooms: 3
- 1/2 bathrooms: 1
Primary bedroom
- Level: Second
Bedroom 2
- Level: Second
Bedroom 3
- Level: Second
Primary bathroom
- Description: Full Bathroom
- Level: Second
Bathroom 1
- Description: Half Bathroom
- Level: First
Bathroom 3
- Description: Full Bathroom
- Level: Second
Bathroom 4
- Description: Full Bathroom
- Level: Lower
Bonus room
- Level: Lower
Bonus room
- Level: Lower
Dining room
- Level: First
Family room
- Level: First
Foyer
- Level: First
Kitchen
- Level: First
Living room
- Level: First
Recreation room
- Level: Lower
Utility room
- Level: Second
Utility room
- Level: Lower
Heating
- Electric, Heat Pump
Cooling
- Electric, Heat Pump
Appliances
- Included: Disposal, Dishwasher, Microwave, Refrigerator, Range
- Laundry: Electric Dryer Hookup, Washer Hookup, Upper Level
Features
- Breakfast Bar, Entrance Foyer, Eat-in Kitchen, Wet Bar, Walk-In Closet(s), Ceiling Fan(s), Soaking Tub
- Flooring: Carpet, Tile
- Windows: Insulated Windows, Blinds, Screens
- Basement: Bath/Stubbed,Finished,Full,Interior Entry,Walk-Out Access
- Number of fireplaces: 1
- Fireplace features: Family Room, Gas Log
Interior area
- Total structure area: 3,708
- Total interior livable area: 3,708 sqft
- Finished area above ground: 2,487
- Finished area below ground: 1,221
Video & virtual tour
Property
Parking
- Total spaces: 2
- Parking features: Attached Garage, Driveway, Garage Door Opener, Off Street, Garage Faces Front
- Garage spaces: 2
- Has uncovered spaces: Yes
Features
- Levels: Two
- Fencing: Privacy,Wood
- Has view: Yes
- View description: Neighborhood
Lot
- Size: 6,272 Square Feet
- Features: Landscaped, Few Trees
Details
- Parcel number: 38198410
Construction
Type & style
- Home type: SingleFamily
- Architectural style: Craftsman
- Property subtype: Single Family Residence
Materials
- Brick Veneer, Vinyl Siding
- Foundation: Block
- Roof: Shingle
Condition
- Year built: 2007
Utilities & green energy
- Sewer: Public Sewer
- Water: Public
Community & HOA
Community
- Security: Security System Owned
- Subdivision: Bryant Oak Place
HOA
- Has HOA: Yes
- Amenities included: None
- Services included: Maintenance Grounds
- HOA fee: $200 annually
Location
- Region: Lexington
Financial & listing details
- Price per square foot: $131/sqft
- Tax assessed value: $400,000
- Annual tax amount: $4,946
- Date on market: 7/31/2026
Estimated market value
$472,600
$449,000 - $496,000
$3,304/mo
Price history
| Date | Event | Price |
|---|---|---|
| 8/4/2026 | Pending sale | $485,000$131/sqft |
Source:  Imagine MLS #26020504 Report a problem Imagine MLS #26020504 Report a problem | ||
| 7/31/2026 | Listed for sale | $485,000+21.3%$131/sqft |
Source: Imagine MLS #26020504 Report a problem | ||
| 4/14/2022 | Sold | $400,000+25%$108/sqft |
Source: Public Record Report a problem | ||
| 3/8/2022 | Sold | $320,000+40%$86/sqft |
Source: Public Record Report a problem | ||
| 8/22/2007 | Sold | $228,577$62/sqft |
Source:  Imagine MLS #711698 Report a problem Imagine MLS #711698 Report a problem | ||
Public tax history
| Year | Property taxes | Tax assessment |
|---|---|---|
| 2025 | $4,946 | $400,000 |
| 2024 | $4,946 | $400,000 |
| 2023 | $4,946 +21% | $400,000 +25% |
| 2022 | $4,088 +8.4% | $320,000 +8.4% |
| 2021 | $3,771 | $295,200 |
| 2020 | $3,771 | $295,200 |
| 2019 | $3,771 | $295,200 |
| 2018 | $3,771 +27.5% | $295,200 +21.5% |
| 2017 | $2,958 +8.8% | $243,000 |
| 2015 | $2,719 | $243,000 |
| 2014 | $2,719 | $243,000 |
| 2012 | $2,719 | $243,000 |
| 2011 | -- | -- |
| 2010 | -- | -- |
| 2009 | -- | -- |
| 2008 | -- | $228,600 |
| 2006 | -- | -- |
Find assessor info on the county website
Monthly payment
Est. payment
Payment breakdown
Explore the cost of this home by adjusting the details. Changes won't be saved.Climate risks
Neighborhood: 40509
Nearby schools
GreatSchools rating
- 7/10Garrett Morgan ElementaryGrades: K-5Distance: 1 mi
- 4/10Crawford Middle SchoolGrades: 6-8Distance: 3.4 mi
- 7/10Frederick Douglass High SchoolGrades: 9-12Distance: 3 mi
Schools provided by the listing agent
- Elementary: Garrett Morgan
- Middle: Mary E Britton
- High: Frederick Douglass
Source: Imagine MLS. This data may not be complete. We recommend contacting the local school district to confirm school assignments for this home.
- $497,9004 bd3 ba3.3k sqft3369 Mathern Trl, Lexington, KY 40509Off Market

- $419,7003 bd3 ba1.8k sqft3377 Mathern Trl, Lexington, KY 40509Off Market

- $484,1005 bd3 ba2.5k sqft3365 Mathern Trl, Lexington, KY 40509Off Market
- $525,4004 bd3 ba3.2k sqft3348 Blackford Pkwy, Lexington, KY 40509Off Market
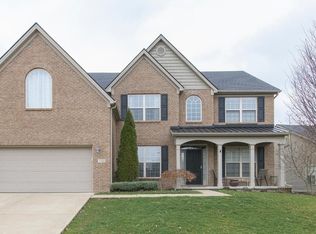
- $470,8004 bd3 ba2k sqft3381 Mathern Trl, Lexington, KY 40509Off Market
- $532,3004 bd3 ba3.2k sqft3352 Blackford Pkwy, Lexington, KY 40509Off Market
- $426,2003 bd2 ba2.1k sqft3344 Blackford Pkwy, Lexington, KY 40509Off Market
- $417,4003 bd2 ba1.9k sqft3361 Mathern Trl, Lexington, KY 40509Off Market
A local agent can set up tours, give advice and negotiate with sellers.
A local lender can help you make sure your offer is ready when you are.
Similar homes
- $429,9003 bd3 ba2k sqft1556 Flemishbond Path, Lexington, KY 40509For Sale

 MLS ID #26022652, Joshua Lynch, The Brokerage. Imagine MLS
 - $510,0004 bd3 ba2.2k sqft3349 Hibernia Pass, Lexington, KY 40509For Sale
 MLS ID #26014517, Nicholas Ratliff, Real Broker, LLC - Lexington. Imagine MLS
 - $475,0004 bd4 ba2.6k sqft2432 Gooseberry Cir, Lexington, KY 40509For Sale
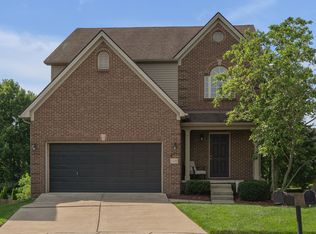 MLS ID #26015499, Bryan Little, Keller Williams Commonwealth. Imagine MLS
 - $495,0004 bd4 ba3.1k sqft717 Maple Ridge Ln, Lexington, KY 40509For Sale
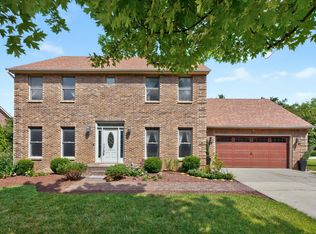 MLS ID #26018234, Sherri Miller, Keller Williams Legacy Group. Imagine MLS
 - $469,0005 bd4 ba3.6k sqft3744 Wargrave Walk, Lexington, KY 40509For SaleMLS ID #26019428, Robin S Jones, Keller Williams Legacy Group. Imagine MLS
- $509,5004 bd3 ba2.2k sqft1333 Angus Trl, Lexington, KY 40509For SaleMLS ID #26021865, Troy E Ballard, Lifstyl Real Estate. Imagine MLS
- $439,9005 bd3 ba2.6k sqft3373 Hibernia Pass, Lexington, KY 40509For SaleMLS ID #26008326, Amy S Boone, Sweet Home KY Realty. Imagine MLS
- $425,0003 bd4 ba2.5k sqft3052 Roundway Down Ln, Lexington, KY 40509For SaleMLS ID #26021975, Ryan Shive, Bluegrass Home Group. Imagine MLS
- $439,9004 bd4 ba3.1k sqft1156 Brick House Ln, Lexington, KY 40509For SaleMLS ID #26019625, The Prather Team - Michael Prather, Keller Williams Bluegrass Realty. Imagine MLS
- $574,9004 bd3 ba2.5k sqft3225 Toll Gate Rd, Lexington, KY 40509For SaleMLS ID #26021906, Lura K Justice, Rector Hayden Realtors. Imagine MLS
- $474,9004 bd4 ba2k sqft3717 Saint Andrews Walk, Lexington, KY 40509For SaleMLS ID #26016148, Christopher Conn, RE/MAX Creative Realty. Imagine MLS
- $459,0004 bd3 ba2.3k sqft1016 Marco Ln, Lexington, KY 40509For SaleMLS ID #26013002, Q Kevin Huang, Kevin Huang Realty. Imagine MLS
- $535,0004 bd3 ba2.7k sqft3573 Polo Club Blvd, Lexington, KY 40509For SaleMLS ID #26012977, Whitney Ann Ensor, Ensor Real Estate, LLC. Imagine MLS
- $470,0005 bd3 ba3k sqft4636 Larkhill Ln, Lexington, KY 40509For SaleMLS ID #26017267, Sarah B Espinosa, RE/MAX Creative Realty. Imagine MLS
- $415,0004 bd3 ba2.1k sqft631 Brookgreen Ln, Lexington, KY 40509For SaleMLS ID #26022189, K Lyndi Huddleston, Lifstyl Real Estate. Imagine MLS
- $619,9005 bd3 ba3.5k sqft2973 Constantine Ave, Lexington, KY 40509For SaleMLS ID #26019536, Crystal Nichols, RE/MAX Elite Lexington. Imagine MLS
- $356,0004 bd3 ba2k sqft3048 Sewanee Ln, Lexington, KY 40509For SaleMLS ID #26021143, Richard Xiao, Kevin Huang Realty. Imagine MLS
- $669,0004 bd4 ba3.4k sqft2589 Pascoli Pl, Lexington, KY 40509For SaleMLS ID #26019318, Terra Long, Keller Williams Commonwealth. Imagine MLS
- $655,0004 bd3 ba2.8k sqft4069 Buttermilk Rd, Lexington, KY 40509For SaleMLS ID #26016959, Lacy Marshall, Lacy Gay Realty, LLC. Imagine MLS
- $594,0004 bd3 ba3.4k sqft1124 Grimball Trce, Lexington, KY 40509For SaleMLS ID #26019662, Roger Browning, Four Seasons Realty. Imagine MLS
