Welcome to 3740 Kings Glen Park, where low-maintenance living meets upscale comfort in one of South Lexington's most desirable communities. This beautifully designed townhome offers 3 spacious bedrooms, 3.5 bathrooms, a 2-car garage, and a fully finished basement, providing flexible living space for entertaining, guests, home office, or recreation. The stunning first-floor primary suite is designed for convenience and luxury, featuring dual walk-in closets, a double bowl granite vanity, and a custom walk-in shower with a relaxing rainfall shower head. The open-concept kitchen and great room showcase soaring vaulted ceilings and a cozy natural gas log fireplace with built-in shelving—perfect for entertaining or unwinding at home. Enjoy the convenience of living just minutes from Fayette Mall, The Summit at Fritz Farm, Beaumont Centre, with easy access to New Circle Rd and Man O' War Blvd; this is effortless Lexington living at its best.
For sale
$525,000
3740 Kings Glen Park, Lexington, KY 40514
3beds
2,392sqft
:
Get pre-qualified$3,629/mo
Townhouse
Built in 2018
4,356 Square Feet Lot
$512,000 Zestimate®
$219/sqft
$275/mo HOA
What's special
Fully finished basementOpen-concept kitchenSoaring vaulted ceilingsStunning first-floor primary suiteDual walk-in closetsDouble bowl granite vanity
- 10 days |
- 1,002 |
- 26 |
Likely to sell faster than
Zillow last checked:
Listing updated:
Listed by:
Cynthia Trgo 859-559-2534,
Diamond Real Estate Group, Inc
Source: Imagine MLS,MLS#: 26020351
Facts & features
Interior
Bedrooms & bathrooms
- Bedrooms: 3
- Bathrooms: 4
- Full bathrooms: 3
- 1/2 bathrooms: 1
Primary bedroom
- Level: First
Foyer
- Level: First
Great room
- Level: First
Kitchen
- Level: First
Heating
- Electric, Heat Pump
Cooling
- Electric, Heat Pump
Appliances
- Included: Disposal, Dishwasher, Microwave, Refrigerator, Range
- Laundry: Electric Dryer Hookup, Gas Dryer Hookup, Washer Hookup
Features
- Entrance Foyer, Eat-in Kitchen, Walk-In Closet(s), Ceiling Fan(s)
- Flooring: Carpet, Hardwood, Tile
- Windows: Insulated Windows, Screens
- Basement: Bath/Stubbed,Concrete,Full,Unfinished,Walk-Out Access
- Number of fireplaces: 1
- Fireplace features: Factory Built, Family Room, Gas Log
Interior area
- Total structure area: 2,392
- Total interior livable area: 2,392 sqft
- Finished area above ground: 1,758
- Finished area below ground: 633
Property
Parking
- Total spaces: 2
- Parking features: Basement, Garage Door Opener
- Garage spaces: 2
- Has uncovered spaces: Yes
Features
- Fencing: Privacy
Lot
- Size: 4,356 Square Feet
- Features: Wooded
Details
- Parcel number: 38266780
Construction
Type & style
- Home type: Townhouse
- Property subtype: Townhouse
Materials
- Brick Veneer, Stone, Vinyl Siding
- Foundation: Concrete Perimeter
- Roof: Dimensional Style,Shingle
Condition
- Year built: 2018
Utilities & green energy
- Sewer: Public Sewer
- Water: Public
- Utilities for property: Electricity Connected, Underground Utilities
Community & HOA
Community
- Features: Park, Pool
- Subdivision: Wyndham Woods
HOA
- Has HOA: Yes
- Amenities included: None
- Services included: Other
- HOA fee: $275 monthly
Location
- Region: Lexington
Financial & listing details
- Price per square foot: $219/sqft
- Tax assessed value: $342,100
- Annual tax amount: $4,230
- Date on market: 7/30/2026
Estimated market value
$512,000
$486,000 - $538,000
$2,498/mo
Price history
| Date | Event | Price |
|---|---|---|
| 7/30/2026 | Listed for sale | $525,000+77.4%$219/sqft |
Source:  Imagine MLS #26020351 Report a problem Imagine MLS #26020351 Report a problem | ||
| 5/15/2018 | Sold | $295,900$124/sqft |
Source: Imagine MLS #1612103 Report a problem | ||
| 2/19/2018 | Pending sale | $295,900$124/sqft |
Source: RE/MAX Creative Realty #1612103 Report a problem | ||
| 8/16/2017 | Price change | $295,900+1%$124/sqft |
Source: RE/MAX Creative Realty #1612103 Report a problem | ||
| 4/6/2017 | Price change | $292,900+1%$122/sqft |
Source: RE/MAX Creative Realty #1612103 Report a problem | ||
| 12/31/2016 | Listed for sale | $289,900$121/sqft |
Source: RE/MAX Creative Realty #1612103 Report a problem | ||
Public tax history
| Year | Property taxes | Tax assessment |
|---|---|---|
| 2024 | $4,230 | $342,100 |
| 2023 | $4,230 -3.2% | $342,100 |
| 2022 | $4,370 +15.6% | $342,100 +15.6% |
| 2021 | $3,780 | $295,900 |
| 2020 | $3,780 | $295,900 |
| 2019 | $3,780 +5.7% | $295,900 +5.7% |
| 2018 | $3,577 | $280,000 |
Find assessor info on the county website
Monthly payment
Est. payment
Payment breakdown
Explore the cost of this home by adjusting the details. Changes won't be saved.Climate risks
Neighborhood: 40514
Nearby schools
GreatSchools rating
- 5/10Garden Springs Elementary SchoolGrades: K-5Distance: 2.8 mi
- 8/10Beaumont Middle SchoolGrades: 6-8Distance: 2.8 mi
- 7/10Paul Laurence Dunbar High SchoolGrades: 9-12Distance: 2.1 mi
Schools provided by the listing agent
- Elementary: Garden Springs
- Middle: Beaumont
- High: Dunbar
Source: Imagine MLS. This data may not be complete. We recommend contacting the local school district to confirm school assignments for this home.
- $387,5003 bd4 ba2.3k sqft3738 Kings Glen Park, Lexington, KY 40514Sold
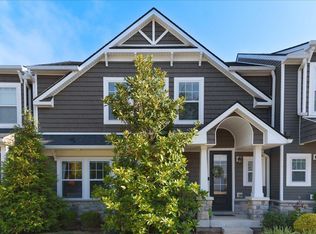
- $482,8003 bd4 ba2.3k sqft3742 Kings Glen Park, Lexington, KY 40514Off Market
- $502,8003 bd4 ba2.7k sqft3737 Kings Glen Park, Lexington, KY 40514Off Market

- $388,0003 bd2 ba1.8k sqft3754 Kings Glen Park, Lexington, KY 40514Off Market
- $404,3003 bd3 ba1.7k sqft3754 Kings Glen Park, Lexington, KY 40514Off Market
- $397,4003 bd2 ba1.8k sqft3752 Kings Glen Park, Lexington, KY 40514Off Market
- $405,3003 bd3 ba1.7k sqft3752 Kings Glen Park, Lexington, KY 40514Off Market
- $390,0003 bd4 ba2.2k sqft3739 Kings Glen Park, Lexington, KY 40514Sold
A local agent can set up tours, give advice and negotiate with sellers.
Similar homes
- $549,9004 bd4 ba3.3k sqft2441 Doubletree Ct, Lexington, KY 40514For Sale

 MLS ID #26020302, Maggie C Taylor, RE/MAX Creative Realty. Imagine MLS
 - $469,9004 bd3 ba2.8k sqft4016 Sweetspire Dr, Lexington, KY 40514For Sale
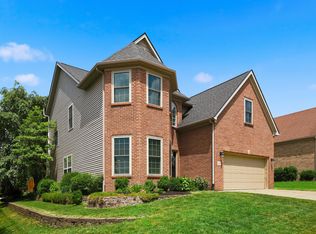 MLS ID #26016966, Heather Kuykendoll, Bluegrass Properties Group. Imagine MLS
 - $544,0003 bd3 ba3k sqft453 Spencer Park, Lexington, KY 40515For Sale
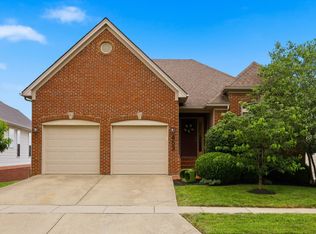 MLS ID #26017139, Robin Owens, Kirkpatrick & Company. Imagine MLS
 - $509,9003 bd3 ba2.1k sqft2537 Dressage Way, Lexington, KY 40504For Sale
 MLS ID #26011283, Q Kevin Huang, Kevin Huang Realty. Imagine MLS
 - $500,0003 bd3 ba2.3k sqft553 Brannon Meadow Way, Nicholasville, KY 40356For SaleMLS ID #26020493, Sheridan A Sims, Keller Williams Commonwealth. Imagine MLS
- $540,0003 bd3 ba2.5k sqft111 Pebble Beach Dr, Georgetown, KY 40324For SaleMLS ID #26021173, Mary Grenet, Building The Bluegrass Realty. Imagine MLS
- $599,0003 bd3 ba2.5k sqft607 Camino Dr, Lexington, KY 40502For SaleMLS ID #26020472, Raya Rivera, The Brokerage. Imagine MLS
- $700,0003 bd3 ba2.5k sqft805 Hildeen Dr, Lexington, KY 40502For SaleMLS ID #26021015, The Prather Team - Michael Prather, Keller Williams Bluegrass Realty. Imagine MLS
- $535,0004 bd3 ba2.5k sqft1952 Tidewater Flt, Lexington, KY 40509For SaleMLS ID #26020571, Roger Browning, Four Seasons Realty. Imagine MLS
- $319,9003 bd3 ba1.6k sqft3691 Lochdale Ter, Lexington, KY 40514For SaleMLS ID #26010666, Pamela Jury, Christies International Real Estate Bluegrass. Imagine MLS
- $450,0004 bd3 ba1.4k sqft3309 Tisdale Dr, Lexington, KY 40503For Sale By Owner
- $575,0004 bd3 ba2.6k sqft201 Blue Ridge Dr, Nicholasville, KY 40356For SaleMLS ID #26020677, Ivan Timoshchuk, Lifstyl Real Estate. Imagine MLS
- $774,9005 bd4 ba3.5k sqft4344 Steamboat Rd, Lexington, KY 40514For SaleMLS ID #26009482, Rusty Underwood, Christies International Real Estate Bluegrass. Imagine MLS
- $370,0003 bd3 ba2.1k sqft865 White Wood Flt, Lexington, KY 40511For SaleMLS ID #26021270, Heide McKee, Lifstyl Real Estate. Imagine MLS
- $495,0002 bd3 ba2k sqft617 N Broadway, Lexington, KY 40508For SaleMLS ID #26020455, Lindsay Barsotti, ERA Select Real Estate. Imagine MLS
- $535,0004 bd3 ba2.7k sqft3573 Polo Club Blvd, Lexington, KY 40509For SaleMLS ID #26012977, Whitney Ann Ensor, Ensor Real Estate, LLC. Imagine MLS
- $499,9004 bd3 ba2.6k sqft732 Hollyhock Dr, Lexington, KY 40511For SaleMLS ID #26019690, Jason Wade, National Real Estate. Imagine MLS
- $510,0004 bd4 ba3.1k sqft717 Maple Ridge Ln, Lexington, KY 40509For SaleMLS ID #26018234, Sherri Miller, Keller Williams Legacy Group. Imagine MLS
- $550,0003 bd3 ba1.9k sqft549 Ashley Camp Rd, Harrodsburg, KY 40330For SaleMLS ID #26021013, Hanna Burkhart, Lifstyl Real Estate. Imagine MLS
- $700,0004 bd3 ba2.9k sqft203 Paddock Dr, Nicholasville, KY 40356For SaleMLS ID #26021308, Casey R Weesner, Weesner Properties, Inc.. Imagine MLS
