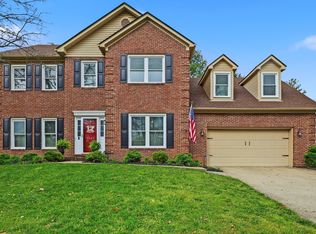
Welcome to this 4-bedroom, 2.5-bath residence, perfectly positioned on a generous 0.33-acre corner lot in popular Cumberland Hills! Radiating a stately feel from the moment you arrive, this home blends traditional elegance with an updated, cozy feel. Step inside the 2-story foyer to find gleaming wood floors flowing seamlessly through the formal dining room, kitchen, and inviting family room. The heart of the home is the updated kitchen, boasting crisp white cabinetry, durable granite countertops, stainless appliances, breakfast area, and ample workspace for the home chef. Relaxation awaits in the family room, centered around a cozy fireplace with gas logs—perfect for chilly evenings. The dining room and living room provide flex space for anything you need or to host large gatherings. The half bath and laundry room round out the first floor, adding convenience. Upstairs, you will find four spacious bedrooms and well-appointed baths. The primary bedroom features tray ceilings, walk-in closet, and spacious en-suite bathroom with step in shower, soaking tub, and dual sink vanity. The 3 guest rooms are a lovely size with lots of natural light! The guest full bathroom has a tub/shower combo and linen closet. Outside, the property truly shines; the expansive backyard is fully enclosed by a wood privacy fence, creating a secluded oasis for entertaining, play, or pets. Don't miss this rare combination of space, style, and privacy! The neighborhood has a voluntary HOA plus you can join the pool/clubhouse if you want! Nothing is mandatory. Close to Tates Creek Road, shopping and more!
Sold for $448,500
$448,500
4500 Thornbridge Ln, Lexington, KY 40515
4beds
2,558sqft
Single Family Residence
Built in 1993
0.33 Acres Lot
$453,500 Zestimate®
$175/sqft
$2,659 Estimated rent
Home value
$453,500
$422,000 - $490,000
$2,659/mo
Zestimate® history
Owner options
List your home for rent
$2,659/mo
Rent Zestimate®
Find your next renter with Zillow Rental Manager. Plus, with online applications, you can quickly screen prospective tenants – for free.
$2,659/mo
Rent Zestimate®
Refinance and save
$2,796/mo
Est. payment
Refinancing to a lower rate could help reduce your monthly payments and save thousands over the life of the loan.
$2,796/mo
Est. payment
Explore your selling options
Work with a Zillow partner agent
Leverage their expertise and Zillow's premium Showcase listings to get your home seen by more buyers.
Get startedList with your own agent
Get your home in front of millions of buyers by listing it on Zillow.
Learn how to do itSell it yourself
Take full control of how buyers see your home on Zillow by listing For Sale by Owner (FSBO).
List your homeWhat's special
Updated kitchenCrisp white cabinetryLinen closetBreakfast areaGleaming wood floorsStainless appliancesDurable granite countertops
Zillow last checked:
Listing updated:
Listed by:
Heather Kuykendoll 859-684-4584,
Bluegrass Properties Group
Bought with:
Matthew Hogg, 282125
RE/MAX Creative, Winchester
Source: Imagine MLS,MLS#: 26001860
Facts & features
Interior
Bedrooms & bathrooms
- Bedrooms: 4
- Bathrooms: 3
- Full bathrooms: 2
- 1/2 bathrooms: 1
Primary bedroom
- Description: Expansive with tray ceilings, ensuite bathroom, walk-in closet!
- Level: Second
Bedroom 2
- Description: Great size with lots of natural light!
- Level: Second
Bedroom 3
- Description: Great size with lots of natural light!
- Level: Second
Bedroom 4
- Description: Great size with lots of natural light!
- Level: Second
Primary bathroom
- Description: Very spacious, dual sink vanity, step in shower and soaking tub!
- Level: Second
Bathroom 2
- Description: With tub/shower combo and linen closet!
- Level: Second
Bathroom 3
- Description: Half bath conveniently located on first floor!
- Level: First
Bonus room
- Description: Currently used as a play room. Could be office, formal living room, etc.
- Level: First
Dining room
- Description: Currently used as a den, with wood floors, lots of natural light!
- Level: First
Family room
- Description: Great size, open, lots of light with cozy, gas log fireplace!
- Level: First
Kitchen
- Description: Open and airy with beautiful white cabinetry, granite top, wood floors!
- Level: First
Utility room
- Description: Great size with extra room for storage!
- Level: First
Heating
- Forced Air, Natural Gas
Cooling
- Electric, Heat Pump
Appliances
- Included: Disposal, Dishwasher, Microwave, Refrigerator, Range
- Laundry: Electric Dryer Hookup, Main Level, Washer Hookup
Features
- Entrance Foyer, Eat-in Kitchen, Walk-In Closet(s), Ceiling Fan(s), Soaking Tub
- Flooring: Carpet, Vinyl, Wood
- Doors: Storm Door(s)
- Windows: Insulated Windows, Blinds
- Has basement: No
- Number of fireplaces: 1
- Fireplace features: Family Room, Gas Log
Interior area
- Total structure area: 2,558
- Total interior livable area: 2,558 sqft
- Finished area above ground: 2,558
- Finished area below ground: 0
Property
Parking
- Total spaces: 2
- Parking features: Attached Garage, Driveway, Garage Door Opener, Off Street, Garage Faces Rear
- Garage spaces: 2
- Has uncovered spaces: Yes
Features
- Levels: Two
- Fencing: Privacy,Wood
- Has view: Yes
- View description: Neighborhood
Lot
- Size: 0.33 Acres
- Features: Few Trees
Details
- Parcel number: 20050600
Construction
Type & style
- Home type: SingleFamily
- Architectural style: Colonial
- Property subtype: Single Family Residence
Materials
- Brick Veneer, Vinyl Siding
- Foundation: Block
- Roof: Composition,Shingle
Condition
- New construction: No
- Year built: 1993
Utilities & green energy
- Sewer: Public Sewer
- Water: Public
- Utilities for property: Electricity Connected, Natural Gas Connected, Water Connected
Community & HOA
Community
- Features: Pool
- Subdivision: Cumberland Hill
HOA
- Has HOA: Yes
- Amenities included: Other
- Services included: Other
- HOA fee: $50 annually
Location
- Region: Lexington
Financial & listing details
- Price per square foot: $175/sqft
- Tax assessed value: $292,000
- Annual tax amount: $3,611
- Date on market: 1/29/2026
Price history
| Date | Event | Price |
|---|---|---|
| 2/27/2026 | Sold | $448,500-0.3%$175/sqft |
Source:  Imagine MLS #26001860 Report a problem Imagine MLS #26001860 Report a problem | ||
| 2/21/2026 | Pending sale | $450,000$176/sqft |
Source: Imagine MLS #26001860 Report a problem | ||
| 1/30/2026 | Contingent | $450,000$176/sqft |
Source: Imagine MLS #26001860 Report a problem | ||
| 1/29/2026 | Listed for sale | $450,000$176/sqft |
Source: Imagine MLS #26000913 Report a problem | ||
| 1/16/2026 | Pending sale | $450,000$176/sqft |
Source: Imagine MLS #26000913 Report a problem | ||
| 1/16/2026 | Contingent | $450,000$176/sqft |
Source: Imagine MLS #26000913 Report a problem | ||
| 1/14/2026 | Listed for sale | $450,000+54.1%$176/sqft |
Source: Imagine MLS #26000913 Report a problem | ||
| 10/12/2018 | Sold | $292,000-2.3%$114/sqft |
Source: Imagine MLS #1815181 Report a problem | ||
| 9/6/2018 | Pending sale | $299,000$117/sqft |
Source: Better Homes and Gardens Real Estate Cypress #1815181 Report a problem | ||
| 7/24/2018 | Price change | $299,000-3.2%$117/sqft |
Source: Better Homes and Gardens Real Estate Cypress #1815181 Report a problem | ||
| 7/6/2018 | Listed for sale | $309,000+76.1%$121/sqft |
Source: Better Homes & Gardens, Cypres #1815181 Report a problem | ||
| 12/10/1997 | Sold | $175,500$69/sqft |
Source:  Imagine MLS #9701156 Report a problem Imagine MLS #9701156 Report a problem | ||
Public tax history
| Year | Property taxes | Tax assessment |
|---|---|---|
| 2024 | $3,611 | $292,000 |
| 2023 | $3,611 -3.2% | $292,000 |
| 2022 | $3,730 | $292,000 |
| 2021 | $3,730 | $292,000 |
| 2020 | $3,730 | $292,000 |
| 2019 | $3,730 +20.2% | $292,000 +20.2% |
| 2018 | $3,104 +4.9% | $243,000 |
| 2017 | $2,958 +26.5% | $243,000 |
| 2015 | $2,339 | $243,000 |
| 2014 | $2,339 | $243,000 +0% |
| 2012 | $2,339 | $242,950 |
| 2011 | -- | -- |
| 2010 | -- | -- |
| 2009 | -- | -- |
| 2008 | -- | $211,600 |
| 2006 | -- | -- |
| 2005 | -- | -- |
| 2004 | -- | -- |
Find assessor info on the county website
Neighborhood: 40515
Nearby homes
- $530,0004 bd3 ba3.3k sqft4504 Thornbridge Ln, Lexington, KY 40515For Sale

- $530,9004 bd4 ba3.4k sqft4541 Longbridge Ln, Lexington, KY 40515Off Market

- $490,0004 bd3 ba2.9k sqft4505 Meadowbridge Ct, Lexington, KY 40515Sold
- $447,000-- bd3 ba1.9k sqft4536 Longbridge Ln, Lexington, KY 40515Off Market
- $435,0004 bd3 ba2.4k sqft4508 Thornbridge Ln, Lexington, KY 40515Sold
- $454,200-- bd2 ba2.4k sqft4501 Thornbridge Ln, Lexington, KY 40515Off Market
- $440,500-- bd2 ba1.8k sqft4532 Longbridge Ln, Lexington, KY 40515Off Market
- $410,500-- bd2 ba1.8k sqft4540 Longbridge Ln, Lexington, KY 40515Off Market
Nearby schools
GreatSchools rating
- 9/10Veterans Park Elementary SchoolGrades: K-5Distance: 0.4 mi
- 7/10Southern Middle SchoolGrades: 6-8Distance: 1.9 mi
- 3/10Tates Creek High SchoolGrades: 9-12Distance: 2.4 mi
Schools provided by the listing agent
- Elementary: Veterans
- Middle: Southern
- High: Tates Creek
Source: Imagine MLS. This data may not be complete. We recommend contacting the local school district to confirm school assignments for this home.


Get pre-qualified for a loan
At Zillow Home Loans, we can pre-qualify you in as little as 5 minutes with no impact to your credit score.An equal housing lender. NMLS #10287.
Sell for more on Zillow
Get a Zillow Showcase℠ listing at no additional cost and you could sell for .
$453,500
2% more
+$9,070
With Zillow Showcase(estimated)
$462,570
- Kentucky
- Fayette County
- Lexington
- 40515
- 4500 Thornbridge Ln
Nearby cities
Nearby neighborhoods
- Blueberry Hill-Brigadoon-Stoneybrook-Baralto Real estate
- Cardinal Hill-Pine Meadow Real estate
- Central Downtown Real estate
- Chevy Chase-Ashland Park Real estate
- Duncan Park Real estate
- Gardenside-Colony Real estate
- Indian Hills-Stonewall Estates-Monticello Real estate
- Kenawood-Rockwood-Hi-Acres-Deep Spring Real estate
- Reservoir Real estate
- Southland-Deerfield-Open Gates Real estate
Nearby zip codes
Other Lexington Topics
