Welcome to 3148 Beaver Creek Drive—a beautifully reimagined Lexington home where modern style, thoughtful design, and everyday comfort come together. Renovated from top to bottom, this home offers the look, feel, and peace of mind of a practically new home—without the price tag of new construction. Step inside and you're immediately welcomed by a stunning vaulted great room featuring wide-plank flooring, recessed lighting, a sleek modern ceiling fan, and a dramatic dark-stone fireplace that creates the perfect focal point for relaxing or entertaining. At the heart of the home is a completely redesigned kitchen made to impress. Two-tone shaker cabinetry, ceiling-height storage, luminous stone-look countertops, a full-height designer tile backsplash, brushed-gold fixtures and hardware, and coordinated stainless-steel appliances create a bright, sophisticated space you'll love gathering in. Thoughtful details continue throughout the home with paneled stair walls, contemporary black metal railings, updated interior doors, substantial trim, stylish lighting, and fresh neutral finishes that give every room a polished and cohesive feel. With approximately 1,650 square feet, this home offers four bedrooms, two beautifully updated full bathrooms, and additional flexible space ready to become whatever fits your lifestyle—a home office, playroom, workout space, hobby room, or creative studio. And this transformation goes far beyond what you can see. Major improvements include a new dimensional-shingle roof, new siding, new HVAC system, new water heater, new double-hung windows, new flooring, and new lighting. With so many of the home's major components replaced or updated, you can enjoy many of the benefits and peace of mind that come with buying new—without paying a new-construction premium. The outdoor space is just as inviting. A large, level fenced backyard provides plenty of room to play, garden, entertain, or simply unwind, while the spacious covered patio with dual ceiling fans creates an ideal spot for morning coffee, weekend cookouts, and relaxing Kentucky evenings. Beautifully redesigned, extensively renovated, and practically new from top to bottom, 3148 Beaver Creek Drive delivers the style and confidence of a newer home at a value that's hard to find. Schedule your private showing and come see the transformation for yourself!
For sale
Price cut: $10K (8/8)
$369,900
3148 Beaver Creek Dr, Lexington, KY 40517
4beds
1,650sqft
Single Family Residence
Built in 1986
8,232 Square Feet Lot
$357,600 Zestimate®
$224/sqft
$-- HOA
What's special
Substantial trimUpdated interior doorsSleek modern ceiling fanStylish lightingContemporary black metal railingsDramatic dark-stone fireplaceFull-height designer tile backsplash
- 10 days |
- 847 |
- 50 |
Zillow last checked:
Listing updated:
Listed by:
Randy Rodriguez 859-433-3392,
TrueNorth Realty and Management
Source: Imagine MLS,MLS#: 26021432
Facts & features
Interior
Bedrooms & bathrooms
- Bedrooms: 4
- Bathrooms: 2
- Full bathrooms: 2
Primary bedroom
- Level: First
Bedroom 1
- Level: First
Bedroom 3
- Level: Second
Bedroom 4
- Level: Second
Bathroom 1
- Level: First
Bathroom 2
- Level: Second
Bonus room
- Level: Second
Foyer
- Level: First
Kitchen
- Level: First
Living room
- Level: First
Utility room
- Level: Second
Heating
- Electric, Heat Pump
Cooling
- Central Air
Appliances
- Included: Disposal, Dishwasher, Gas Range, Microwave, Refrigerator, Range
- Laundry: Electric Dryer Hookup, Washer Hookup
Features
- Entrance Foyer, Ceiling Fan(s)
- Flooring: Carpet, Ceramic Tile, Laminate, Other
- Doors: Storm Door(s)
- Windows: Insulated Windows, Blinds, Screens
- Has basement: No
- Number of fireplaces: 1
- Fireplace features: Blower Fan, Great Room, Masonry, Wood Burning
Interior area
- Total structure area: 1,650
- Total interior livable area: 1,650 sqft
- Finished area above ground: 1,650
- Finished area below ground: 0
Property
Parking
- Parking features: Driveway, Off Street
- Has uncovered spaces: Yes
Features
- Levels: One and One Half
- Fencing: Partial,Privacy,Wood
Lot
- Size: 8,232 Square Feet
- Features: Landscaped, Wooded, Many Trees
Details
- Parcel number: 20016160
Construction
Type & style
- Home type: SingleFamily
- Architectural style: Contemporary
- Property subtype: Single Family Residence
Materials
- Other, Stone, Vinyl Siding
- Foundation: Slab
- Roof: Dimensional Style,Shingle
Condition
- Year built: 1986
Utilities & green energy
- Sewer: Public Sewer
- Water: Public
- Utilities for property: Electricity Connected, Natural Gas Connected, Sewer Connected, Water Connected
Community & HOA
Community
- Subdivision: Mt Tabor Heights
HOA
- Has HOA: No
Location
- Region: Lexington
Financial & listing details
- Price per square foot: $224/sqft
- Tax assessed value: $158,000
- Annual tax amount: $1,954
- Date on market: 8/8/2026
Estimated market value
$357,600
$340,000 - $375,000
$2,254/mo
Price history
| Date | Event | Price |
|---|---|---|
| 8/8/2026 | Price change | $369,900-2.6%$224/sqft |
Source:  Imagine MLS #26021432 Report a problem Imagine MLS #26021432 Report a problem | ||
| 7/30/2026 | Listed for sale | $379,900+287.7%$230/sqft |
Source: Owner Report a problem | ||
| 3/2/2026 | Sold | $98,000-21.2%$59/sqft |
Source: Public Record Report a problem | ||
| 7/27/2021 | Sold | $124,300+13%$75/sqft |
Source: Public Record Report a problem | ||
| 5/30/2014 | Sold | $110,000-1.8%$67/sqft |
Source: Imagine MLS #1408486 Report a problem | ||
| 9/17/2008 | Sold | $112,000+41.8%$68/sqft |
Source: Agent Provided Report a problem | ||
| 10/28/1997 | Sold | $79,000$48/sqft |
Source:  Imagine MLS #700587 Report a problem Imagine MLS #700587 Report a problem | ||
Public tax history
| Year | Property taxes | Tax assessment |
|---|---|---|
| 2025 | $1,954 +27.1% | $158,000 +27.1% |
| 2024 | $1,537 | $124,300 |
| 2023 | $1,537 -3.2% | $124,300 |
| 2022 | $1,588 | $124,300 |
| 2021 | $1,588 | $124,300 |
| 2020 | $1,588 | $124,300 |
| 2019 | $1,588 | $124,300 |
| 2018 | $1,588 +4.9% | $124,300 |
| 2017 | $1,513 +20.7% | $124,300 +13% |
| 2015 | $1,253 | $110,000 -1.8% |
| 2014 | $1,253 | $112,000 |
| 2012 | $1,253 | $112,000 |
| 2011 | -- | -- |
| 2010 | -- | -- |
| 2009 | -- | -- |
| 2008 | -- | $112,000 |
| 2006 | -- | -- |
| 2005 | -- | -- |
| 2004 | -- | -- |
Find assessor info on the county website
Monthly payment
Est. payment
Payment breakdown
Explore the cost of this home by adjusting the details. Changes won't be saved.Climate risks
Neighborhood: 40517
Nearby schools
GreatSchools rating
- 6/10Julius Marks Elementary SchoolGrades: PK-5Distance: 2.1 mi
- 7/10Morton Middle SchoolGrades: 6-8Distance: 2.7 mi
- 7/10Henry Clay High SchoolGrades: 9-12Distance: 1.5 mi
Schools provided by the listing agent
- Elementary: Cassidy
- Middle: Morton
- High: Henry Clay
Source: Imagine MLS. This data may not be complete. We recommend contacting the local school district to confirm school assignments for this home.
- $247,3003 bd2 ba1.1k sqft3150 Beaver Creek Dr, Lexington, KY 40517Off Market
- $340,1004 bd3 ba3k sqft717 Eureka Springs Dr, Lexington, KY 40517Off Market
- $265,4003 bd3 ba1k sqft3154 Beaver Creek Dr, Lexington, KY 40517Off Market
- $287,900-- bd4 ba1.8k sqft721 Eureka Springs Dr, Lexington, KY 40517Off Market
- $246,5002 bd2 ba974 sqft601 Hidden Point Dr, Lexington, KY 40517Off Market
- $279,4003 bd2 ba2.1k sqft3158 Beaver Creek Dr, Lexington, KY 40517Off Market
- $267,7004 bd2 ba1.8k sqft725 Eureka Springs Dr, Lexington, KY 40517Off Market
- $--2 bd1 ba700 sqft725 Eureka Springs Dr #A, Lexington, KY 40517Off Market
A local agent can set up tours, give advice and negotiate with sellers.
Similar homes
- $355,0004 bd3 ba2.3k sqft2833 Winter Gdn, Lexington, KY 40517For Sale

 MLS ID #26017616, Matthew Oden, Keller Williams Bluegrass Realty. Imagine MLS
 - $300,0003 bd2 ba2k sqft3191 Beaver Creek Dr, Lexington, KY 40517For Sale
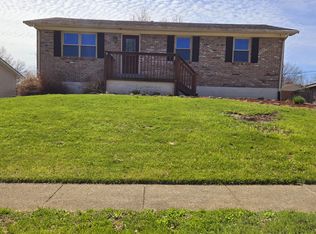 MLS ID #26005796, Lindsay Sebastian, National Real Estate. Imagine MLS
 - $285,0003 bd2 ba1.2k sqft3255 Sutherland Dr, Lexington, KY 40517For Sale
 MLS ID #26021339, Jessica Moreno, Hendricks Real Estate Team. Imagine MLS
 - $315,0003 bd2 ba1.8k sqft3668 King Arthur Dr, Lexington, KY 40517For Sale
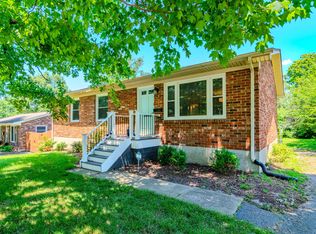 MLS ID #26020515, Bob Sophiea, eXp Realty, LLC. Imagine MLS
 - $290,0003 bd2 ba2k sqft1304 Canonero Dr, Lexington, KY 40517For SaleMLS ID #26019937, Aaron Kendall, Lifstyl Real Estate. Imagine MLS
- $300,0003 bd3 ba1.9k sqft1301 Swoonalong Ct, Lexington, KY 40517For SaleMLS ID #26009271, Evan Satterwhite, Coldwell Banker McMahan. Imagine MLS
- $345,0003 bd3 ba1.5k sqft4217 Jasmine Rose Way, Lexington, KY 40515For SaleMLS ID #26021888, Luyi Su, Louie Su Realty LLC. Imagine MLS
- $300,0003 bd2 ba1.6k sqft1704 Masters Ln, Lexington, KY 40515For SaleMLS ID #26020633, Lynn T Erickson, Berkshire Hathaway de Movellan Properties. Imagine MLS
- $340,0004 bd2 ba1.9k sqft3981 Weber Way, Lexington, KY 40514For SaleMLS ID #26020218, Michael X Wang, Realty Solutions. Imagine MLS
- $365,0003 bd3 ba2.2k sqft1053 Camellia Dr, Lexington, KY 40504For SaleMLS ID #26021442, Chad Bowman, The Brokerage. Imagine MLS
- $410,0003 bd2 ba2.4k sqft3008 Roundway Down Ln, Lexington, KY 40509For SaleMLS ID #26021126, Sabrina Murphy, Coldwell Banker VIP Realty, Inc.. Imagine MLS
- $415,0004 bd3 ba1.9k sqft1165 Iron Lace Ct, Lexington, KY 40509For SaleMLS ID #26018602, Ned Werling, United Real Estate Bluegrass. Imagine MLS
- $349,7773 bd2 ba1.5k sqft1724 Courtney Ave, Lexington, KY 40505For SaleMLS ID #26018930, Lynn d Lindsey, Rector Hayden Realtors. Imagine MLS
- $424,9004 bd2 ba1.5k sqft613 Portland Dr, Lexington, KY 40503For SaleMLS ID #26020691, Jon Travis T Emnett, Top Ten Realty. Imagine MLS
- $385,0004 bd3 ba1.8k sqft2469 English Station Dr, Lexington, KY 40514For SaleMLS ID #26007511, C Andrew Gnas, Keller Williams Bluegrass Realty. Imagine MLS
- $419,9003 bd3 ba2.3k sqft3784 Blue Bonnet Dr, Lexington, KY 40514For Sale By Owner
- $350,0003 bd3 ba1.8k sqft537 Townsend Rdg, Lexington, KY 40514For SaleMLS ID #26013439, Kimberly Gordon, KY Local. Imagine MLS
- $330,0003 bd3 ba1.4k sqft3168 Tiburon Way, Lexington, KY 40511For SaleMLS ID #26021606, Bishnu Bastola, Principle Brokerage. Imagine MLS
- $375,0004 bd2 ba2.3k sqft152 E 4th St, Lexington, KY 40508For SaleMLS ID #26013381, J Corey Griffo, RE/MAX Elite Lexington. Imagine MLS
- $385,0004 bd3 ba1.7k sqft1159 Unity Dr, Lexington, KY 40504For SaleMLS ID #26021797, Derrick DJ Quarles, Keller Williams Legacy Group. Imagine MLS
