Cape Cod. Move in ready. Freshly painted. Hardwood floors and other. Smooth top stove. Jetted tub upstairs. Mural of lighthouse painted by local artist Lori Barnes. Jetted tub upstairs. Electric/plumbing updated 2001-2010. Roof 2024,new hot water heater 2026, new microwave 2025. Detached block 2-car garage with new metal roof 2020. Large backyard. Conveniently located inside New Circle Road, 10 minutes to UK Campus, easy access to downtown as well as the interstate #75.
For sale
Price cut: $4.8K (8/31)
$344,995
1724 Courtney Ave, Lexington, KY 40505
3beds
1,518sqft
Single Family Residence
Built in 1946
7,492 Square Feet Lot
$336,200 Zestimate®
$227/sqft
$-- HOA
What's special
Freshly paintedSmooth top stoveHardwood floorsJetted tub upstairsLarge backyard
- 51 days
- 428
- 9
Zillow last checked:
Listing updated:
Listed by:
Lynn d Lindsey 859-421-7773,
Rector Hayden Realtors
Source: Imagine MLS,MLS#: 26018930
Facts & features
Interior
Bedrooms & bathrooms
- Bedrooms: 3
- Bathrooms: 2
- Full bathrooms: 2
Primary bedroom
- Level: First
Bedroom 2
- Description: 2nd primary bedroom
- Level: Second
Bathroom 1
- Description: Primary full bath
- Level: First
Bathroom 2
- Description: 2nd floor full bathroom
- Level: Second
Dining room
- Level: First
Kitchen
- Level: First
Living room
- Level: First
Other
- Description: reading/sitting room
- Level: First
Other
- Description: walk-in closet
- Level: First
Other
- Description: pantry closet under steps
- Level: First
Other
- Description: 2nd walk-in closet
- Level: Second
Other
- Description: hot water heater closet in bathroom 2nd floor
- Level: Second
Utility room
- Level: First
Heating
- Electric, Heat Pump
Cooling
- Central Air, Ceiling Fan(s), Electric, Heat Pump
Appliances
- Included: Dishwasher, Microwave, Cooktop, Oven
- Laundry: Electric Dryer Hookup, Main Level, Washer Hookup
Features
- Eat-in Kitchen, Walk-In Closet(s), Ceiling Fan(s), Soaking Tub
- Flooring: Carpet, Hardwood, Laminate, Wood
- Doors: Storm Door(s)
- Windows: Insulated Windows, Window Treatments, Blinds, Screens
- Has basement: No
- Has fireplace: No
Interior area
- Total structure area: 1,518
- Total interior livable area: 1,518 sqft
- Finished area above ground: 1,518
- Finished area below ground: 0
Property
Parking
- Total spaces: 2
- Parking features: Detached Garage, Driveway, Garage Door Opener, Off Street, Garage Faces Front
- Garage spaces: 2
- Has uncovered spaces: Yes
Accessibility
- Accessibility features: Accessible Approach with Ramp, Accessible Bedroom, Accessible Central Living Area, Accessible Common Area, Accessible Doors, Accessible Entrance, Accessible Full Bath, Accessible Hallway(s), Accessible Kitchen, Accessible Stairway, Grip-Accessible Features
Features
- Levels: One and One Half
- Exterior features: Garden
- Fencing: Chain Link
- Has view: Yes
- View description: Neighborhood
Lot
- Size: 7,492 Square Feet
- Features: Few Trees
Details
- Parcel number: 42135150
Construction
Type & style
- Home type: SingleFamily
- Architectural style: Cape Cod
- Property subtype: Single Family Residence
Materials
- Vinyl Siding
- Foundation: Block, Pillar/Post/Pier
- Roof: Rubber,Shingle
Condition
- Year built: 1946
Details
- Warranty included: Yes
Utilities & green energy
- Sewer: Public Sewer
- Water: Public
- Utilities for property: Cable Connected, Electricity Connected, Phone Available, Sewer Connected, Water Connected
Community & HOA
Community
- Security: Security System Owned
- Subdivision: Henry Clay
HOA
- Has HOA: No
Location
- Region: Lexington
Financial & listing details
- Price per square foot: $227/sqft
- Tax assessed value: $189,300
- Annual tax amount: $2,324
- Date on market: 7/17/2026
Estimated market value
$336,200
$319,000 - $353,000
$1,919/mo
Price history
| Date | Event | Price |
|---|---|---|
| 8/31/2026 | Price change | $344,995-1.4%$227/sqft |
Source:  Imagine MLS #26018930 Report a problem Imagine MLS #26018930 Report a problem | ||
| 8/18/2026 | Price change | $349,777-1.4%$230/sqft |
Source: Imagine MLS #26018930 Report a problem | ||
| 8/5/2026 | Price change | $354,777-1.4%$234/sqft |
Source: Imagine MLS #26018930 Report a problem | ||
| 7/17/2026 | Listed for sale | $359,777+457.8%$237/sqft |
Source: Imagine MLS #26018930 Report a problem | ||
| 7/29/1994 | Sold | $64,500$42/sqft |
Source: Agent Provided Report a problem | ||
Public tax history
| Year | Property taxes | Tax assessment |
|---|---|---|
| 2025 | $2,324 | $189,300 |
| 2024 | $2,324 +28.8% | $189,300 +28.8% |
| 2023 | $1,805 -3.2% | $147,000 |
| 2022 | $1,864 | $147,000 |
| 2021 | $1,864 | $147,000 |
| 2020 | $1,864 | $147,000 |
| 2019 | $1,864 | $147,000 |
| 2018 | $1,864 +5% | $147,000 |
| 2017 | $1,775 +8.8% | $147,000 |
| 2015 | $1,631 | $147,000 |
| 2014 | $1,631 | $147,000 |
| 2012 | $1,631 | $147,000 |
| 2011 | -- | -- |
| 2010 | -- | -- |
| 2009 | -- | -- |
| 2008 | -- | $147,000 |
| 2006 | -- | -- |
| 2005 | -- | -- |
| 2004 | -- | -- |
Find assessor info on the county website
Monthly payment
Est. payment
Payment breakdown
Explore the cost of this home by adjusting the details. Changes won't be saved.Climate risks
Neighborhood: Fairway-Liberty Heights
Nearby schools
Schools provided by the listing agent
- Elementary: Yates
- Middle: Crawford
- High: Frederick Douglass
Source: Imagine MLS. This data may not be complete. We recommend contacting the local school district to confirm school assignments for this home.


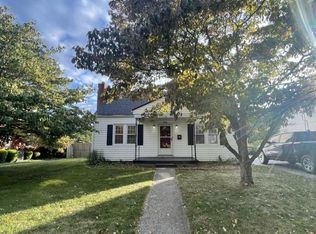
Similar homes
- $325,0005 bd2 ba1.6k sqft649 Saint Anthony Dr, Lexington, KY 40505For Sale
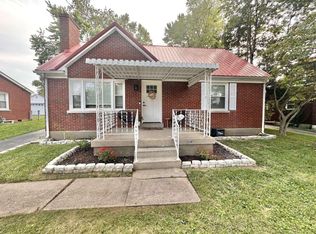
 MLS ID #26023254, Darrell Lewis, DIYFlatFee.com. Imagine MLS
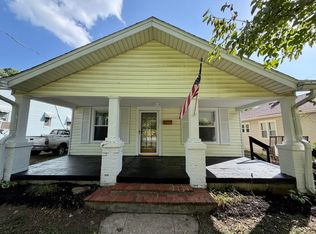
 - $300,0003 bd2 ba1.4k sqft737 Kingston Rd, Lexington, KY 40505For Sale
 MLS ID #26022449, Debra Owens, United Real Estate Bluegrass. Imagine MLS
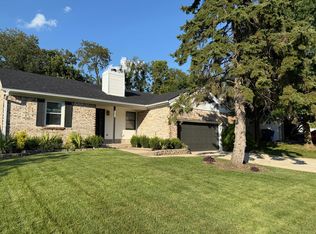
 - $349,9003 bd2 ba1.2k sqft194 Rosemont Gdn, Lexington, KY 40503For Sale
 MLS ID #26022483, Trinity Peach, Re/Max Reserve. Imagine MLS
 - $365,0003 bd2 ba1.2k sqft329 Stonegate Way, Lexington, KY 40503For Sale
 MLS ID #26024034, Jose H Benitez, Bluegrass Property Exchange. Imagine MLS
 - $305,0003 bd2 ba1.5k sqft241 Devonia Ave, Lexington, KY 40505For SaleMLS ID #26005728, Casey H Townsend, CENTURY 21 Advantage Realty. Imagine MLS
- $275,9004 bd2 ba1.6k sqft1840 Chatsworth Dr, Lexington, KY 40505For SaleMLS ID #26023397, D Tyler Oatts, Realiant. Imagine MLS
- $342,9004 bd3 ba1.5k sqft3189 Sweet Clover Ln, Lexington, KY 40509For SaleMLS ID #26022174, James W McKee, James McKee, Broker. Imagine MLS
- $359,9004 bd2 ba1.6k sqft3148 Beaver Creek Dr, Lexington, KY 40517For SaleMLS ID #26021432, Randy Rodriguez, TrueNorth Realty and Management. Imagine MLS
- $306,2893 bd2 ba1.4k sqft356 Corral St, Lexington, KY 40508For SaleMLS ID #26023043, Kristol W Yeager, Bluegrass Sotheby's International Realty. Imagine MLS
- $354,9002 bd2 ba1.3k sqft888 Cypress Point Way, Lexington, KY 40509For SaleMLS ID #26018519, Jennifer P Jordan, United Real Estate Bluegrass. Imagine MLS
- $345,0003 bd3 ba1.5k sqft4217 Jasmine Rose Way, Lexington, KY 40515For SaleMLS ID #26021888, Luyi Su, Louie Su Realty LLC. Imagine MLS
- $280,0003 bd2 ba1.6k sqft258 S Eagle Creek Dr, Lexington, KY 40515For SaleMLS ID #26022577, Bishnu Bastola, Principle Brokerage. Imagine MLS
- $290,9003 bd1 ba1.3k sqft2100 Clays Mill Rd, Lexington, KY 40503For SaleMLS ID #26016144, Markus Cross, McCallie Real Estate. Imagine MLS
- $285,0003 bd2 ba1.2k sqft3255 Sutherland Dr, Lexington, KY 40517For SaleMLS ID #26021339, Jessica Moreno, Hendricks Real Estate Team. Imagine MLS
- $300,0003 bd3 ba1.9k sqft1301 Swoonalong Ct, Lexington, KY 40517For SaleMLS ID #26009271, Evan Satterwhite, Coldwell Banker McMahan. Imagine MLS
- $375,0003 bd3 ba2.1k sqft637 Cromwell Way, Lexington, KY 40503For SaleMLS ID #26020863, Brenda H Sipes, WEICHERT REALTORS - ABG Properties. Imagine MLS
- $325,0003 bd3 ba1.9k sqft2497 Aristocracy Cir, Lexington, KY 40509For SaleMLS ID #26023534, M Teresa Martin, RE/MAX Creative Realty. Imagine MLS
- $339,9003 bd2 ba1.3k sqft2424 Feathersound Way, Lexington, KY 40511For SaleMLS ID #26022568, Iris Todd, Bluegrass Property Exchange. Imagine MLS
- $359,9002 bd2 ba1.3k sqft101 S Hanover Ave APT 2M, Lexington, KY 40502For SaleMLS ID #26019062, Sondra Clark, Taylor Real Estate, LLC. Imagine MLS
