Rarely does a home offer this level of space, flexibility, and thoughtful updates in one complete package. Situated on a spacious corner lot in an established Berea neighborhood, this beautifully updated brick and move-in-ready ranch features 6 bedrooms and 3 full baths with a layout designed to evolve with your lifestyle. Recent updates, including granite countertops, fresh paint, and new flooring throughout, create a refined and modern feel from the moment you step inside. Two primary suites with private ensuite baths provide a rare level of comfort and flexibility, ideal for multigenerational living or hosting guests with ease. The finished basement adds even more functionality with additional bedrooms, a full bath, and ample storage. A large back deck invites you to relax or entertain, while the 2-car attached garage adds everyday convenience. Ideally positioned just minutes from Berea College, Old Town Berea, local shops, dining, and parks, this home also offers quick access to Interstate 75, making commuting to Lexington and surrounding areas simple and convenient. With a picturesque mountain view, this is a standout opportunity offering space, comfort, and versatility in a desirable Berea setting.
Sold for $380,000
$380,000
1041 Burnell Dr, Berea, KY 40403
6beds
3,120sqft
Single Family Residence
Built in 1998
0.31 Acres Lot
$379,900 Zestimate®
$122/sqft
$2,582 Estimated rent
Home value
$379,900
$353,000 - $410,000
$2,582/mo
Zestimate® history
Owner options
List your home for rent
$2,582/mo
Rent Zestimate®
Find your next renter with Zillow Rental Manager. Plus, with online applications, you can quickly screen prospective tenants – for free.
$2,582/mo
Rent Zestimate®
Refinance and save
$1,866/mo
Est. payment
Refinancing to a lower rate could help reduce your monthly payments and save thousands over the life of the loan.
$1,866/mo
Est. payment
Explore your selling options
Work with a Zillow partner agent
Leverage their expertise and Zillow's premium Showcase listings to get your home seen by more buyers.
Get startedList with your own agent
Get your home in front of millions of buyers by listing it on Zillow.
Learn how to do itSell it yourself
Take full control of how buyers see your home on Zillow by listing For Sale by Owner (FSBO).
List your homeWhat's special
Fresh paintNew flooring throughoutPicturesque mountain viewAmple storageSpacious corner lotGranite countertops
Zillow last checked:
Listing updated:
Listed by:
Oxana Lopetegui-Pineda 859-300-6508,
Keller Williams Commonwealth
Bought with:
Julie Wiggington, 221928
RE/MAX Creative, Winchester
Source: Imagine MLS,MLS#: 26008507
Facts & features
Interior
Bedrooms & bathrooms
- Bedrooms: 6
- Bathrooms: 4
- Full bathrooms: 3
- 1/2 bathrooms: 1
Primary bedroom
- Level: First
Bedroom 1
- Level: First
Bedroom 2
- Level: Lower
Bedroom 3
- Level: Lower
Bedroom 4
- Level: Lower
Bedroom 5
- Level: Lower
Bathroom 1
- Level: First
Bathroom 2
- Level: First
Bathroom 3
- Description: Half bathroom
- Level: First
Bathroom 4
- Level: Lower
Kitchen
- Level: First
Heating
- Natural Gas
Cooling
- Central Air, Electric
Appliances
- Included: Disposal, Dishwasher, Gas Range, Microwave, Refrigerator
- Laundry: Electric Dryer Hookup, Main Level, Washer Hookup
Features
- Eat-in Kitchen, Ceiling Fan(s)
- Flooring: Carpet, Hardwood, Tile, Vinyl
- Windows: Window Treatments, Blinds
- Basement: Finished,Walk-Out Access
- Number of fireplaces: 2
- Fireplace features: Basement, Gas Log, Gas Starter, Living Room, Wood Burning
Interior area
- Total structure area: 3,120
- Total interior livable area: 3,120 sqft
- Finished area above ground: 1,560
- Finished area below ground: 1,560
Property
Parking
- Total spaces: 2
- Parking features: Garage
- Garage spaces: 2
Features
- Levels: One
- Has view: Yes
- View description: Mountain(s), Neighborhood
Lot
- Size: 0.31 Acres
- Features: Few Trees
Details
- Parcel number: 007400050054
Construction
Type & style
- Home type: SingleFamily
- Architectural style: Ranch
- Property subtype: Single Family Residence
Materials
- Brick Veneer
- Foundation: Block
- Roof: Shingle
Condition
- New construction: No
- Year built: 1998
Utilities & green energy
- Sewer: Public Sewer
- Water: Public
- Utilities for property: Electricity Connected, Natural Gas Connected, Sewer Connected, Water Connected
Community & HOA
Community
- Subdivision: Homestead Estates
HOA
- Has HOA: No
Location
- Region: Berea
Financial & listing details
- Price per square foot: $122/sqft
- Tax assessed value: $215,000
- Annual tax amount: $2,060
- Date on market: 4/30/2026
Price history
| Date | Event | Price |
|---|---|---|
| 6/10/2026 | Sold | $380,000+1.3%$122/sqft |
Source:  Imagine MLS #26008507 Report a problem Imagine MLS #26008507 Report a problem | ||
| 5/19/2026 | Pending sale | $375,000$120/sqft |
Source: Imagine MLS #26008507 Report a problem | ||
| 5/4/2026 | Contingent | $375,000$120/sqft |
Source: Imagine MLS #26008507 Report a problem | ||
| 4/30/2026 | Listed for sale | $375,000+7.8%$120/sqft |
Source: Imagine MLS #26008507 Report a problem | ||
| 12/1/2025 | Sold | $348,000-0.6%$112/sqft |
Source: Imagine MLS #25016913 Report a problem | ||
| 12/1/2025 | Pending sale | $350,000$112/sqft |
Source: Imagine MLS #25016913 Report a problem | ||
| 10/28/2025 | Contingent | $350,000$112/sqft |
Source: Imagine MLS #25016913 Report a problem | ||
| 10/28/2025 | Pending sale | $350,000$112/sqft |
Source: Imagine MLS #25016913 Report a problem | ||
| 10/23/2025 | Contingent | $350,000$112/sqft |
Source: Imagine MLS #25016913 Report a problem | ||
| 10/3/2025 | Listed for sale | $350,000$112/sqft |
Source: Imagine MLS #25016913 Report a problem | ||
| 9/28/2025 | Contingent | $350,000$112/sqft |
Source: Imagine MLS #25016913 Report a problem | ||
| 9/17/2025 | Price change | $350,000-2.8%$112/sqft |
Source: Imagine MLS #25016913 Report a problem | ||
| 9/12/2025 | Price change | $359,900-1.4%$115/sqft |
Source: Imagine MLS #25016913 Report a problem | ||
| 8/27/2025 | Price change | $364,900-1.4%$117/sqft |
Source: Imagine MLS #25016913 Report a problem | ||
| 8/14/2025 | Listed for sale | $370,000$119/sqft |
Source: Imagine MLS #25016913 Report a problem | ||
Public tax history
| Year | Property taxes | Tax assessment |
|---|---|---|
| 2024 | $2,060 +47.8% | $215,000 +13.2% |
| 2023 | $1,393 -4.2% | $190,000 |
| 2022 | $1,455 -1.8% | $190,000 |
| 2021 | $1,482 +2.4% | $190,000 +5.6% |
| 2018 | $1,447 +1.1% | $180,000 |
| 2017 | $1,432 +0.3% | $180,000 |
| 2016 | $1,427 +2.5% | $180,000 +25.8% |
| 2015 | $1,393 -0.3% | $143,100 -20.5% |
| 2014 | $1,397 | $180,000 |
| 2012 | $1,397 -0.2% | $180,000 |
| 2011 | $1,400 +5.6% | $180,000 |
| 2009 | $1,325 | $180,000 |
Find assessor info on the county website
Neighborhood: 40403
Nearby homes
- $534,8004 bd5 ba4.3k sqft124 Keith Dr, Berea, KY 40403Off Market
- $379,0004 bd3 ba2.4k sqft1043 Burnell Dr, Berea, KY 40403For Sale
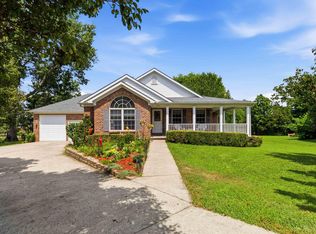
- $310,0003 bd2 ba2k sqft1050 Burnell Dr, Berea, KY 40403Sold
- $277,8003 bd2 ba1.6k sqft1048 Burnell Dr, Berea, KY 40403Off Market
- $313,0003 bd2 ba1.8k sqft1045 Burnell Dr, Berea, KY 40403Off Market
- $277,3003 bd2 ba1.6k sqft1052 Burnell Dr, Berea, KY 40403Off Market
- $347,2004 bd3 ba2.3k sqft1058 Burnell Dr, Berea, KY 40403Off Market
- $331,500-- bd-- ba1.9k sqft1056 Burnell Dr, Berea, KY 40403Off Market
Nearby schools
GreatSchools rating
- 6/10Silver Creek Elementary SchoolGrades: PK-5Distance: 2.2 mi
- 7/10Foley Middle SchoolGrades: 6-8Distance: 2.1 mi
- 8/10Madison Southern High SchoolGrades: 9-12Distance: 2.2 mi
Schools provided by the listing agent
- Elementary: Silver Creek
- Middle: Foley
- High: Madison Co
Source: Imagine MLS. This data may not be complete. We recommend contacting the local school district to confirm school assignments for this home.


Get pre-qualified for a loan
At Zillow Home Loans, we can pre-qualify you in as little as 5 minutes with no impact to your credit score.An equal housing lender. NMLS #10287.
- Kentucky
- Madison County
- Berea
- 40403
- 1041 Burnell Dr
Nearby cities
Nearby zip codes
Other Berea Topics
