This beautiful home features 4 bedrooms, 3 full baths, a living room, den with bar and a fireplace, a HUGE deck that was added just a few years ago as well as a nice size storage building. Several recent updates have just been completed to make this home move in ready!
Pending
$279,900
501 Scenic View Cir, Berea, KY 40403
4beds
2,059sqft
Single Family Residence
Built in 2001
0.32 Acres Lot
$279,500 Zestimate®
$136/sqft
$-- HOA
What's special
Nice size storage buildingHuge deckDen with bar
- 16 days
- 395
- 22
Likely to sell faster than
Zillow last checked:
Listing updated:
Listed by:
Bradley Warford 859-582-7757,
Century 21 Pinnacle
Source: Imagine MLS,MLS#: 26027787
Facts & features
Interior
Bedrooms & bathrooms
- Bedrooms: 4
- Bathrooms: 3
- Full bathrooms: 3
Primary bedroom
- Level: First
Bedroom 2
- Level: First
Bedroom 3
- Level: First
Bedroom 4
- Level: Lower
Primary bathroom
- Level: First
Bathroom 2
- Level: First
Bathroom 3
- Level: Lower
Den
- Level: Lower
Dining room
- Level: First
Kitchen
- Level: First
Living room
- Level: First
Heating
- Heat Pump
Cooling
- Heat Pump
Appliances
- Included: Dishwasher, Microwave, Refrigerator, Range
- Laundry: Electric Dryer Hookup, Washer Hookup, Lower Level
Features
- Breakfast Bar, Entrance Foyer, Walk-In Closet(s), Ceiling Fan(s)
- Flooring: Carpet, Laminate, Vinyl
- Windows: Insulated Windows, Blinds, Screens
- Basement: Bath/Stubbed,Full,Partially Finished,Walk-Out Access
- Number of fireplaces: 1
- Fireplace features: Basement, Den
Interior area
- Total structure area: 2,059
- Total interior livable area: 2,059 sqft
- Finished area above ground: 1,170
- Finished area below ground: 889
Property
Parking
- Total spaces: 1
- Parking features: Attached Garage, Basement, Driveway, Garage Door Opener, Garage Faces Side
- Garage spaces: 1
- Has uncovered spaces: Yes
Features
- Levels: Multi/Split
- Fencing: Chain Link,Partial
Lot
- Size: 0.32 Acres
- Features: Landscaped, Few Trees
Details
- Additional structures: Shed(s)
- Parcel number: 007400060018
Construction
Type & style
- Home type: SingleFamily
- Architectural style: Split Level
- Property subtype: Single Family Residence
Materials
- Vinyl Siding, Brick
- Foundation: Slab
- Roof: Dimensional Style
Condition
- Year built: 2001
Utilities & green energy
- Sewer: Public Sewer
- Water: Public
- Utilities for property: Electricity Connected, Sewer Connected, Underground Utilities, Water Connected
Community & HOA
HOA
- Has HOA: No
Location
- Region: Berea
Financial & listing details
- Price per square foot: $136/sqft
- Tax assessed value: $187,000
- Annual tax amount: $1,300
- Date on market: 10/7/2026
Estimated market value
$279,500
$266,000 - $293,000
$2,188/mo
Price history
| Date | Event | Price |
|---|---|---|
| 10/9/2026 | Pending sale | $279,900$136/sqft |
Source:  Imagine MLS #26027787 Report a problem Imagine MLS #26027787 Report a problem | ||
| 10/7/2026 | Listed for sale | $279,900+4.1%$136/sqft |
Source: Imagine MLS #26027787 Report a problem | ||
| 9/21/2026 | Listing removed | $269,000$131/sqft |
Source: Imagine MLS #26018859 Report a problem | ||
| 9/4/2026 | Price change | $269,000-1.1%$131/sqft |
Source:  Metro Search Inc. LLC DBA Apex MLS #1723633 Report a problem Metro Search Inc. LLC DBA Apex MLS #1723633 Report a problem | ||
| 8/27/2026 | Price change | $272,000-1.4%$132/sqft |
Source: Imagine MLS #26018859 Report a problem | ||
| 8/27/2026 | Price change | $276,000-0.7%$134/sqft |
Source: Metro Search Inc. LLC DBA Apex MLS #1723633 Report a problem | ||
| 8/24/2026 | Price change | $278,000-1.8%$135/sqft |
Source: Imagine MLS #26018859 Report a problem | ||
| 8/21/2026 | Price change | $283,000-1%$137/sqft |
Source: Metro Search Inc. LLC DBA Apex MLS #1723633 Report a problem | ||
| 8/14/2026 | Price change | $286,000-0.7%$139/sqft |
Source: Metro Search Inc. LLC DBA Apex MLS #1723633 Report a problem | ||
| 8/7/2026 | Price change | $288,000-1%$140/sqft |
Source: Imagine MLS #26018859 Report a problem | ||
| 8/2/2026 | Price change | $291,000-0.7%$141/sqft |
Source: Metro Search Inc. LLC DBA Apex MLS #1723633 Report a problem | ||
| 7/24/2026 | Price change | $293,000-0.7%$142/sqft |
Source: Imagine MLS #26018859 Report a problem | ||
| 7/17/2026 | Listed for sale | $295,000+64.8%$143/sqft |
Source: Imagine MLS #26018859 Report a problem | ||
| 5/15/2020 | Sold | $179,000$87/sqft |
Source: Imagine MLS #20006124 Report a problem | ||
| 3/26/2020 | Pending sale | $179,000$87/sqft |
Source: Keller Williams Legacy Group #20006124 Report a problem | ||
| 3/25/2020 | Listed for sale | $179,000+39.8%$87/sqft |
Source: Keller Williams Legacy Group #20006124 Report a problem | ||
| 7/26/2010 | Sold | $128,000+35.4%$62/sqft |
Source: Public Record Report a problem | ||
| 4/12/2010 | Sold | $94,500-27%$46/sqft |
Source: Public Record Report a problem | ||
| 2/9/2006 | Sold | $129,500+28.2%$63/sqft |
Source: Public Record Report a problem | ||
| 12/31/2001 | Sold | $101,000$49/sqft |
Source:  Imagine MLS #2108993 Report a problem Imagine MLS #2108993 Report a problem | ||
Public tax history
| Year | Property taxes | Tax assessment |
|---|---|---|
| 2025 | $1,300 -3.5% | $187,000 |
| 2024 | $1,348 -1.2% | $187,000 |
| 2023 | $1,364 -4.3% | $187,000 |
| 2022 | $1,425 -1.8% | $187,000 |
| 2021 | $1,452 +11.6% | $187,000 +46.1% |
| 2018 | $1,301 +1.1% | $128,000 |
| 2017 | $1,287 +0.8% | $128,000 |
| 2016 | $1,277 +2.5% | $128,000 |
| 2015 | $1,246 +1.7% | $128,000 |
| 2014 | $1,225 | $128,000 |
| 2012 | $1,225 -0.2% | $128,000 |
| 2011 | $1,228 | $128,000 |
Find assessor info on the county website
Monthly payment
Est. payment
Payment breakdown
Explore the cost of this home by adjusting the details. Changes won't be saved.Climate risks
Neighborhood: 40403
Nearby schools
Schools provided by the listing agent
- Elementary: Silver Creek
- Middle: Foley
- High: Madison So
Source: Imagine MLS. This data may not be complete. We recommend contacting the local school district to confirm school assignments for this home.
Similar homes
- $354,0004 bd3 ba2.4k sqft1043 Burnell Dr, Berea, KY 40403For Sale
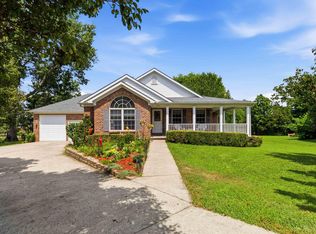
 MLS ID #26017233, Lisa Scully, CENTURY 21 Advantage Realty. Imagine MLS
 - $265,0003 bd2 ba1.8k sqft616 Red Lick Rd, Berea, KY 40403For Sale
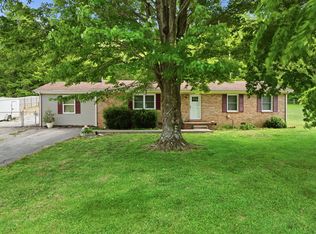 MLS ID #26029176, Thomas S McCallie, McCallie Real Estate. Imagine MLS
 - $329,0003 bd2 ba2k sqft1050 Burnell Dr, Berea, KY 40403For Sale
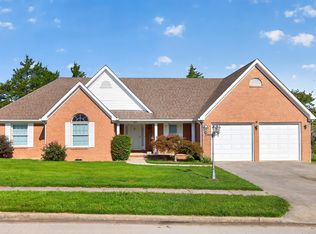 MLS ID #26023690, Troy Blair, ERA Select Real Estate. Imagine MLS
 - $255,0004 bd2 ba1.8k sqft421 Meadow Dr, Berea, KY 40403For Sale
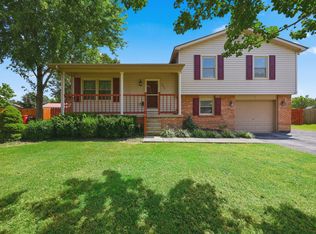 MLS ID #26023203, Alicia Arnold, KY Real Estate Professionals, LLC. Imagine MLS
 - $299,5003 bd2 ba2k sqft50 Hickory Ln, Berea, KY 40403For SaleMLS ID #26024535, Vonda G Sipple, Southern Legacy Realty. Imagine MLS
- $285,0004 bd2 ba1.8k sqft4961 Battlefield Memorial Hwy, Berea, KY 40403For SaleMLS ID #26022787, Bob Sophiea, eXp Realty, LLC. Imagine MLS
- $315,0005 bd3 ba2.3k sqft314 Peachtree Dr, Berea, KY 40403For SaleMLS ID #26024250, Bob Sophiea, eXp Realty, LLC. Imagine MLS
- $275,0003 bd2 ba1.3k sqft124 Bryants Trl, Berea, KY 40403For SaleMLS ID #26015424, Dennis Nobles, Turf Town Properties. Imagine MLS
- $299,9003 bd2 ba1.2k sqft2263 Scaffold Cane Rd, Berea, KY 40403For SaleMLS ID #26027337, Bradley Warford, Century 21 Pinnacle. Imagine MLS
- $399,9006 bd4 ba2.8k sqft418 Estill St, Berea, KY 40403For SaleMLS ID #26028547, Bradley Warford, Century 21 Pinnacle. Imagine MLS
- $235,0003 bd2 ba1.2k sqft60 Shirley St, Berea, KY 40403For SaleMLS ID #26020059, Janie Johnson, CENTURY 21 Advantage Realty. Imagine MLS
- $379,9004 bd3 ba2.3k sqft103 Harrison Ct, Berea, KY 40403For SaleMLS ID #26013578, Tina Witt, Keller Williams Legacy Group. Imagine MLS
- $265,0003 bd2 ba1.3k sqft322 Village Dr, Berea, KY 40403For SaleMLS ID #26013139, Whitney Hubbard, New Beginnings Real Estate LLC. Imagine MLS
- $279,9003 bd2 ba1.2k sqft441 Middle Creek Way, Berea, KY 40403For SaleMLS ID #26023869, Robin S Jones, Keller Williams Legacy Group. Imagine MLS
- $339,9004 bd3 ba2.3k sqft1220 Kenzie Ct, Berea, KY 40403For SaleMLS ID #26025745, Sandy E Allnutt, The Agency. Imagine MLS
- $265,0003 bd2 ba1.3k sqft549 Sapphire Dr, Berea, KY 40403For SaleMLS ID #26024538, Anita O Brown, United Real Estate Bluegrass. Imagine MLS
- $245,0003 bd2 ba1.2k sqft263 Creekwood Dr, Berea, KY 40403For SaleMLS ID #26013310, Daniel Beirne, Opendoor Brokerage LLC. Imagine MLS
- $375,0004 bd3 ba2.4k sqft810 Pau Ferro Ct, Berea, KY 40403For SaleMLS ID #26022094, Brittany Roberts, RE/MAX Elite Realty. Imagine MLS
- $314,9003 bd2 ba1.7k sqft143 Patriot Trl, Berea, KY 40403For SaleMLS ID #26016854, Miranda Black, Berkshire Hathaway HomeServices Foster Realtors. Imagine MLS
- $349,9003 bd2 ba1.6k sqft7370 Cartersville Rd, Berea, KY 40403For SaleMLS ID #26018649, Devin Azbill, Berkshire Hathaway HomeServices Foster Realtors. Imagine MLS
