This stunning property features the sought-after Lacie plan, offering 3 spacious bedrooms, 2 full baths, and an open floor plan designed for modern living. With LVP floors throughout, a large kitchen, and a separate laundry room, this home delivers both style and convenience. Enjoy outdoor relaxation on the covered deck, while the flat lawn provides ample space for activities. Dual fuel HVAC and tankless water heater, keeping utilities at an all low cost. Located just 5 minutes from Berea, Or quick commute back to I75 North or South.
For sale
$289,900
267 Stoney Creek Way, Berea, KY 40403
3beds
1,458sqft
Single Family Residence
Built in 2026
0.27 Acres Lot
$-- Zestimate®
$199/sqft
$-- HOA
What's special
Large kitchenSeparate laundry roomCovered deckLvp floors throughout
- 1 day |
- 146 |
- 9 |
Zillow last checked:
Listing updated:
Listed by:
Kim Caywood 859-979-1508,
The Real Estate Co.
Source: Imagine MLS,MLS#: 26022303
Facts & features
Interior
Bedrooms & bathrooms
- Bedrooms: 3
- Bathrooms: 2
- Full bathrooms: 2
Primary bedroom
- Level: First
Bedroom 2
- Level: First
Bedroom 3
- Level: First
Primary bathroom
- Level: First
Bathroom 2
- Level: First
Foyer
- Level: First
Kitchen
- Level: First
Living room
- Level: First
Utility room
- Level: First
Heating
- Dual Fuel
Cooling
- Electric
Appliances
- Included: Dishwasher, Microwave, Refrigerator, Range
- Laundry: Electric Dryer Hookup, Main Level, Washer Hookup
Features
- Breakfast Bar, Entrance Foyer, Eat-in Kitchen, Walk-In Closet(s), Ceiling Fan(s)
- Windows: Insulated Windows, Blinds
- Basement: Crawl Space
- Has fireplace: No
Interior area
- Total structure area: 1,458
- Total interior livable area: 1,458 sqft
- Finished area above ground: 1,458
- Finished area below ground: 0
Property
Parking
- Total spaces: 2
- Parking features: Attached Garage, Driveway, Garage Door Opener, Garage Faces Front
- Garage spaces: 2
- Has uncovered spaces: Yes
Features
- Levels: One
- Has view: Yes
- View description: Neighborhood
Lot
- Size: 0.27 Acres
- Features: Landscaped
Details
- Parcel number: 007200180086
Construction
Type & style
- Home type: SingleFamily
- Architectural style: Ranch
- Property subtype: Single Family Residence
Materials
- Vinyl Siding, Brick
- Foundation: Block
- Roof: Dimensional Style
Condition
- New Construction
- Year built: 2026
Utilities & green energy
- Sewer: Public Sewer
- Water: Public
Community & HOA
Community
- Subdivision: Stoney Creek Comm
HOA
- Has HOA: No
Location
- Region: Berea
Financial & listing details
- Price per square foot: $199/sqft
- Date on market: 8/17/2026
Estimated market value
Not available
Estimated sales range
Not available
Not available
Price history
| Date | Event | Price |
|---|---|---|
| 8/17/2026 | Listed for sale | $289,900$199/sqft |
Source:  Imagine MLS #26022303 Report a problem Imagine MLS #26022303 Report a problem | ||
Public tax history
Tax history is unavailable.
Monthly payment
Est. payment
Payment breakdown
Explore the cost of this home by adjusting the details. Changes won't be saved.Climate risks
Neighborhood: 40403
Nearby schools
GreatSchools rating
- 7/10Kingston Elementary SchoolGrades: PK-5Distance: 1.8 mi
- 9/10Farristown Middle SchoolGrades: 6-8Distance: 2.3 mi
- 8/10Madison Southern High SchoolGrades: 9-12Distance: 3.6 mi
Schools provided by the listing agent
- Elementary: Shannon Johnson
- Middle: Foley
- High: Madison So
Source: Imagine MLS. This data may not be complete. We recommend contacting the local school district to confirm school assignments for this home.
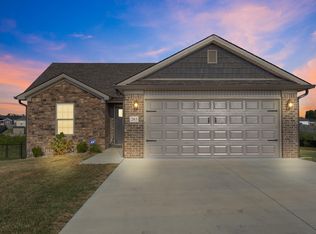
- $289,9003 bd2 ba1.4k sqft271 Stoney Creek Way, Berea, KY 40403For Sale

- $272,5003 bd2 ba1.3k sqft263 Stoney Creek Way, Berea, KY 40403Sold
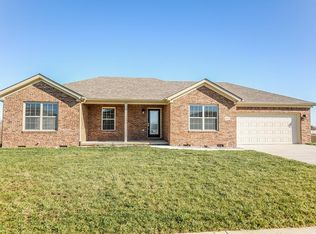
- $270,5003 bd2 ba1.4k sqft621 Northfork Dr, Berea, KY 40403Off Market
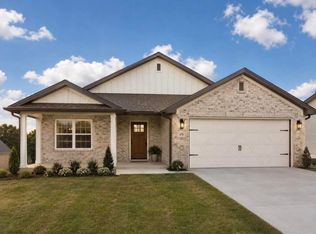
- $277,1003 bd2 ba1.4k sqft617 Northfork Dr, Berea, KY 40403Off Market
- $257,4003 bd2 ba1.3k sqft101 Stillwater Dr, Berea, KY 40403Sold
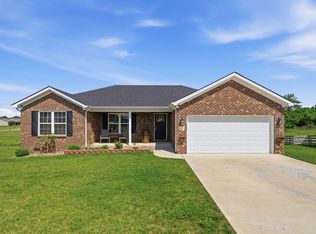
- $292,0003 bd2 ba1.4k sqft266 Stoney Creek Way, Berea, KY 40403For Sale
- $269,5003 bd2 ba1.3k sqft601 Northfork Dr, Berea, KY 40403Sold
- $236,5003 bd2 ba1.3k sqft605 Northfork Dr, Berea, KY 40403Sold
A local agent can set up tours, give advice and negotiate with sellers.
A local lender can help you make sure your offer is ready when you are.
Similar homes
- $289,9003 bd2 ba1.4k sqft271 Stoney Creek Way, Berea, KY 40403For Sale
 MLS ID #26022378, Kim Caywood, The Real Estate Co.. Imagine MLS
 - $292,0003 bd2 ba1.4k sqft266 Stoney Creek Way, Berea, KY 40403For Sale
 MLS ID #26019847, Bradley Warford, Century 21 Pinnacle. Imagine MLS
 - $285,0003 bd2 ba1.2k sqft267 Brook Cv, Berea, KY 40403For Sale
 MLS ID #26012780, Brock H Milburn, Lifstyl Real Estate. Imagine MLS
 - $269,9003 bd2 ba1.5k sqft609 Northfork Dr, Berea, KY 40403For Sale
 MLS ID #26011684, Tina Witt, Keller Williams Legacy Group. Imagine MLS
 - $259,0003 bd2 ba1.3k sqft123 Oak St, Berea, KY 40403For SaleMLS ID #26021940, Aundrea Damrell, KY Real Estate Professionals, LLC. Imagine MLS
- $233,0003 bd2 ba1.5k sqft1167 Blue Lick Rd, Berea, KY 40403For SaleMLS ID #26022093, Robin S Jones, Keller Williams Legacy Group. Imagine MLS
- $309,9005 bd3 ba2k sqft364 Ridgeview Dr, Berea, KY 40403For SaleMLS ID #26021628, Claudia Padgett, Zen Door Real Estate, Inc. Imagine MLS
- $245,0003 bd2 ba1.7k sqft100 Henry Dr, Berea, KY 40403For SaleMLS ID #26022412, Ciara Isaacs Hagedorn, RE/MAX Elite Lexington. Imagine MLS
- $350,9994 bd3 ba1.9k sqft1084 Breezy Ln, Berea, KY 40403For SaleMLS ID #26011839, Marion Taulbee, Trifecta Real Estate Experts. Imagine MLS
- $299,9003 bd2 ba1.4k sqft320 Kings Trace Dr, Berea, KY 40403For SaleMLS ID #26016018, Jill Herrington, In House Real Estate. Imagine MLS
- $395,0003 bd2 ba2k sqft1012 Vineyard Way, Berea, KY 40403For SaleMLS ID #26022223, Laura Carpenter, Keller Williams Commonwealth. Imagine MLS
- $259,0003 bd2 ba1.2k sqft263 Creekwood Dr, Berea, KY 40403For SaleMLS ID #26013310, Daniel Beirne, Opendoor Brokerage LLC. Imagine MLS
- $300,0004 bd2 ba2k sqft115 Cherry Road Ct, Berea, KY 40403For SaleMLS ID #26021577, Jenny B Ray, RE/MAX Elite Lexington. Imagine MLS
- $309,0004 bd3 ba1.9k sqft204 Saddle Brook Ct, Berea, KY 40403For SaleMLS ID #26007344, Becky McNabb, WEICHERT REALTORS - Ford Brothers. Imagine MLS
- $279,9003 bd2 ba1.5k sqft113 Legacy Dr, Berea, KY 40403For SaleMLS ID #26013391, M Matthew Silcox, WEICHERT REALTORS - Ford Brothers. Imagine MLS
- $359,9003 bd2 ba1.6k sqft604 Doral Ct, Berea, KY 40403For SaleMLS ID #26019006, Joseph H Blyzes, Sovereign Estates Real Estate Brokerage Firm. Imagine MLS
- $325,0003 bd3 ba2.1k sqft384 Kings Trace Dr, Berea, KY 40403For SaleMLS ID #26020688, Judd Hisel, ERA Select Real Estate. Imagine MLS
- $245,0003 bd2 ba1.4k sqft1317 Twin Brook Dr, Berea, KY 40403For SaleMLS ID #26020598, Daniel Beirne, Opendoor Brokerage LLC. Imagine MLS
- $286,0004 bd3 ba2k sqft501 Scenic View Cir, Berea, KY 40403For Sale
 MLS ID #1723633, Tk Price, 85W Real Estate. Metro Search Inc. LLC DBA Apex MLS
 - $239,0002 bd2 ba1.3k sqft217 Mainous St, Berea, KY 40403For SaleMLS ID #26004400, Linda Lester, Coldwell Banker McMahan. Imagine MLS
