Skip main navigation
Sold for $359,000
  • $359,000

    1038 Vineyard Way, Berea, KY 40403

    3beds
    1,800sqft
    Single Family Residence
    Built in 2023
    0.35 Acres Lot
    $380,900 Zestimate®
    $199/sqft
    $2,044 Estimated rent

    Home value

    $380,900

    $362,000 - $400,000

    $2,044/mo

    Zestimate® history
    Loading
    Loading...

    Owner options

    List your home for rent

    $2,044/mo

    Rent Zestimate®

    Find your next renter with Zillow Rental Manager. Plus, with online applications, you can quickly screen prospective tenants – for free.

    Learn more

    $2,044/mo

    Rent Zestimate®

    Refinance and save

    $2,186/mo

    Est. payment

    Refinancing to a lower rate could help reduce your monthly payments and save thousands over the life of the loan.

    See today's rates

    $2,186/mo

    Est. payment

    Explore your selling options

    Work with a Zillow partner agent

    Leverage their expertise and Zillow's premium Showcase listings to get your home seen by more buyers.

    Get started

    List with your own agent

    Get your home in front of millions of buyers by listing it on Zillow.

    Learn how to do it

    Sell it yourself

    Take full control of how buyers see your home on Zillow by listing For Sale by Owner (FSBO).

    List your home

    What's special

    Coffered ceilingsDouble linen closetsExtra cabinetsFull-sized windowMassive walk-in closetGranite dual sink vanityGranite hearth
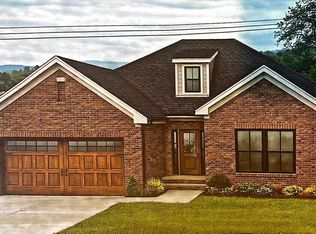
    *******BUILDER OFFERING $$$ FOR MORTGAGE RATE BUY DOWN!********** This gorgeous 3-Bedroom, 2 Bath brick home. Welcome guest thru the front foyer and lead them into the spacious open floorplan. Livingroom area has beautiful, coffered ceilings. Cozy up in front of the stone cased gas fireplace with granite hearth or enjoy entertaining at the large kitchen island while not missing a thing! Dining room is open and inviting for those sit-down dinners and full of natural light. Kitchen is equipped with stainless steel appliances and granite counter tops. Located directly off of the kitchen is the spacious walk-in pantry full of natural light from the full-sized window. With extra cabinets located in the utility room and granite folding counter there's a place to store everything! Primary Bedroom has massive walk-in closet with plenty of wire shelving. Primary Bathroom has granite dual sink vanity and a stunning custom tile shower. Hallway between split bedrooms holds full bath and double linen closets. Covered back deck is a great place to relax and unwind after a long day. this home also includes a 7-year limited warranty for added peace of mind. You won't want to miss this one!

    Zillow last checked:

    Listing updated:

    Listed by:

    Dawn M Anglin 859-358-8044,

    The Real Estate Co.

    Bought with:

    Mae Suramek, 278705

    Keller Williams Legacy Group

    Source: Imagine MLS,MLS#: 23010218MLS Logo

    Facts & features

    Interior

    Bedrooms & bathrooms
    • Bedrooms: 3
    • Bathrooms: 2
    • Full bathrooms: 2
    Primary bedroom
    • Level: First
    Bedroom 1
    • Level: First
    Bedroom 2
    • Level: First
    Bathroom 1
    • Description: Full Bath
    • Level: First
    Bathroom 2
    • Description: Full Bath
    • Level: First
    Dining room
    • Level: First
    Dining room
    • Level: First
    Foyer
    • Level: First
    Foyer
    • Level: First
    Kitchen
    • Level: First
    Living room
    • Level: First
    Living room
    • Level: First
    Office
    • Level: First
    Utility room
    • Level: First
    Heating
    • Electric, Heat Pump
    Cooling
    • Electric, Heat Pump
    Appliances
    • Included: Disposal, Dishwasher, Microwave, Refrigerator, Range
    • Laundry: Electric Dryer Hookup, Main Level, Washer Hookup
    Features
    • Breakfast Bar, Entrance Foyer, Master Downstairs, Walk-In Closet(s), Ceiling Fan(s)
    • Flooring: Laminate, Tile
    • Windows: Blinds, Screens
    • Basement: Crawl Space
    • Has fireplace: Yes
    • Fireplace features: Gas Log, Insert, Living Room, Ventless
    Interior area
    • Total structure area: 1,800
    • Total interior livable area: 1,800 sqft
    • Finished area above ground: 1,800
    • Finished area below ground: 0

    Property

    Parking
    • Total spaces: 2
    • Parking features: Attached Garage, Driveway, Garage Door Opener, Off Street, Garage Faces Front
    • Garage spaces: 2
    • Has uncovered spaces: Yes
    Features
    • Levels: One
    • Patio & porch: Deck
    • Fencing: None
    • Has view: Yes
    • View description: Trees/Woods, Neighborhood
    Lot
    • Size: 0.35 Acres
    Details
    • Parcel number: 007300320055

    Construction

    Type & style
    • Home type: SingleFamily
    • Architectural style: Ranch
    • Property subtype: Single Family Residence
    Materials
    • Solid Masonry
    • Foundation: Block
    • Roof: Shingle
    Condition
    • New Construction
    • New construction: Yes
    • Year built: 2023
    Details
    • Warranty included: Yes

    Utilities & green energy

    • Sewer: Public Sewer
    • Water: Public
    • Utilities for property: Electricity Connected, Natural Gas Connected, Sewer Connected, Water Connected

    Community & neighborhood

    Location
    • Region: Berea
    • Subdivision: Vineyard Est

    Price history

    DateEventPrice
    12/18/2023Sold$359,000$199/sqft
    Source: Imagine MLS #23010218 Report a problem
    11/22/2023Contingent$359,000$199/sqft
    Source: Imagine MLS #23010218 Report a problem
    11/6/2023Price change$359,000-2%$199/sqft
    Source: Imagine MLS #23010218 Report a problem
    10/5/2023Price change$366,500-0.7%$204/sqft
    Source: Imagine MLS #23010218 Report a problem
    9/14/2023Price change$369,000-2.6%$205/sqft
    Source: Imagine MLS #23010218 Report a problem
    6/3/2023Listed for sale$379,000$211/sqft
    Source: Imagine MLS #23010218 Report a problem

    Public tax history

    Tax history is unavailable.

    Neighborhood: 40403

    Nearby schools

    GreatSchools rating
    Schools provided by the listing agent
    • Elementary: Silver Creek
    • Middle: Foley
    • High: Madison So

    Source: Imagine MLS. This data may not be complete. We recommend contacting the local school district to confirm school assignments for this home.

    Get pre-qualified for a loan
    At Zillow Home Loans, we can pre-qualify you in as little as 5 minutes with no impact to your credit score.

    An equal housing lender. NMLS #10287.