Stunning three bedroom, two bath ranch that is a complete remodel including fresh paint, new appliances, cabinets, fixtures, and more. The location is prime minutes from EKU, downtown Richmond, I-75, and Richmond Centre. Inside you will find a new kitchen with white cabinetry, granite, eat in kitchen space, separate dining, vaulted living room with fireplace and lovely natural light. New LVT flooring throughout and walk-in closet. Outside you will find a deck, attached 2-car garage with work space and a sweet yard to enjoy.
For sale
Price cut: $10.1K (10/14)
$314,900
372 Reynolds Dr, Richmond, KY 40475
3beds
1,614sqft
Single Family Residence
Built in 1997
7,405 Square Feet Lot
$309,500 Zestimate®
$195/sqft
$-- HOA
What's special
New lvt flooring throughoutSweet yard to enjoyEat in kitchen spaceLovely natural lightSeparate diningWalk-in closet
- 55 days
- 293
- 19
Zillow last checked:
Listing updated:
Listed by:
Lesha Hays 859-626-2497,
Hays Real Estate
Source: Imagine MLS,MLS#: 26023842
Facts & features
Interior
Bedrooms & bathrooms
- Bedrooms: 3
- Bathrooms: 2
- Full bathrooms: 2
Primary bedroom
- Level: First
Bedroom 2
- Level: First
Bedroom 3
- Level: First
Bathroom 1
- Level: First
Bathroom 2
- Level: First
Dining room
- Level: First
Kitchen
- Level: First
Living room
- Level: First
Heating
- Heat Pump
Cooling
- Central Air
Appliances
- Included: Dishwasher, Microwave, Refrigerator, Range
- Laundry: Washer Hookup
Features
- Eat-in Kitchen, Walk-In Closet(s), Ceiling Fan(s)
- Windows: Insulated Windows
- Basement: Crawl Space
- Number of fireplaces: 1
- Fireplace features: Gas Log, Living Room
Interior area
- Total structure area: 1,614
- Total interior livable area: 1,614 sqft
- Finished area above ground: 1,614
- Finished area below ground: 0
Property
Parking
- Total spaces: 2
- Parking features: Attached Garage
- Garage spaces: 2
Features
- Levels: One
- Has view: Yes
- View description: Neighborhood
Lot
- Size: 7,405 Square Feet
- Features: Landscaped
Details
- Parcel number: 005600060043
Construction
Type & style
- Home type: SingleFamily
- Architectural style: Raised Ranch
- Property subtype: Single Family Residence
Materials
- Brick Veneer
- Foundation: Block
- Roof: Shingle
Condition
- Year built: 1997
Utilities & green energy
- Sewer: Public Sewer
- Water: Public
- Utilities for property: Cable Available, Electricity Available, Natural Gas Available, Sewer Available, Water Available
Community & HOA
Community
- Subdivision: Creekside
HOA
- Has HOA: No
Location
- Region: Richmond
Financial & listing details
- Price per square foot: $195/sqft
- Tax assessed value: $125,000
- Annual tax amount: $716
- Date on market: 8/31/2026
Estimated market value
$309,500
$294,000 - $325,000
$1,727/mo
Price history
| Date | Event | Price |
|---|---|---|
| 10/14/2026 | Price change | $314,900-3.1%$195/sqft |
Source:  Imagine MLS #26023842 Report a problem Imagine MLS #26023842 Report a problem | ||
| 8/31/2026 | Listed for sale | $325,000+160%$201/sqft |
Source: Imagine MLS #26023842 Report a problem | ||
| 8/27/2026 | Listing removed | $1,850$1/sqft |
Source: Imagine MLS #26022947 Report a problem | ||
| 8/22/2026 | Listed for rent | $1,850$1/sqft |
Source: Imagine MLS #26022947 Report a problem | ||
| 4/15/2025 | Sold | $125,000$77/sqft |
Source: Imagine MLS #25006590 Report a problem | ||
| 4/3/2025 | Pending sale | $125,000$77/sqft |
Source: Imagine MLS #25006590 Report a problem | ||
Public tax history
| Year | Property taxes | Tax assessment |
|---|---|---|
| 2025 | $716 -51.4% | $125,000 -37.5% |
| 2024 | $1,472 -1.2% | $200,000 |
| 2023 | $1,490 -4% | $200,000 |
| 2022 | $1,552 -1.8% | $200,000 |
| 2021 | $1,581 -4.2% | $200,000 |
| 2018 | $1,650 +42.3% | $200,000 +30.7% |
| 2017 | $1,160 +0.2% | $153,000 |
| 2016 | $1,158 +2.5% | $153,000 +31.8% |
| 2015 | $1,130 -0.8% | $116,100 -24.1% |
| 2014 | $1,139 | $153,000 |
| 2012 | $1,139 -0.2% | $153,000 |
| 2011 | $1,141 -17.7% | $153,000 |
| 2009 | $1,386 | $153,000 |
Find assessor info on the county website
Monthly payment
Est. payment
Payment breakdown
Explore the cost of this home by adjusting the details. Changes won't be saved.Climate risks
Neighborhood: 40475
Nearby schools
Schools provided by the listing agent
- Elementary: Kirksville
- Middle: Madison Mid
- High: Madison Central
Source: Imagine MLS. This data may not be complete. We recommend contacting the local school district to confirm school assignments for this home.
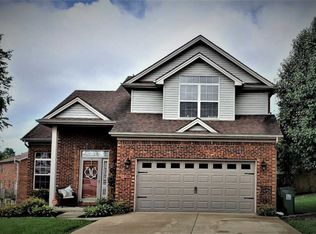
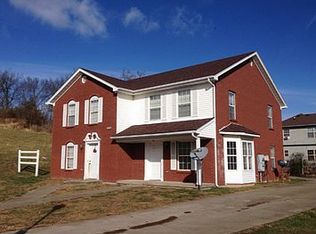

Similar homes
- $324,9003 bd2 ba2k sqft213 Anthony Way, Richmond, KY 40475For Sale

 MLS ID #26025501, Sabrina Tucker, RE/MAX Creative Realty. Imagine MLS
 - $295,0003 bd3 ba1.8k sqft2213 Mercer Dr, Richmond, KY 40475For Sale
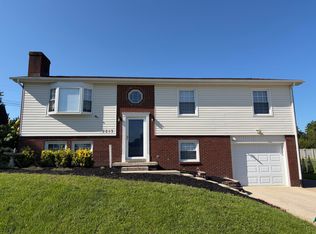 MLS ID #26020766, Helen M Fardo, Coldwell Banker McMahan. Imagine MLS
 - $339,9003 bd3 ba2.1k sqft245 Sunset Ave, Richmond, KY 40475For Sale
 MLS ID #26013043, Delma Peercy, BlueHorse Realty. Imagine MLS
 - $285,0003 bd3 ba1.5k sqft951 Cobble Dr, Richmond, KY 40475For Sale
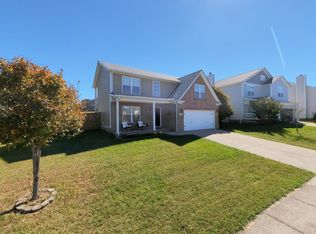 MLS ID #26027858, Gerald Salyer, Keller Williams Legacy Group. Imagine MLS
 - $279,9004 bd2 ba1.9k sqft350 Woodland Ave, Richmond, KY 40475For SaleMLS ID #25016822, Delma Peercy, BlueHorse Realty. Imagine MLS
- $324,9003 bd2 ba1.5k sqft917 Olympic Ct, Richmond, KY 40475For SaleMLS ID #26024809, Dawn M Anglin, The Real Estate Co.. Imagine MLS
- $344,9004 bd3 ba1.8k sqft945 Olympic Ct, Richmond, KY 40475For SaleMLS ID #26024841, Dawn M Anglin, The Real Estate Co.. Imagine MLS
- $215,0003 bd1 ba1.3k sqft134 Oliver Dr, Richmond, KY 40475For SaleMLS ID #26028887, Ken Ritter, Coldwell Banker McMahan. Imagine MLS
- $309,9003 bd2 ba1.4k sqft108 Choctaw Trl, Richmond, KY 40475For SaleMLS ID #26025735, Gerald Salyer, Keller Williams Legacy Group. Imagine MLS
- $195,5003 bd2 ba1k sqft213 Irvine View St, Richmond, KY 40475For SaleMLS ID #26028517, Micheline Kabuo, Lifstyl Real Estate. Imagine MLS
- $238,9003 bd2 ba1.4k sqft4016 Berea Rd, Richmond, KY 40475For SaleMLS ID #25508559, Kimberly A Dillon, RE/MAX Elite Realty. Imagine MLS
- $349,9003 bd2 ba1.6k sqft514 Chickasaw Dr, Richmond, KY 40475For SaleMLS ID #26019076, Tammy Hill, Keller Williams Legacy Group. Imagine MLS
- $385,0004 bd3 ba2.3k sqft303 Waco Hts, Richmond, KY 40475For SaleMLS ID #26027826, D Clay Hall, Keller Williams Legacy Group. Imagine MLS
- $180,0003 bd1 ba1k sqft164 Hager Dr, Richmond, KY 40475For SaleMLS ID #26014843, Tony McDaniel, Realty Headquarters LLC. Imagine MLS
- $229,9003 bd2 ba1.1k sqft1030 E Main St, Richmond, KY 40475For SaleMLS ID #26027667, Kim Caywood, The Real Estate Co.. Imagine MLS
- $299,0005 bd2 ba2.1k sqft550 Spout Springs Rd, Irvine, KY 40336For SaleMLS ID #26028885, Shayne Puckett, Trifecta Real Estate Experts. Imagine MLS
- $299,9003 bd3 ba1.7k sqft690 Stephens Rd Tract 2, Mount Vernon, KY 40456For SaleMLS ID #26023463, Tina Witt, Keller Williams Legacy Group. Imagine MLS
- $465,9003 bd2 ba1.8k sqft328 Wolverine Way, Richmond, KY 40475For SaleMLS ID #26026218, Brittany Cannon, Bluegrass Properties Group. Imagine MLS
- $240,0003 bd2 ba1.4k sqft1317 Twin Brook Dr, Berea, KY 40403For SaleMLS ID #26020598, Daniel Beirne, Opendoor Brokerage LLC. Imagine MLS
- $429,9003 bd2 ba1.7k sqft213 Carhartt Dr, Richmond, KY 40475For SaleMLS ID #26004535, Kim Caywood, The Real Estate Co.. Imagine MLS
