Welcome home to this beautifully designed 3-bedroom, 2-bath home situated on approximately 1.3 acres, offering the perfect blend of modern style and comfortable country living. The thoughtfully designed semi-open, split-bedroom floor plan provides both an inviting gathering space and added privacy. At the heart of the living area is a stunning custom natural gas fireplace, creating a warm and welcoming focal point. The spacious primary suite features a beautiful walk-in tiled shower, while the covered back patio offers the perfect place to relax, entertain, and enjoy the surrounding property. A dual-fuel HVAC system provides efficient year-round comfort. With stylish finishes, a functional layout, and plenty of outdoor space, this home is one you won't want to miss! Listing Agent is seller.
For sale
$465,900
328 Wolverine Way, Richmond, KY 40475
3beds
1,835sqft
Single Family Residence
Built in 2026
1.31 Acres Lot
$-- Zestimate®
$254/sqft
$21/mo HOA
What's special
Stylish finishesPlenty of outdoor spaceCovered back patioFunctional layoutInviting gathering spaceBeautiful walk-in tiled showerSpacious primary suite
- 4 days
- 267
- 17
Zillow last checked:
Listing updated:
Listed by:
Brittany Cannon 859-358-0097,
Bluegrass Properties Group
Source: Imagine MLS,MLS#: 26025177
Facts & features
Interior
Bedrooms & bathrooms
- Bedrooms: 3
- Bathrooms: 2
- Full bathrooms: 2
Primary bedroom
- Level: First
Kitchen
- Level: First
Heating
- Dual Fuel
Cooling
- Heat Pump
Appliances
- Included: Dishwasher, Microwave, Refrigerator, Range
- Laundry: Main Level
Features
- Flooring: Tile
- Has basement: No
- Number of fireplaces: 1
- Fireplace features: Great Room
Interior area
- Total structure area: 1,835
- Total interior livable area: 1,835 sqft
- Finished area above ground: 1,835
- Finished area below ground: 0
Property
Parking
- Total spaces: 2
- Parking features: Garage
- Garage spaces: 2
Features
- Levels: One
Lot
- Size: 1.31 Acres
Details
- Parcel number: 003000270055
Construction
Type & style
- Home type: SingleFamily
- Property subtype: Single Family Residence
Materials
- Brick
- Foundation: Slab
- Roof: Dimensional Style,Shingle
Condition
- New Construction
- Year built: 2026
Utilities & green energy
- Sewer: Septic Tank
- Water: Public
Community & HOA
Community
- Subdivision: Crutcher Pike Estates
HOA
- Has HOA: Yes
- Amenities included: None
- HOA fee: $250 annually
Location
- Region: Richmond
Financial & listing details
- Price per square foot: $254/sqft
- Date on market: 9/12/2026
Estimated market value
Not available
Estimated sales range
Not available
Not available
Price history
| Date | Event | Price |
|---|---|---|
| 9/12/2026 | Listed for sale | $465,900$254/sqft |
Source:  Imagine MLS #26025177 Report a problem Imagine MLS #26025177 Report a problem | ||
Public tax history
Tax history is unavailable.
Monthly payment
Est. payment
Payment breakdown
Explore the cost of this home by adjusting the details. Changes won't be saved.Climate risks
Neighborhood: 40475
Nearby schools
Schools provided by the listing agent
- Elementary: Kit Carson
- Middle: Madison Mid
- High: Madison Central
Source: Imagine MLS. This data may not be complete. We recommend contacting the local school district to confirm school assignments for this home.


Similar homes
- $469,9003 bd2 ba1.8k sqft337 Wolverine Way, Richmond, KY 40475For Sale

 MLS ID #26021728, Brittany Cannon, Bluegrass Properties Group. Imagine MLS
 - $375,0004 bd3 ba2.4k sqft1787 Barnes Mill Rd, Richmond, KY 40475For Sale
 MLS ID #26025400, Amanda S Marcum, Berkshire Hathaway HomeServices Foster Realtors. Imagine MLS
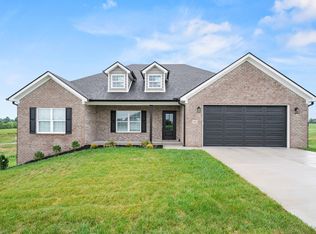
 - $449,0003 bd2 ba1.8k sqft112 Cabela Dr, Richmond, KY 40475For Sale
 MLS ID #26018036, Keenan Wiley, Turf Town Properties. Imagine MLS
 - $459,0003 bd2 ba1.8k sqft110 Cabela Dr, Richmond, KY 40475For Sale
 MLS ID #26019601, Keenan Wiley, Turf Town Properties. Imagine MLS
 - $459,0003 bd2 ba1.8k sqft108 Cabela Dr, Richmond, KY 40475For SaleMLS ID #26018533, Keenan Wiley, Turf Town Properties. Imagine MLS
- $464,0003 bd2 ba1.8k sqft157 Tuscany Way, Richmond, KY 40475For SaleMLS ID #26014573, Mindy Bowling, RE/MAX Elite Realty. Imagine MLS
- $334,9003 bd2 ba2k sqft213 Anthony Way, Richmond, KY 40475For SaleMLS ID #26025501, Sabrina Tucker, RE/MAX Creative Realty. Imagine MLS
- $433,5003 bd2 ba1.8k sqft117 Cabela Dr, Richmond, KY 40475For SaleMLS ID #26007526, Keenan Wiley, Turf Town Properties. Imagine MLS
- $619,9003 bd3 ba2k sqft210 Carhartt Dr, Richmond, KY 40475For SaleMLS ID #26025174, Brittany Cannon, Bluegrass Properties Group. Imagine MLS
- $430,0003 bd4 ba1.8k sqft328 Lewis Dr, Richmond, KY 40475For SaleMLS ID #26020233, Alvin Whitaker, RE/MAX Elite Realty. Imagine MLS
- $419,9003 bd2 ba1.6k sqft104 Cabela Dr, Richmond, KY 40475For SaleMLS ID #26014561, Brittany Cannon, Bluegrass Properties Group. Imagine MLS
- $544,9003 bd2 ba1.7k sqft118 Cabela Dr, Richmond, KY 40475For SaleMLS ID #26023462, Kim Caywood, The Real Estate Co.. Imagine MLS
- $429,9003 bd2 ba1.7k sqft213 Carhartt Dr, Richmond, KY 40475For SaleMLS ID #26004535, Kim Caywood, The Real Estate Co.. Imagine MLS
- $350,0003 bd2 ba2.7k sqft2018 Idylwild Ct, Richmond, KY 40475For SaleMLS ID #26025438, Tyler Higgins, eXp Realty, LLC. Imagine MLS
- $409,9003 bd2 ba1.6k sqft1791 Poosey Ridge Rd, Richmond, KY 40475For SaleMLS ID #26024328, Kimberly A Dillon, RE/MAX Elite Realty. Imagine MLS
- $599,9003 bd2 ba2k sqft124 Cabela Dr, Richmond, KY 40475For SaleMLS ID #26024252, Kim Caywood, The Real Estate Co.. Imagine MLS
- $544,9003 bd2 ba1.8k sqft114 Cabela Dr, Richmond, KY 40475For SaleMLS ID #26019868, Kim Caywood, The Real Estate Co.. Imagine MLS
- $583,9003 bd2 ba1.9k sqft115 Cabela Dr, Richmond, KY 40475For SaleMLS ID #26022195, Brittany Cannon, Bluegrass Properties Group. Imagine MLS
- $369,9004 bd3 ba2.5k sqft122 Meadowlark Dr, Richmond, KY 40475For SaleMLS ID #26025003, Delma Peercy, BlueHorse Realty. Imagine MLS
- $539,9003 bd2 ba1.7k sqft303 Wolverine Way, Richmond, KY 40475For SaleMLS ID #26012091, Kim Caywood, The Real Estate Co.. Imagine MLS
