Welcome to this beautifully maintained home in highly sought-after Lone Oak subdivision, offering the perfect blend of space, comfort and convenience! Ideally situated in Nicholasville and close to Lexington for you to enjoy quick access to shopping, restaurants, entertainment, parks and everything both cities have to offer. Inside you'll find four spacious bedrooms and two full bathrooms with new LVP through the kitchen and basement. The inviting main level features a fantastic second family room that's perfect for movie nights, a playroom, or entertaining guests. Downstairs, the finished basement is an entertainer's dream, complete with a bar and plenty of room for game days, gatherings. or relaxing. Step outside to enjoy the expansive deck overlooking a large backyard, providing the perfect setting for summer cookouts, morning coffee, or simply unwinding after a long day. Whether you're hosting family and friends or looking for room to spread out, this home offers the space and versatility you've been searching for. Don't miss your opportunity to own a home in one of Nicholasville's most desirable neighborhoods, where location, convenience, and exceptional living come together!
For sale
$395,000
316 Courchelle Dr, Nicholasville, KY 40356
4beds
2,797sqft
:
Get pre-qualified$2,623/mo
Single Family Residence
Built in 1979
0.3 Acres Lot
$384,500 Zestimate®
$141/sqft
$-- HOA
What's special
Finished basementFantastic second family roomExpansive deckLarge backyardInviting main levelFour spacious bedrooms
- 10 days |
- 1,056 |
- 49 |
Likely to sell faster than
Zillow last checked:
Listing updated:
Listed by:
Shiloh Williams 859-285-5150,
GSP Homes
Source: Imagine MLS,MLS#: 26020544
Facts & features
Interior
Bedrooms & bathrooms
- Bedrooms: 4
- Bathrooms: 2
- Full bathrooms: 2
Primary bedroom
- Level: First
Bedroom 1
- Level: First
Bathroom 1
- Level: First
Family room
- Level: First
Kitchen
- Level: First
Utility room
- Level: First
Heating
- Forced Air
Cooling
- Electric
Appliances
- Included: Dishwasher, Microwave, Refrigerator, Range
- Laundry: Electric Dryer Hookup, Gas Dryer Hookup, Washer Hookup
Features
- Entrance Foyer, Eat-in Kitchen, Ceiling Fan(s)
- Flooring: Carpet, Tile, Vinyl
- Windows: Blinds, Screens
- Basement: Full
- Number of fireplaces: 1
- Fireplace features: Free Standing
Interior area
- Total structure area: 2,797
- Total interior livable area: 2,797 sqft
- Finished area above ground: 1,708
- Finished area below ground: 1,089
Property
Parking
- Total spaces: 1
- Parking features: Attached Garage
- Garage spaces: 1
Features
- Levels: One
- Fencing: Partial,Wood
Lot
- Size: 0.3 Acres
- Features: Many Trees
Details
- Parcel number: 0454003015.00
Construction
Type & style
- Home type: SingleFamily
- Property subtype: Single Family Residence
Materials
- Brick Veneer, Vinyl Siding
- Foundation: Block
- Roof: Dimensional Style
Condition
- Year built: 1979
Utilities & green energy
- Sewer: Public Sewer
- Water: Public
- Utilities for property: Electricity Connected, Natural Gas Connected
Community & HOA
Community
- Features: Pool, Pickleball
- Subdivision: Lone Oak
HOA
- Has HOA: No
Location
- Region: Nicholasville
Financial & listing details
- Price per square foot: $141/sqft
- Tax assessed value: $178,500
- Annual tax amount: $1,878
- Date on market: 7/31/2026
Estimated market value
$384,500
$365,000 - $404,000
$2,555/mo
Price history
| Date | Event | Price |
|---|---|---|
| 7/31/2026 | Listed for sale | $395,000+159%$141/sqft |
Source:  Imagine MLS #26020544 Report a problem Imagine MLS #26020544 Report a problem | ||
| 2/6/2013 | Sold | $152,500-1.6%$55/sqft |
Source: Imagine MLS #1221570 Report a problem | ||
| 7/14/2012 | Price change | $155,000-3.1%$55/sqft |
Source: Area Real Estate, LLC #1205730 Report a problem | ||
| 4/28/2012 | Price change | $159,900-1.9%$57/sqft |
Source: Area Real Estate, LLC #1205730 Report a problem | ||
| 3/30/2012 | Listed for sale | $163,000+13.6%$58/sqft |
Source: Area Real Estate, LLC #1205730 Report a problem | ||
| 1/12/2005 | Sold | $143,500$51/sqft |
Source: Public Record Report a problem | ||
Public tax history
| Year | Property taxes | Tax assessment |
|---|---|---|
| 2024 | $1,878 -1.2% | $178,500 |
| 2023 | $1,901 | $178,500 |
| 2022 | $1,901 -0.2% | $178,500 |
| 2021 | $1,904 +473.5% | $178,500 |
| 2020 | $332 | $178,500 |
| 2019 | $332 +17% | $178,500 +17% |
| 2018 | $284 | $152,500 |
| 2017 | $284 -81.5% | $152,500 |
| 2016 | $1,537 | $152,500 |
| 2015 | $1,537 | $152,500 |
| 2014 | $1,537 | $152,500 +1.7% |
| 2013 | -- | $150,000 |
| 2012 | -- | $150,000 |
| 2011 | -- | $150,000 +4.5% |
| 2010 | -- | $143,500 |
Find assessor info on the county website
Monthly payment
Est. payment
Payment breakdown
Explore the cost of this home by adjusting the details. Changes won't be saved.Climate risks
Neighborhood: 40356
Nearby schools
GreatSchools rating
- NAJessamine Early Learning VillageGrades: PK-KDistance: 0.5 mi
- 8/10West Jessamine Middle SchoolGrades: 6-8Distance: 1 mi
- 8/10West Jessamine High SchoolGrades: 9-12Distance: 1.4 mi
Schools provided by the listing agent
- Elementary: Rosenwald
- Middle: West Jessamine Middle School
- High: West Jess HS
Source: Imagine MLS. This data may not be complete. We recommend contacting the local school district to confirm school assignments for this home.
- $289,7003 bd2 ba1.6k sqft318 Courchelle Dr, Nicholasville, KY 40356Off Market
- $294,5003 bd1 ba1.4k sqft314 Courchelle Dr, Nicholasville, KY 40356Off Market
- $268,0003 bd2 ba1.3k sqft320 Courchelle Dr, Nicholasville, KY 40356Off Market
- $295,8003 bd1 ba1.4k sqft312 Courchelle Dr, Nicholasville, KY 40356Off Market
- $391,9003 bd2 ba2k sqft111 Fairway Dr, Nicholasville, KY 40356Off Market
- $483,2004 bd3 ba3.3k sqft113 Fairway Dr, Nicholasville, KY 40356Off Market
- $463,5004 bd2 ba2.8k sqft109 Fairway Dr, Nicholasville, KY 40356Off Market
- $314,9004 bd2 ba2.2k sqft315 Courchelle Dr, Nicholasville, KY 40356Sold
A local agent can set up tours, give advice and negotiate with sellers.
Similar homes
- $345,0003 bd3 ba2.5k sqft208 W Brown St, Nicholasville, KY 40356For Sale
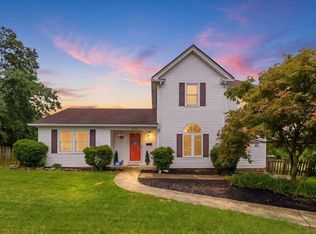
 MLS ID #26011720, Nicholas Ratliff, Real Broker, LLC - Lexington. Imagine MLS
 - $340,0004 bd3 ba2.2k sqft404 E Ridge Dr, Nicholasville, KY 40356For Sale
 MLS ID #26019901, Ciara Isaacs Hagedorn, RE/MAX Elite Lexington. Imagine MLS
 - $399,0004 bd2 ba1.7k sqft3306 Union Mill Rd, Nicholasville, KY 40356For Sale
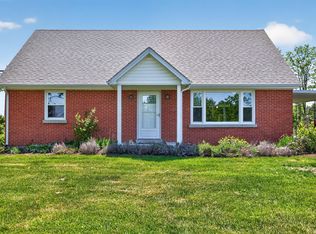 MLS ID #26008836, Amie Hieneman, ERA Select Real Estate. Imagine MLS
 - $250,0004 bd2 ba1.8k sqft716 Pinoak Dr, Nicholasville, KY 40356For Sale
 MLS ID #26021473, Sean A McGovern, RE/MAX Creative Realty. Imagine MLS
 - $405,0003 bd3 ba2.2k sqft141 Maddrey Hvn, Nicholasville, KY 40356For SaleMLS ID #26011107, Caroline Pinkston Miller, The Agency. Imagine MLS
- $334,9003 bd3 ba1.7k sqft181 Mason Springs Dr, Nicholasville, KY 40356For SaleMLS ID #26015203, Tyanne Whitworth, RE/MAX Elite Lexington. Imagine MLS
- $314,5004 bd4 ba1.8k sqft144 Shannon Pkwy, Nicholasville, KY 40356For SaleMLS ID #26017835, Bishnu Bastola, Principle Brokerage. Imagine MLS
- $294,0003 bd2 ba1.4k sqft603 S 3rd St, Nicholasville, KY 40356For SaleMLS ID #26014612, Lauren Ball, Deborah Ball Realty. Imagine MLS
- $347,4003 bd2 ba1.5k sqft1236 Orchard Dr, Nicholasville, KY 40356For SaleMLS ID #26014745, Lauren Ball, Deborah Ball Realty. Imagine MLS
- $579,9004 bd4 ba3k sqft47 Woodbriar Ct, Nicholasville, KY 40356For SaleMLS ID #26019258, Brandon L Hedinger, Keller Williams Bluegrass Realty. Imagine MLS
- $430,0003 bd2 ba2.5k sqft103 Hager Ct, Wilmore, KY 40390For SaleMLS ID #26018471, Tim L Finnell, Coldwell Banker McMahan. Imagine MLS
- $379,9004 bd3 ba2.5k sqft103 Pleasant Ridge Dr, Richmond, KY 40475For SaleMLS ID #26021286, Lori Tolson, Lifstyl Real Estate. Imagine MLS
- $385,0003 bd3 ba2k sqft252 Crystal Creek Ln, Richmond, KY 40475For SaleMLS ID #26017570, Ed Sarfo, Commonwealth Real Estate Professionals. Imagine MLS
- $575,0004 bd3 ba2.6k sqft201 Blue Ridge Dr, Nicholasville, KY 40356For SaleMLS ID #26020677, Ivan Timoshchuk, Lifstyl Real Estate. Imagine MLS
- $469,9004 bd3 ba2.7k sqft3321 Carriage Ln, Lexington, KY 40517For SaleMLS ID #26020170, Tyanne Whitworth, RE/MAX Elite Lexington. Imagine MLS
- $399,9003 bd3 ba1.8k sqft560 Cromwell Way, Lexington, KY 40503For SaleMLS ID #26019949, Christy R Stout, Bluegrass Property Exchange. Imagine MLS
- $379,0004 bd2 ba2k sqft446 Monticello Blvd, Lexington, KY 40503For SaleMLS ID #26019677, Laura Sizemore, Kentucky Land and Home. Imagine MLS
- $399,9993 bd2 ba2.4k sqft232 McCrosky Pike, Harrodsburg, KY 40330For SaleMLS ID #26017536, Christie Welch, Welchomes Real Estate. Imagine MLS
- $400,0004 bd3 ba2.1k sqft856 Pinkney Dr, Lexington, KY 40504For SaleMLS ID #26020672, Naser Eqal, Keller Williams Commonwealth. Imagine MLS
- $259,0003 bd3 ba1.8k sqft176 Shannon Pkwy, Nicholasville, KY 40356For SaleMLS ID #26013582, Tanner Culver, Keller Williams Commonwealth. Imagine MLS
