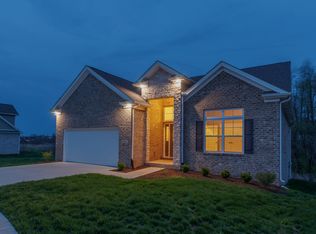
Welcome to this beautiful brick home showcasing quality craftsmanship, upscale finishes, and thoughtful details throughout. The spacious main living area features impressive 10-foot ceilings, gorgeous stained wood beams, elegant crown molding, and a striking floor-to-ceiling shiplap fireplace that creates a stunning focal point. The kitchen is designed to impress with granite countertops, a stylish tile backsplash, and upgraded flooring that adds warmth and character throughout the home. Additional highlights include a full unfinished walkout basement offering endless possibilities for future living space, a versatile recreation area, or additional storage. From the beautiful brick exterior to the carefully selected interior finishes, this home combines timeless style with modern comfort. Don't miss the opportunity to make this exceptional new construction your own! *Photos are of like model*
For sale
$487,560
124 Amick Way, Georgetown, KY 40324
3beds
1,681sqft
Single Family Residence
Built in 2026
6,534 Square Feet Lot
$485,200 Zestimate®
$290/sqft
$8/mo HOA
What's special
Elegant crown moldingStylish tile backsplashCarefully selected interior finishesStriking floor-to-ceiling shiplap fireplaceBeautiful brick homeGorgeous stained wood beamsBeautiful brick exterior
- 23 days
- 370
- 21
Zillow last checked:
Listing updated:
Listed by:
The Real Estate Brothers Group - Bo Taylor & Grant Bennett 859-559-3869,
Kassie & Associates
Source: Imagine MLS,MLS#: 26028903
Facts & features
Interior
Bedrooms & bathrooms
- Bedrooms: 3
- Bathrooms: 2
- Full bathrooms: 2
Primary bedroom
- Level: First
Bedroom 1
- Level: First
Bedroom 2
- Level: First
Bathroom 1
- Description: Full Bath
- Level: First
Bathroom 2
- Description: Full Bath
- Level: First
Foyer
- Level: First
Foyer
- Level: First
Great room
- Level: First
Great room
- Level: First
Kitchen
- Level: First
Heating
- Electric
Cooling
- Electric
Appliances
- Included: Dishwasher, Microwave, Range
Features
- Ceiling Fan(s)
- Flooring: Tile
- Windows: Screens
- Has basement: Yes
- Number of fireplaces: 1
- Fireplace features: Great Room
Interior area
- Total structure area: 1,681
- Total interior livable area: 1,681 sqft
- Finished area above ground: 1,681
- Finished area below ground: 0
Property
Parking
- Total spaces: 2
- Parking features: Attached Garage
- Garage spaces: 2
Features
- Levels: One
- Has view: Yes
- View description: Neighborhood
Lot
- Size: 6,534 Square Feet
Details
- Parcel number: 18920117.0923
Construction
Type & style
- Home type: SingleFamily
- Property subtype: Single Family Residence
Materials
- Brick Veneer
- Foundation: Block
Condition
- New Construction
- Year built: 2026
Details
- Builder model: Paloverde
Utilities & green energy
- Sewer: Public Sewer
- Water: Public
Community & HOA
Community
- Subdivision: Cherry Blossom Village
HOA
- Has HOA: Yes
- Amenities included: None
- HOA fee: $100 annually
Location
- Region: Georgetown
Financial & listing details
- Price per square foot: $290/sqft
- Tax assessed value: $36,000
- Annual tax amount: $321
- Date on market: 10/19/2026
Estimated market value
$485,200
$461,000 - $509,000
$2,264/mo
Price history
| Date | Event | Price |
|---|---|---|
| 10/19/2026 | Listed for sale | $487,560+18%$290/sqft |
Source:  Imagine MLS #26028903 Report a problem | ||
| 4/18/2024 | Listed for sale | $413,256-0.3%$246/sqft |
Source: Imagine MLS #24007320 Report a problem | ||
| 4/17/2024 | Listing removed | -- |
Source: Imagine MLS #23011613 Report a problem | ||
| 6/21/2023 | Listed for sale | $414,660+5.2%$247/sqft |
Source: Imagine MLS #23011613 Report a problem | ||
| 6/21/2023 | Listing removed | -- |
Source: Imagine MLS #22022474 Report a problem | ||
| 10/11/2022 | Listed for sale | $394,195+16.9%$235/sqft |
Source: Imagine MLS #22022474 Report a problem | ||
| 5/2/2021 | Listing removed | -- |
Source:  Keller Williams Report a problem | ||
| 2/2/2021 | Listed for sale | $337,350$201/sqft |
Source: Imagine MLS #20101899 Report a problem | ||
Public tax history
| Year | Property taxes | Tax assessment |
|---|---|---|
| 2025 | $321 -1% | $36,000 |
| 2024 | $324 -0.8% | $36,000 |
| 2023 | $326 +4.5% | $36,000 |
| 2022 | $312 | $36,000 |
Find assessor info on the county website
Monthly payment
Est. payment
Payment breakdown
Explore the cost of this home by adjusting the details. Changes won't be saved.Climate risks
Neighborhood: 40324
Nearby schools
Schools provided by the listing agent
- Elementary: Creekside
- Middle: Royal Spring
- High: Scott Co
Source: Imagine MLS. This data may not be complete. We recommend contacting the local school district to confirm school assignments for this home.
Similar homes
- $399,5003 bd2 ba1.5k sqft119 Amick Way, Georgetown, KY 40324For Sale

 MLS ID #26030421, Markus Cross, FC Tucker Bluegrass. Imagine MLS
- $387,1603 bd2 ba1.6k sqft104 Amick Way, Georgetown, KY 40324For Sale
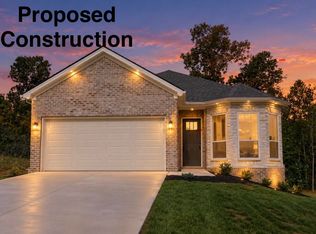 MLS ID #26024856, Dawn Severt, Kassie & Associates. Imagine MLS
- $446,1653 bd3 ba2.3k sqft103 Amick Way, Georgetown, KY 40324For Sale
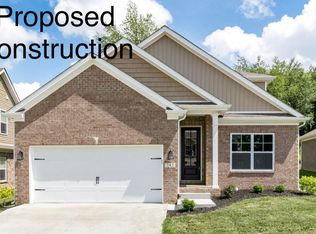 MLS ID #24007230, Kassie Bennett, Kassie & Associates. Imagine MLS
- $499,6004 bd3 ba2.2k sqft206 Johnstone Trl, Georgetown, KY 40324For Sale
 MLS ID #26024611, Dawn Severt, Kassie & Associates. Imagine MLS
- $450,0004 bd3 ba2.1k sqft143 Peaceful Lndg, Georgetown, KY 40324For SaleMLS ID #26028994, Kristine Cassata, Indigo & Co. Imagine MLS
- $524,9903 bd3 ba2.2k sqft101 Rocky Creek Rd, Georgetown, KY 40324For SaleMLS ID #25506355, The Real Estate Brothers Group - Bo Taylor & Grant Bennett, Kassie & Associates. Imagine MLS
- $398,9003 bd2 ba1.7k sqft163 Whitley Way, Georgetown, KY 40324For SaleMLS ID #26029229, Carol A Randolph, Aloha Bluegrass Realty & Auction. Imagine MLS
- $384,7403 bd2 ba1.7k sqft191 Johnstone Trl, Georgetown, KY 40324For SaleMLS ID #26002812, The Real Estate Brothers Group - Bo Taylor & Grant Bennett, Kassie & Associates. Imagine MLS
- $429,0003 bd2 ba2.4k sqft140 Anne Jennings Way, Georgetown, KY 40324For SaleMLS ID #26029897, Megan Emmons, LPT Realty. Imagine MLS
- $377,0003 bd2 ba1.7k sqft100 Stephen Dr, Georgetown, KY 40324For SaleMLS ID #26022023, Janet C Wigginton, Keller Williams Commonwealth. Imagine MLS
- $460,5203 bd3 ba1.8k sqft126 Hickory Grove Ct, Georgetown, KY 40324For SaleMLS ID #26005117, Kassie Bennett, Kassie & Associates. Imagine MLS
- $497,4153 bd2 ba1.9k sqft268 Harbor Village Dr, Georgetown, KY 40324For SaleMLS ID #25000016, Bo Taylor, Kassie & Associates. Imagine MLS
- $471,7903 bd3 ba2.3k sqft180 Westwoods Dr, Georgetown, KY 40324For SaleMLS ID #24007331, Dawn Severt, Kassie & Associates. Imagine MLS
- $449,2653 bd2 ba1.6k sqft108 Hickory Grove Ct, Georgetown, KY 40324For SaleMLS ID #25011118, Dawn Severt, Kassie & Associates. Imagine MLS
- $409,0004 bd3 ba2.3k sqft104 Redding Lake Cir, Georgetown, KY 40324For SaleMLS ID #26029992, Kristine Cassata, Indigo & Co. Imagine MLS
- $481,0004 bd2 ba2.3k sqft142 Winding Creek Dr, Georgetown, KY 40324For SaleMLS ID #26013122, Kathy T Martini, Signature Real Estate, LLC. Imagine MLS
- $389,0003 bd2 ba1.6k sqft155 Fallow Cir, Georgetown, KY 40324For SaleMLS ID #26027857, Neshia Gaines, Christies International Real Estate Bluegrass. Imagine MLS
- $432,3153 bd2 ba1.6k sqft100 Hickory Grove Ct, Georgetown, KY 40324For SaleMLS ID #25010029, Dawn Severt, Kassie & Associates. Imagine MLS
- $399,9003 bd3 ba2.2k sqft146 Dove Run Cir, Georgetown, KY 40324For SaleMLS ID #26026434, Wendy Tuttle, KB Realty Group. Imagine MLS
