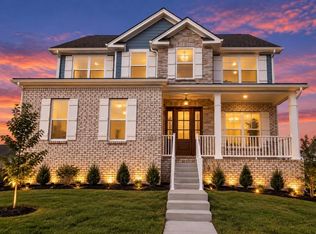
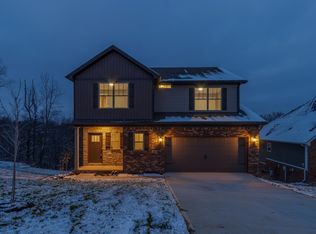
Construction Is Complete! Step Inside This Beautiful Home Also Known As The Ferndale B AND Has A New Twist Featuring Now An Extra Large Loft Area (Office/Flex) On 2nd Floor. This Beautiful Home Built By The Award Winning Builder Haddix Construction Is Situated On An Unfinished Walkout Basement And Offers An Open Floor Plan, 3 Bedrooms, 2 1/2 Baths, Quartz Countertops In Kitchen, Upgraded Flooring In Main Area, Stone to Ceiling Electric Fireplace In Great Room And So Much More. This Home Offers 1st Floor Living Having The Primary Suite, Laundry And 1/2 Bath And Then 2 Additional Bedrooms, Large Loft And A Full Bathroom Complete The 2nd Floor. (Outside Picture Is Of Actual Home - Inside Pictures Of Like Model, Similar But Not Exact) Home Has Accepted Offer With Having A 48 Hour Kickout.
For sale
$459,900
123 Charleston Cir, Georgetown, KY 40324
3beds
2,166sqft
Single Family Residence
Built in 2025
0.27 Acres Lot
$453,600 Zestimate®
$212/sqft
$21/mo HOA
What's special
Unfinished walkout basementQuartz countertops in kitchenOpen floor plan
- 541 days
- 549
- 32
Zillow last checked:
Listing updated:
Listed by:
Dawn Severt 859-608-8419,
Kassie & Associates,
Kassie Bennett 859-559-5969,
Kassie & Associates
Source: Imagine MLS,MLS#: 25007387
Facts & features
Interior
Bedrooms & bathrooms
- Bedrooms: 3
- Bathrooms: 3
- Full bathrooms: 2
- 1/2 bathrooms: 1
Primary bedroom
- Level: First
Bedroom 1
- Level: Second
Bedroom 2
- Level: Second
Bathroom 1
- Description: Full Bath
- Level: First
Bathroom 2
- Description: Full Bath
- Level: Second
Bathroom 3
- Description: Half Bath
- Level: First
Bonus room
- Description: Loft
- Level: Second
Dining room
- Level: First
Kitchen
- Level: First
Living room
- Level: First
Heating
- Heat Pump
Cooling
- Electric
Appliances
- Included: Disposal, Dishwasher, Microwave, Range
Features
- Breakfast Bar, Walk-In Closet(s), Ceiling Fan(s)
- Flooring: Carpet, Vinyl
- Windows: Screens
- Basement: Bath/Stubbed,Full,Unfinished,Walk-Out Access
- Number of fireplaces: 1
- Fireplace features: Electric, Great Room
Interior area
- Total structure area: 2,166
- Total interior livable area: 2,166 sqft
- Finished area above ground: 2,166
- Finished area below ground: 0
Property
Parking
- Total spaces: 2
- Parking features: Attached Garage, Garage Door Opener, Garage Faces Front
- Garage spaces: 2
- Has uncovered spaces: Yes
Features
- Levels: Two
- Has view: Yes
- View description: Neighborhood
Lot
- Size: 0.27 Acres
Details
- Parcel number: 16430067.000
Construction
Type & style
- Home type: SingleFamily
- Property subtype: Single Family Residence
Materials
- Brick Veneer, HardiPlank Type, Stone
- Foundation: Concrete Perimeter
- Roof: Dimensional Style
Condition
- New Construction
- Year built: 2025
Details
- Builder model: Ferndale B
Utilities & green energy
- Sewer: Public Sewer
- Water: Public
Community & HOA
Community
- Subdivision: Falls Creek
HOA
- Has HOA: Yes
- Services included: Other
- HOA fee: $250 annually
Location
- Region: Georgetown
Financial & listing details
- Price per square foot: $212/sqft
- Tax assessed value: $117,500
- Annual tax amount: $1,047
- Date on market: 4/14/2025
Estimated market value
$453,600
$431,000 - $476,000
$2,488/mo
Price history
| Date | Event | Price |
|---|---|---|
| 6/5/2026 | Price change | $459,900-2.6%$212/sqft |
Source:  Imagine MLS #25007387 Report a problem Imagine MLS #25007387 Report a problem | ||
| 8/23/2025 | Price change | $471,950+3.3%$218/sqft |
Source: Imagine MLS #25007387 Report a problem | ||
| 4/14/2025 | Price change | $456,935-2.2%$211/sqft |
Source: Imagine MLS #25007387 Report a problem | ||
| 4/17/2024 | Price change | $467,385-2.7%$216/sqft |
Source: Imagine MLS #24007274 Report a problem | ||
| 7/10/2023 | Listed for sale | $480,535+7.2%$222/sqft |
Source: Imagine MLS #23012890 Report a problem | ||
| 7/10/2023 | Listing removed | -- |
Source: Imagine MLS #22011428 Report a problem | ||
| 2/24/2023 | Price change | $448,375+9.8%$207/sqft |
Source: Imagine MLS #22011428 Report a problem | ||
| 6/2/2022 | Listed for sale | $408,375$189/sqft |
Source: Imagine MLS #22011428 Report a problem | ||
Public tax history
| Year | Property taxes | Tax assessment |
|---|---|---|
| 2025 | $1,047 +232.5% | $117,500 +235.7% |
| 2024 | $315 -0.8% | $35,000 |
| 2023 | $317 +4.5% | $35,000 |
| 2022 | $304 -1.1% | $35,000 |
| 2021 | $307 +1264.2% | $35,000 +55.6% |
| 2017 | $23 +53.8% | $22,500 |
| 2016 | $15 | $22,500 |
| 2015 | $15 -92.2% | $22,500 |
| 2014 | $187 +903% | $22,500 -25% |
| 2011 | $19 | $30,000 -20% |
| 2010 | -- | $37,500 |
| 2009 | -- | $37,500 |
Find assessor info on the county website
Monthly payment
Est. payment
Payment breakdown
Explore the cost of this home by adjusting the details. Changes won't be saved.Climate risks
Neighborhood: 40324
Nearby schools
Schools provided by the listing agent
- Elementary: Anne Mason
- Middle: Royal Spring
- High: Scott Co
Source: Imagine MLS. This data may not be complete. We recommend contacting the local school district to confirm school assignments for this home.
Similar homes
- $484,9004 bd3 ba2.9k sqft113 Waterside Dr, Georgetown, KY 40324For Sale

 MLS ID #26025919, Bret Hansen, Four Seasons Realty. Imagine MLS
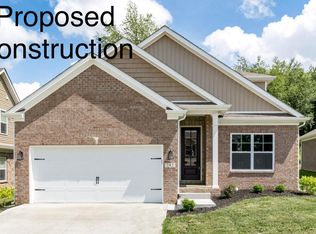
 - $446,1653 bd3 ba2.3k sqft103 Amick Way, Georgetown, KY 40324For Sale
 MLS ID #24007230, Kassie Bennett, Kassie & Associates. Imagine MLS
 - $460,5203 bd3 ba1.8k sqft126 Hickory Grove Ct, Georgetown, KY 40324For Sale
 MLS ID #26005117, Kassie Bennett, Kassie & Associates. Imagine MLS
 - $464,9004 bd3 ba2.1k sqft143 Peaceful Lndg, Georgetown, KY 40324For Sale
 MLS ID #26021459, Kristine Cassata, Indigo & Co. Imagine MLS
 - $465,0003 bd3 ba2.8k sqft112 Nuthatch Trl, Georgetown, KY 40324For SaleMLS ID #26024875, Karen Bishop Saltzman, National Real Estate. Imagine MLS
- $415,0004 bd3 ba2.5k sqft144 Silver Springs Way, Georgetown, KY 40324For SaleMLS ID #26024981, Laura Sizemore, Rock N' Realty LLC. Imagine MLS
- $471,7903 bd3 ba2.3k sqft180 Westwoods Dr, Georgetown, KY 40324For SaleMLS ID #24007331, Dawn Severt, Kassie & Associates. Imagine MLS
- $387,1603 bd2 ba1.6k sqft104 Amick Way, Georgetown, KY 40324For SaleMLS ID #26024856, Dawn Severt, Kassie & Associates. Imagine MLS
- $438,8003 bd3 ba2.3k sqft116 Hickory Grove Ct, Georgetown, KY 40324For SaleMLS ID #24007157, Dawn Severt, Kassie & Associates. Imagine MLS
- $432,3153 bd2 ba1.6k sqft100 Hickory Grove Ct, Georgetown, KY 40324For SaleMLS ID #25010029, Dawn Severt, Kassie & Associates. Imagine MLS
- $399,9003 bd3 ba2.2k sqft146 Dove Run Cir, Georgetown, KY 40324For SaleMLS ID #26026434, Wendy Tuttle, KB Realty Group. Imagine MLS
- $487,0004 bd3 ba2.5k sqft168 NE Whitley Way, Georgetown, KY 40324For SaleMLS ID #26022275, Susan Tackett, Realty World TNT. Imagine MLS
- $449,2653 bd2 ba1.6k sqft108 Hickory Grove Ct, Georgetown, KY 40324For SaleMLS ID #25011118, Dawn Severt, Kassie & Associates. Imagine MLS
- $504,6004 bd3 ba2.2k sqft206 Johnstone Trl, Georgetown, KY 40324For SaleMLS ID #26024611, Dawn Severt, Kassie & Associates. Imagine MLS
- $411,8703 bd2 ba1.7k sqft135 Westwoods Dr, Georgetown, KY 40324For SaleMLS ID #23018985, Dawn Severt, Kassie & Associates. Imagine MLS
- $444,5304 bd3 ba2k sqft127 Westwoods Dr, Georgetown, KY 40324For SaleMLS ID #25004361, The Real Estate Brothers Group - Bo Taylor & Grant Bennett, Kassie & Associates. Imagine MLS
- $529,9903 bd3 ba2.2k sqft101 Rocky Creek Rd, Georgetown, KY 40324For SaleMLS ID #25506355, The Real Estate Brothers Group - Bo Taylor & Grant Bennett, Kassie & Associates. Imagine MLS
- $413,2563 bd2 ba1.5k sqft124 Amick Way, Georgetown, KY 40324For SaleMLS ID #24007320, Bo Taylor, Kassie & Associates. Imagine MLS
