Welcome to 1102 Griffin Gate Drive, where luxury, comfort, and resort-style living come together in one of Lexington's most sought-after gated golf communities. This newly renovated residence offers a fresh, modern feel with high-end updates throughout, creating a move-in-ready opportunity for the most discerning buyer. Step inside to discover beautifully updated finishes, an open and inviting floor plan, abundant natural light, and thoughtfully designed living spaces perfect for both everyday living and entertaining. The renovated kitchen features stylish cabinetry, updated countertops, and modern appliances, while the refreshed bathrooms showcase contemporary fixtures and elegant design. Enjoy peaceful views and maintenance-free living in the prestigious Griffin Gate community, offering access to championship golf, swimming, tennis, walking trails, and the renowned Marriott Resort & Spa. Conveniently located just minutes from downtown Lexington, the Kentucky Horse Park, shopping, dining, and I-75/I-64. Whether you're seeking a primary residence, a lock-and-leave lifestyle, or a golf retreat, 1102 Griffin Gate Drive delivers exceptional living in an unmatched location.
For sale
Price cut: $31K (6/12)
$399,000
1102 Griffin Gate Dr, Lexington, KY 40511
2beds
1,894sqft
:
Get pre-qualified$2,932/mo
Townhouse
Built in 1989
3,397 Square Feet Lot
$384,300 Zestimate®
$211/sqft
$330/mo HOA
What's special
Refreshed bathroomsFresh modern feelContemporary fixturesModern appliancesStylish cabinetryHigh-end updates throughoutBeautifully updated finishes
- 49 days |
- 535 |
- 29 |
Zillow last checked:
Listing updated:
Listed by:
Karen L Smith 859-489-5487,
Emmerich Muzic Realty
Source: Imagine MLS,MLS#: 26012985
Facts & features
Interior
Bedrooms & bathrooms
- Bedrooms: 2
- Bathrooms: 3
- Full bathrooms: 2
- 1/2 bathrooms: 1
Primary bedroom
- Level: Second
Kitchen
- Level: First
Heating
- Forced Air, Natural Gas
Cooling
- Electric
Appliances
- Included: Microwave, Refrigerator, Range
- Laundry: Electric Dryer Hookup, Main Level, Washer Hookup
Features
- Breakfast Bar, Eat-in Kitchen, Ceiling Fan(s)
- Flooring: Carpet, Vinyl
- Windows: Insulated Windows
- Has basement: No
- Number of fireplaces: 1
- Fireplace features: Insert, Kitchen, Living Room
Interior area
- Total structure area: 1,894
- Total interior livable area: 1,894 sqft
- Finished area above ground: 1,894
- Finished area below ground: 0
Property
Parking
- Total spaces: 1
- Parking features: Attached Garage, Driveway, Other, Garage Faces Front
- Garage spaces: 1
- Has uncovered spaces: Yes
Features
- Levels: One and One Half
- Has private pool: Yes
- Pool features: In Ground
- Fencing: None
- Has view: Yes
- View description: Other
Lot
- Size: 3,397 Square Feet
- Features: On Golf Course
Details
- Parcel number: 10044250
Construction
Type & style
- Home type: Townhouse
- Architectural style: Contemporary
- Property subtype: Townhouse
Materials
- Vinyl Siding
- Foundation: Slab
- Roof: Composition
Condition
- Year built: 1989
Utilities & green energy
- Sewer: Public Sewer
- Water: Public
- Utilities for property: Electricity Connected, Natural Gas Connected, Sewer Connected, Water Connected, Propane Not Available
Community & HOA
Community
- Features: Tennis Court(s), Pool
- Subdivision: Griffin Gate
HOA
- Has HOA: Yes
- Amenities included: Recreation Facilities
- Services included: Insurance, Trash, Snow Removal, Maintenance Grounds
- HOA fee: $330 monthly
Location
- Region: Lexington
Financial & listing details
- Price per square foot: $211/sqft
- Tax assessed value: $264,700
- Annual tax amount: $3,197
- Date on market: 6/5/2026
Estimated market value
$384,300
$365,000 - $404,000
$1,957/mo
Price history
| Date | Event | Price |
|---|---|---|
| 6/12/2026 | Price change | $399,000-7.2%$211/sqft |
Source:  Imagine MLS #26012985 Report a problem Imagine MLS #26012985 Report a problem | ||
| 6/5/2026 | Listed for sale | $430,000+43.3%$227/sqft |
Source: Imagine MLS #26012985 Report a problem | ||
| 4/24/2024 | Sold | $300,000-7.7%$158/sqft |
Source: Imagine MLS #24002738 Report a problem | ||
| 3/18/2024 | Pending sale | $325,000$172/sqft |
Source: Imagine MLS #24002738 Report a problem | ||
| 2/15/2024 | Listed for sale | $325,000+92.2%$172/sqft |
Source: Imagine MLS #24002738 Report a problem | ||
| 9/4/2015 | Sold | $169,100$89/sqft |
Source: Public Record Report a problem | ||
Public tax history
| Year | Property taxes | Tax assessment |
|---|---|---|
| 2024 | $3,197 +21.3% | $264,700 |
| 2023 | $2,636 -5.7% | $264,700 |
| 2022 | $2,795 +22.2% | $264,700 +18.2% |
| 2021 | $2,286 -0.7% | $223,900 |
| 2020 | $2,301 | $223,900 |
| 2019 | $2,301 -0.9% | $223,900 |
| 2018 | $2,323 +16.2% | $223,900 +8.7% |
| 2017 | $1,998 +6.7% | $206,000 |
| 2015 | $1,873 | $206,000 +21.2% |
| 2014 | $1,873 | $170,000 -17.5% |
| 2012 | $1,873 | $206,000 |
| 2011 | -- | -- |
| 2010 | -- | -- |
| 2009 | -- | -- |
| 2008 | -- | $174,600 |
| 2006 | -- | -- |
| 2005 | -- | -- |
| 2004 | -- | -- |
Find assessor info on the county website
Monthly payment
Est. payment
Payment breakdown
Explore the cost of this home by adjusting the details. Changes won't be saved.Climate risks
Neighborhood: Marriott's Griffin Gate Golf Club
Nearby schools
GreatSchools rating
- 4/10Mary Todd Elementary SchoolGrades: PK-5Distance: 1.6 mi
- 2/10Winburn Middle SchoolGrades: 6-8Distance: 0.3 mi
- 3/10Bryan Station High SchoolGrades: 9-12Distance: 1.9 mi
Schools provided by the listing agent
- Elementary: Mary Todd
- Middle: Winburn
- High: Bryan Station
Source: Imagine MLS. This data may not be complete. We recommend contacting the local school district to confirm school assignments for this home.
- $373,3003 bd3 ba1.9k sqft1100 Griffin Gate Dr, Lexington, KY 40511Off Market

- $371,9003 bd3 ba2k sqft1104 Griffin Gate Dr, Lexington, KY 40511Off Market
- $297,2002 bd2 ba1.2k sqft1106 Griffin Gate Dr, Lexington, KY 40511Off Market
- $317,1002 bd2 ba1.2k sqft1098 Griffin Gate Dr, Lexington, KY 40511Off Market
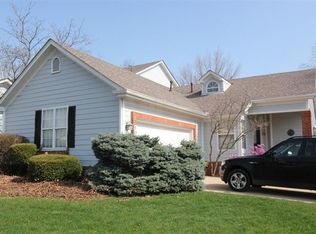
- $341,100-- bd2 ba1.6k sqft1108 Griffin Gate Dr, Lexington, KY 40511Off Market
- $265,0002 bd3 ba1.5k sqft1096 Griffin Gate Dr, Lexington, KY 40511Sold
- $306,400-- bd2 ba1.6k sqft1110 Griffin Gate Dr, Lexington, KY 40511Off Market
- $382,4003 bd3 ba1.9k sqft1094 Griffin Gate Dr, Lexington, KY 40511Off Market
A local agent can set up tours, give advice and negotiate with sellers.
A local lender can help you make sure your offer is ready when you are.
Similar homes
- $429,0004 bd4 ba2.4k sqft1052 Griffin Gate Dr, Lexington, KY 40511For Sale
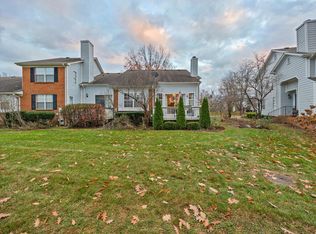
 MLS ID #26011464, Karen L Smith, Emmerich Muzic Realty. Imagine MLS
 - $375,9004 bd3 ba2k sqft676 Hollow Creek Rd, Lexington, KY 40511For Sale
 MLS ID #26001647, Christian Fielden, Christies International Real Estate Bluegrass. Imagine MLS
 - $379,9004 bd3 ba2k sqft2316 Walcot Way, Lexington, KY 40511For Sale
 MLS ID #26017423, Timothy Maxberry, The Brokerage. Imagine MLS
 - $385,0003 bd3 ba2k sqft2633 Trailwood Ln, Lexington, KY 40511For Sale
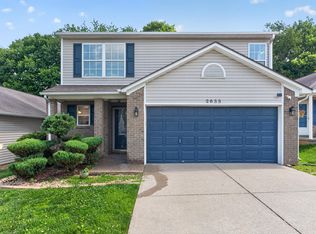 MLS ID #26015180, Kelsey A Wellman, Bluegrass Home Group. Imagine MLS
 - $389,9003 bd3 ba2.2k sqft2380 Merluna Dr, Lexington, KY 40511For SaleMLS ID #26010511, Carla Treadway, Keller Williams Legacy Group. Imagine MLS
- $320,0003 bd3 ba1.5k sqft2629 Michelle Park, Lexington, KY 40511For SaleMLS ID #26019123, Lacy S Hatton, RE/MAX Elite Lexington. Imagine MLS
- $374,9003 bd3 ba1.7k sqft261 Black Water Ln, Lexington, KY 40511For SaleMLS ID #26014884, Christy M Pellegrino, The Brokerage. Imagine MLS
- $415,0003 bd3 ba1.8k sqft925 Winding Oak Trl, Lexington, KY 40511For SaleMLS ID #26014267, Philip PJ Elder, Omega Real Estate Brokerage LLC. Imagine MLS
- $395,0003 bd3 ba1.9k sqft3637 Amick Way, Lexington, KY 40509For SaleMLS ID #26017989, Cynthia Trgo, Diamond Real Estate Group, Inc. Imagine MLS
- $456,0004 bd3 ba2.6k sqft2829 Kearney Creek Ln, Lexington, KY 40511For SaleMLS ID #26015381, Crystal Gail Smith, In House Real Estate. Imagine MLS
- $415,0003 bd3 ba2k sqft947 Star Shoot Pkwy, Lexington, KY 40509For SaleMLS ID #26015099, Julee Albina, Bluegrass Sotheby's International Realty. Imagine MLS
- $360,0005 bd3 ba2.2k sqft1706 Cameron Ct, Lexington, KY 40505For SaleMLS ID #26003748, Dalton Stanley, Keller Williams Legacy Group. Imagine MLS
- $309,9003 bd3 ba1.5k sqft3056 Maddie Ln, Lexington, KY 40511For SaleMLS ID #26013082, Jaime Iniguez, SimpliHOM. Imagine MLS
- $325,0003 bd3 ba1.8k sqft500 Laketower Dr Unit 63, Lexington, KY 40502For SaleMLS ID #26013451, Paul Bradley, RE/MAX Elite Lexington. Imagine MLS
- $329,0004 bd3 ba2.3k sqft2453 Pierson Dr, Lexington, KY 40505For SaleMLS ID #26016062, Amy Jo Henderson, Trueblood Real Estate KY LLC. Imagine MLS
- $327,9003 bd2 ba1.7k sqft1717 Bettys Ct, Lexington, KY 40505For SaleMLS ID #26016402, Angie Fields, Lifstyl Real Estate. Imagine MLS
- $300,0003 bd3 ba1.7k sqft2416 Ogden Way, Lexington, KY 40509For SaleMLS ID #26019711, Cheri Shaffer, Lifstyl Real Estate. Imagine MLS
- $398,0004 bd3 ba1.8k sqft3732 Wargrave Walk, Lexington, KY 40509For SaleMLS ID #26011246, Casey R Weesner, Weesner Properties, Inc.. Imagine MLS
- $299,9003 bd3 ba1.7k sqft500 Laketower Dr Unit 33, Lexington, KY 40502For SaleMLS ID #26013693, Tyler I Back, The Brokerage. Imagine MLS
- $359,0003 bd4 ba2.2k sqft395 Redding Rd APT 65, Lexington, KY 40517For SaleMLS ID #26016865, Elizabeth Hodge, Lifstyl Real Estate. Imagine MLS
