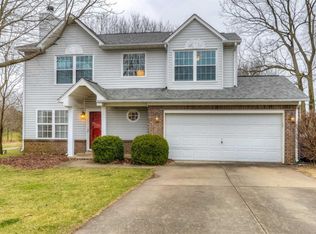

This is the kind of home that doesn't come around often—massive in size, flexible in layout, and packed with lifestyle features that make everyday living feel like an upgrade. With multiple living spaces including two separate living rooms, a dedicated sitting room, and a formal dining area, there's room here for everything from quiet mornings to hosting a full house of guests. The layout is ideal for multi-generational living or an in-law suite setup, offering privacy and versatility that's hard to find. You'll appreciate the convenience of two washer and dryer hookups, making daily routines smoother for larger households. Step outside and the property really starts to shine—relax on the front or back porch, unwind on the porch swing, entertain on the deck, or gather around the fire pit for evenings that just feel right. The home also features an attached shed for added storage and functionality. Location-wise, it's tough to beat: backing directly to the walking trails of Masterson Station Park and sitting less than 0.2 miles from the playground and sprayground, you're essentially living with a park in your backyard. Whether it's morning walks, letting the kids burn off energy, or just enjoying nature, this setting delivers. The home needs some cosmetic updates, but is your chance to step into instant equity and customize the space to your exact taste. Home also has a heated concrete ramp going to the basement for accessible living and easy snow melt.
Contingent
Price cut: $10K (7/17)
$350,000
2924 Trailside Dr, Lexington, KY 40511
5beds
3,181sqft
Single Family Residence
Built in 1996
0.26 Acres Lot
$339,000 Zestimate®
$110/sqft
$10/mo HOA
What's special
Formal dining areaMultiple living spacesPorch swingDedicated sitting roomFlexible in layoutEntertain on the deckMassive in size
- 167 days
- 104
- 5
Likely to sell faster than
Zillow last checked:
Listing updated:
Listed by:
Jacob Jones 859-800-6606,
Keller Williams Bluegrass Realty
Source: Imagine MLS,MLS#: 26008974
Facts & features
Interior
Bedrooms & bathrooms
- Bedrooms: 5
- Bathrooms: 4
- Full bathrooms: 3
- 1/2 bathrooms: 1
Primary bedroom
- Level: Second
Bedroom 2
- Level: Second
Bedroom 3
- Level: Second
Bedroom 4
- Level: Second
Bedroom 5
- Level: Lower
Bathroom 1
- Description: half bath
- Level: First
Bathroom 2
- Description: adjoining primary bedroom
- Level: Second
Bathroom 3
- Level: Second
Bathroom 4
- Level: Lower
Bonus room
- Level: Lower
Den
- Level: First
Dining room
- Level: First
Family room
- Level: Lower
Kitchen
- Level: First
Living room
- Level: First
Utility room
- Level: Second
Heating
- Forced Air, Natural Gas
Cooling
- Central Air, Electric, Wall Unit(s)
Appliances
- Included: Dishwasher, Refrigerator, Range
- Laundry: Electric Dryer Hookup, Washer Hookup, Lower Level, Upper Level
Features
- Breakfast Bar, In-Law Floorplan, Walk-In Closet(s), Ceiling Fan(s)
- Flooring: Carpet, Concrete, Laminate
- Basement: Exterior Entry,Interior Entry,Partially Finished,Walk-Out Access
- Number of fireplaces: 1
- Fireplace features: Gas Log, Living Room
Interior area
- Total structure area: 3,181
- Total interior livable area: 3,181 sqft
- Finished area above ground: 2,186
- Finished area below ground: 995
Property
Parking
- Total spaces: 2
- Parking features: Attached Garage, Garage Faces Front
- Garage spaces: 2
Accessibility
- Accessibility features: Accessible Approach with Ramp, Accessible Bedroom, Accessible Common Area
Features
- Levels: Two
- Exterior features: Fire Pit
- Has view: Yes
- View description: Neighborhood
Lot
- Size: 0.26 Acres
Details
- Additional structures: Shed(s)
- Parcel number: 19343290
- Special conditions: Third Party Approval
Construction
Type & style
- Home type: SingleFamily
- Property subtype: Single Family Residence
Materials
- Brick Veneer, Vinyl Siding
- Foundation: Concrete Perimeter
- Roof: Shingle
Condition
- Year built: 1996
Utilities & green energy
- Sewer: Public Sewer
- Water: Public
- Utilities for property: Electricity Connected, Natural Gas Connected, Sewer Connected, Water Connected
Community & HOA
Community
- Subdivision: Masterson Station
HOA
- Has HOA: Yes
- Amenities included: Clubhouse, Pool
- Services included: Maintenance Grounds
- HOA fee: $120 annually
Location
- Region: Lexington
Financial & listing details
- Price per square foot: $110/sqft
- Tax assessed value: $266,100
- Annual tax amount: $3,291
- Date on market: 4/24/2026
Estimated market value
$339,000
$322,000 - $356,000
$3,384/mo
Price history
| Date | Event | Price |
|---|---|---|
| 7/29/2026 | Contingent | $350,000$110/sqft |
Source:  Imagine MLS #26008974 Report a problem Imagine MLS #26008974 Report a problem | ||
| 7/17/2026 | Price change | $350,000-2.8%$110/sqft |
Source: Imagine MLS #26008974 Report a problem | ||
| 5/3/2026 | Price change | $360,000-4%$113/sqft |
Source: Imagine MLS #26008974 Report a problem | ||
| 4/24/2026 | Listed for sale | $375,000+81.2%$118/sqft |
Source: Imagine MLS #26008974 Report a problem | ||
| 10/10/2014 | Sold | $207,000-1.4%$65/sqft |
Source: Imagine MLS #1404327 Report a problem | ||
| 6/13/2014 | Price change | $209,900-2.3%$66/sqft |
Source: ERA Show Place Realty #1404327 Report a problem | ||
| 4/22/2014 | Price change | $214,900-2.3%$68/sqft |
Source: ERA Show Place Realty #1404327 Report a problem | ||
| 3/18/2014 | Listed for sale | $219,900+7.6%$69/sqft |
Source: ERA Show Place Realty #1404327 Report a problem | ||
| 10/23/2006 | Sold | $204,426$64/sqft |
Source: Public Record Report a problem | ||
Public tax history
| Year | Property taxes | Tax assessment |
|---|---|---|
| 2025 | $3,291 | $266,100 |
| 2024 | $3,291 | $266,100 |
| 2023 | $3,291 -3.2% | $266,100 |
| 2022 | $3,399 | $266,100 |
| 2021 | $3,399 +21.3% | $266,100 +21.3% |
| 2020 | $2,801 | $219,300 |
| 2019 | $2,801 | $219,300 |
| 2018 | $2,801 +4.9% | $219,300 |
| 2017 | $2,670 +27.6% | $219,300 +5.9% |
| 2015 | $2,093 | $207,000 +10.7% |
| 2014 | $2,093 | $187,000 |
| 2012 | $2,093 | $187,000 |
| 2011 | -- | -- |
| 2010 | -- | -- |
| 2009 | -- | -- |
| 2008 | -- | $187,000 |
| 2006 | -- | -- |
| 2005 | -- | -- |
| 2004 | -- | -- |
Find assessor info on the county website
Monthly payment
Est. payment
Payment breakdown
Explore the cost of this home by adjusting the details. Changes won't be saved.Climate risks
Neighborhood: Masterson Station
Nearby schools
Schools provided by the listing agent
- Elementary: Meadowthorpe
- Middle: Leestown
- High: Bryan Station
Source: Imagine MLS. This data may not be complete. We recommend contacting the local school district to confirm school assignments for this home.
Similar homes
- $360,0003 bd3 ba2k sqft968 Applecross Dr, Lexington, KY 40511For Sale
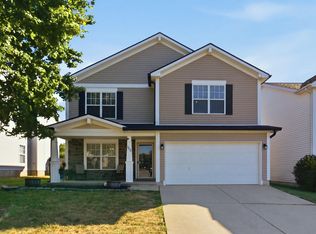
 MLS ID #26027279, Cheri Shaffer, Lifstyl Real Estate. Imagine MLS
 - $399,9005 bd4 ba3.3k sqft919 Winding Oak Trl, Lexington, KY 40511For Sale
 MLS ID #26022611, Roger Browning, Four Seasons Realty. Imagine MLS
 - $415,0004 bd3 ba2.4k sqft2841 Sandersville Rd, Lexington, KY 40511For Sale
 MLS ID #26021925, Maxine Litkenhus, RO&CO Real Estate. Imagine MLS
 - $354,0003 bd2 ba1.7k sqft2700 Green Valley Ct, Lexington, KY 40511For Sale
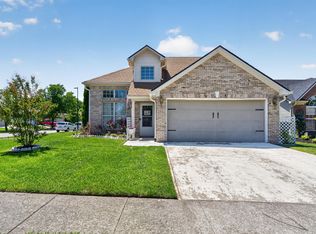 MLS ID #26010664, Towanda Lahor, Lifstyl Real Estate. Imagine MLS
 - $369,9004 bd3 ba2k sqft2316 Walcot Way, Lexington, KY 40511For SaleMLS ID #26017423, Timothy Maxberry, The Brokerage. Imagine MLS
- $350,0003 bd3 ba2.1k sqft4368 Clemens Dr, Lexington, KY 40514For SaleMLS ID #26027345, Susan Kennedy, Bluegrass Sotheby's International Realty. Imagine MLS
- $339,9005 bd3 ba2.3k sqft641 Bellcastle Rd, Lexington, KY 40505For SaleMLS ID #26020710, T. Scott Pennebaker, Rebuilt Brokerage, LLC. Imagine MLS
- $365,0004 bd3 ba2.1k sqft856 Pinkney Dr, Lexington, KY 40504For SaleMLS ID #26020672, Naser Eqal, Keller Williams Commonwealth. Imagine MLS
- $375,0004 bd3 ba1.9k sqft3909 Gladman Way, Lexington, KY 40514For SaleMLS ID #26025091, Elizabeth Hodge, Lifstyl Real Estate. Imagine MLS
- $329,9004 bd3 ba1.6k sqft2400 English Station Dr, Lexington, KY 40514For Sale
 MLS ID #1725131, L. Darlene D Benzick, Coldwell Banker McMahan. Metro Search Inc. LLC DBA Apex MLS
 - $374,0004 bd3 ba2k sqft360 Whitfield Dr, Lexington, KY 40515For SaleMLS ID #26024808, Rachael Helm, ERA Select Real Estate. Imagine MLS
- $334,9003 bd2 ba2k sqft480 Glendora Ct, Lexington, KY 40505For SaleMLS ID #26027065, Caleb Gonzalez, The Brokerage. Imagine MLS
- $337,5004 bd2 ba1.7k sqft222 Wilson Downing Rd, Lexington, KY 40517For SaleMLS ID #26012554, Christa Joynt, Keller Williams Commonwealth. Imagine MLS
- $365,0003 bd3 ba1.8k sqft4217 Forsythe Dr, Lexington, KY 40514For SaleMLS ID #26020520, Ashley Spencer, Keller Williams Commonwealth. Imagine MLS
- $335,0004 bd2 ba2.1k sqft481 Severn Way, Lexington, KY 40503For SaleMLS ID #26021990, Nicholas Ratliff, Real Broker, LLC - Lexington. Imagine MLS
- $350,0003 bd2 ba3.1k sqft2524 Bethlehem Rd, Paris, KY 40361For SaleMLS ID #26020763, Todd McConnell, McConnell Real Estate, Inc.. Imagine MLS
- $367,0005 bd3 ba2.6k sqft312 W Ridge Dr, Nicholasville, KY 40356For SaleMLS ID #26025623, Caroline Pinkston Miller, The Agency. Imagine MLS
- $389,0004 bd3 ba1.6k sqft3717 Gladman Way, Lexington, KY 40514For SaleMLS ID #26021659, Ivy Barksdale, Guide Realty, Inc.. Imagine MLS
- $365,0004 bd2 ba1.9k sqft3205 Shoal Lake Dr, Lexington, KY 40515For SaleMLS ID #26024206, W Jesse Kerr, Keller Williams Commonwealth. Imagine MLS
- $369,9003 bd3 ba2.1k sqft4904 Denmoor Ct, Lexington, KY 40513For SaleMLS ID #26024689, Jeff Green, Keller Williams Commonwealth. Imagine MLS
