Approximately 3,300 square feet of finished living space, 5 bedrooms, 3.5 baths, a finished walk-out basement, and a 2-car garage, this home provides plenty of room. Open Floor plan with lots of natural Light. The open kitchen offers room for a table or island, Lots of cabinets and a pantry. There is also a formal dining room and a bonus room on the main level. Upstairs, you'll find three generously sized bedrooms, including a huge primary suite with a private bath, garden tub, and large walk-in closet. The additional bedrooms also offer excellent space and storage. The finished walk-out basement features a full bathroom, kitchenette, and spacious family room—an ideal setup for guests, extended family, a mother-in-law suite, or a private recreation area. $120 Year HOA is mandatory but pool membership is optional. The HVAC upstairs is not working. We have an $8400 quote to replace it with a Trane unit. This cost may be added to the offer price. Sold As-Is. Inspections are welcome.
For sale
Price cut: $19.9K (10/12)
$380,000
919 Winding Oak Trl, Lexington, KY 40511
5beds
3,300sqft
Single Family Residence
Built in 2005
5,140 Square Feet Lot
$372,700 Zestimate®
$115/sqft
$10/mo HOA
What's special
Finished walk-out basementFormal dining room
- 1 day
- 166
- 10
Zillow last checked:
Listing updated:
Listed by:
Roger Browning 859-396-7295,
Four Seasons Realty,
Christal Browning 859-227-2183,
Four Seasons Realty
Source: Imagine MLS,MLS#: 26028934
Facts & features
Interior
Bedrooms & bathrooms
- Bedrooms: 5
- Bathrooms: 4
- Full bathrooms: 3
- 1/2 bathrooms: 1
Primary bedroom
- Level: Second
Bedroom 1
- Level: Second
Bedroom 2
- Level: Second
Bedroom 3
- Level: Lower
Bedroom 4
- Level: Lower
Bathroom 1
- Description: Full Bath
- Level: Second
Bathroom 2
- Description: Full Bath
- Level: Second
Bathroom 3
- Description: Full Bath
- Level: Lower
Bathroom 4
- Description: Half Bath
- Level: First
Dining room
- Level: First
Family room
- Level: Lower
Great room
- Level: First
Kitchen
- Level: First
Kitchen
- Level: Lower
Heating
- Heat Pump
Cooling
- Electric, Heat Pump
Appliances
- Included: Dishwasher, Microwave, Refrigerator, Range
- Laundry: Electric Dryer Hookup, Washer Hookup
Features
- Entrance Foyer, Eat-in Kitchen, Walk-In Closet(s), Ceiling Fan(s)
- Flooring: Laminate, Tile
- Windows: Blinds
- Basement: Finished,Full,Walk-Out Access
- Number of fireplaces: 1
- Fireplace features: Gas Log, Great Room
Interior area
- Total structure area: 3,300
- Total interior livable area: 3,300 sqft
- Finished area above ground: 2,165
- Finished area below ground: 1,135
Property
Parking
- Total spaces: 2
- Parking features: Attached Garage, Driveway
- Garage spaces: 2
- Has uncovered spaces: Yes
Features
- Levels: Two
- Fencing: Privacy,Wood
- Has view: Yes
- View description: Neighborhood
Lot
- Size: 5,140 Square Feet
Details
- Parcel number: 38127170
Construction
Type & style
- Home type: SingleFamily
- Property subtype: Single Family Residence
Materials
- Brick Veneer, Vinyl Siding
- Foundation: Concrete Perimeter
- Roof: Dimensional Style
Condition
- Year built: 2005
Utilities & green energy
- Sewer: Public Sewer
- Water: Public
Community & HOA
Community
- Features: Park, Pool
- Subdivision: Masterson Station
HOA
- Has HOA: Yes
- Amenities included: Other, Playground
- Services included: Maintenance Grounds
- HOA fee: $120 annually
Location
- Region: Lexington
Financial & listing details
- Price per square foot: $115/sqft
- Tax assessed value: $376,000
- Annual tax amount: $4,650
- Date on market: 10/19/2026
Estimated market value
$372,700
$354,000 - $391,000
$3,356/mo
Price history
| Date | Event | Price |
|---|---|---|
| 10/12/2026 | Price change | $380,000-5%$115/sqft |
Source:  Imagine MLS #26022611 Report a problem Imagine MLS #26022611 Report a problem | ||
| 8/20/2026 | Listed for sale | $399,900-4.8%$121/sqft |
Source: Imagine MLS #26022611 Report a problem | ||
| 8/9/2026 | Listing removed | $420,000$127/sqft |
Source: Imagine MLS #26007554 Report a problem | ||
| 5/9/2026 | Listed for sale | $420,000$127/sqft |
Source: Imagine MLS #26007554 Report a problem | ||
| 4/16/2026 | Pending sale | $420,000$127/sqft |
Source: Imagine MLS #26007554 Report a problem | ||
| 4/10/2026 | Listed for sale | $420,000+11.7%$127/sqft |
Source: Imagine MLS #26007554 Report a problem | ||
| 5/26/2023 | Sold | $376,000+1.6%$114/sqft |
Source: Imagine MLS #23006659 Report a problem | ||
| 4/19/2023 | Pending sale | $370,000$112/sqft |
Source: Imagine MLS #23006659 Report a problem | ||
| 4/19/2023 | Contingent | $370,000$112/sqft |
Source: Imagine MLS #23006659 Report a problem | ||
| 4/16/2023 | Listed for sale | $370,000$112/sqft |
Source: Imagine MLS #23006659 Report a problem | ||
| 6/9/2022 | Listing removed | -- |
Source: Imagine MLS #22008967 Report a problem | ||
| 5/5/2022 | Listed for sale | $370,000+37%$112/sqft |
Source: Imagine MLS #22008967 Report a problem | ||
| 9/29/2020 | Sold | $270,000-2.1%$82/sqft |
Source: Imagine MLS #20006150 Report a problem | ||
| 4/6/2020 | Price change | $275,900+2.2%$84/sqft |
Source: Rector Hayden, Realtors #20006150 Report a problem | ||
| 4/6/2020 | Pending sale | $269,900$82/sqft |
Source: Rector Hayden, Realtors #20006150 Report a problem | ||
| 3/31/2020 | Listed for sale | $269,900$82/sqft |
Source: Rector Hayden, Realtors #20006150 Report a problem | ||
| 2/17/2020 | Listing removed | $269,900$82/sqft |
Source: Metro Max Realty #1919252 Report a problem | ||
| 9/18/2019 | Price change | $269,900-1.8%$82/sqft |
Source: Metro Max Realty #1919252 Report a problem | ||
| 8/16/2019 | Listed for sale | $274,900+45.2%$83/sqft |
Source: Metro Max Realty #1919252 Report a problem | ||
| 10/19/2005 | Sold | $189,297$57/sqft |
Source:  Imagine MLS #504560 Report a problem Imagine MLS #504560 Report a problem | ||
Public tax history
| Year | Property taxes | Tax assessment |
|---|---|---|
| 2025 | $4,650 | $376,000 |
| 2024 | $4,650 +39.3% | $376,000 +39.3% |
| 2023 | $3,339 -3.2% | $270,000 |
| 2022 | $3,449 | $270,000 |
| 2021 | $3,449 +19% | $270,000 +19% |
| 2020 | $2,898 | $226,900 |
| 2019 | $2,898 | $226,900 |
| 2018 | $2,898 +4.9% | $226,900 |
| 2017 | $2,762 +30.4% | $226,900 +19.9% |
| 2015 | $2,118 | $189,300 |
| 2014 | $2,118 | $189,300 |
| 2012 | $2,118 | $189,300 |
| 2011 | -- | -- |
| 2010 | -- | -- |
| 2009 | -- | -- |
| 2008 | -- | $189,300 |
| 2006 | -- | -- |
| 2005 | -- | -- |
| 2004 | -- | -- |
Find assessor info on the county website
Monthly payment
Est. payment
Payment breakdown
Explore the cost of this home by adjusting the details. Changes won't be saved.Climate risks
Neighborhood: Masterson Station
Nearby schools
Schools provided by the listing agent
- Elementary: Sandersville
- Middle: Leestown
- High: Bryan Station
Source: Imagine MLS. This data may not be complete. We recommend contacting the local school district to confirm school assignments for this home.
- $400,0004 bd3 ba2.9k sqft921 Winding Oak Trl, Lexington, KY 40511Off Market

- $345,4003 bd3 ba2.1k sqft917 Winding Oak Trl, Lexington, KY 40511Off Market

- $352,0003 bd3 ba1.8k sqft915 Winding Oak Trl, Lexington, KY 40511Off Market

- $339,5003 bd3 ba1.8k sqft923 Winding Oak Trl, Lexington, KY 40511Off Market
Similar homes
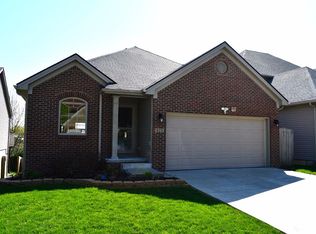
- $405,9994 bd3 ba2.6k sqft208 Ransom Trce, Georgetown, KY 40324For Sale

 MLS ID #26028983, Nikki Ankeny Langfels, The Brokerage. Imagine MLS
 - $364,9003 bd3 ba1.7k sqft4737 Pompano Ln, Lexington, KY 40515For Sale
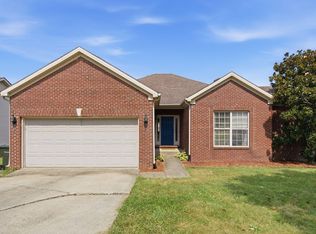 MLS ID #26028874, Mark Musgove, The Brokerage. Imagine MLS
 - $499,0004 bd4 ba2.2k sqft2708 Kearney Creek Ln, Lexington, KY 40511For Sale
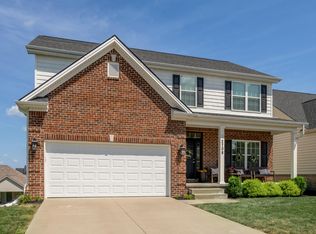 MLS ID #26024366, Fred B Copeland, Bluegrass Sotheby's International Realty. Imagine MLS
 - $385,0004 bd3 ba1.6k sqft3717 Gladman Way, Lexington, KY 40514For Sale
 MLS ID #26021659, Ivy Barksdale, Guide Realty, Inc.. Imagine MLS
 - $375,0004 bd3 ba1.9k sqft3909 Gladman Way, Lexington, KY 40514For SaleMLS ID #26025091, Elizabeth Hodge, Lifstyl Real Estate. Imagine MLS
- $399,7004 bd4 ba2.9k sqft2347 Heather Way, Lexington, KY 40503For SaleMLS ID #26025320, Ryan Hilliard, The Brokerage. Imagine MLS
- $389,9003 bd3 ba2.1k sqft1046 Elmendorf Dr, Lexington, KY 40517For SaleMLS ID #26027723, Christy R Stout, Bluegrass Property Exchange. Imagine MLS
- $350,0004 bd2 ba1.8k sqft2909 Clays Mill Rd, Lexington, KY 40503For SaleMLS ID #26026860, Rana Thompson, SimpliHOM. Imagine MLS
- $385,0005 bd3 ba2.4k sqft3253 Royal Troon Rd, Lexington, KY 40509For SaleMLS ID #26025678, Melinda Duncan, RE/MAX Creative Realty. Imagine MLS
- $549,9005 bd4 ba3.1k sqft2716 Kearney Creek Ln, Lexington, KY 40511For SaleMLS ID #26025540, Sherri L Gilbert, Signature Real Estate, LLC. Imagine MLS
- $385,0004 bd3 ba2k sqft141 Hemingway Pl, Georgetown, KY 40324For SaleMLS ID #26014819, Tina Witt, Keller Williams Legacy Group. Imagine MLS
- $350,0004 bd3 ba2.1k sqft856 Pinkney Dr, Lexington, KY 40504For SaleMLS ID #26020672, Naser Eqal, Keller Williams Commonwealth. Imagine MLS
- $369,0003 bd3 ba2k sqft485 Joseph Bryan Way, Lexington, KY 40514For SaleMLS ID #26026536, Tim L Scott, Modern Real Estate, Inc. Imagine MLS
- $409,9004 bd3 ba2.6k sqft1109 Aldridge Way, Lexington, KY 40515For SaleMLS ID #26025766, Pat H Borg, Weesner Properties, Inc.. Imagine MLS
- $365,0003 bd3 ba1.8k sqft4217 Forsythe Dr, Lexington, KY 40514For SaleMLS ID #26020520, Ashley Spencer, Keller Williams Commonwealth. Imagine MLS
- $314,5004 bd2 ba2.1k sqft169 Newcastle St, Lexington, KY 40504For SaleMLS ID #26023449, D Clay Hall, Keller Williams Legacy Group. Imagine MLS
- $339,9005 bd3 ba2.3k sqft641 Bellcastle Rd, Lexington, KY 40505For SaleMLS ID #26020710, T. Scott Pennebaker, Rebuilt Brokerage, LLC. Imagine MLS
- $550,0003 bd3 ba2.7k sqft109 Lee Dr, Georgetown, KY 40324For SaleMLS ID #26028793, Suzanne Turner, Indigo & Co. Imagine MLS
- $394,0004 bd3 ba2.4k sqft100 Buffalo Spring Trl, Georgetown, KY 40324For SaleMLS ID #26018610, Joseph Smallwood, Christies International Real Estate Bluegrass. Imagine MLS
