Back on the market due to no fault of the seller. This is a short sale and as is. FHA qualifed. This spacious story and a half residence with a fully finished walkout basement is ready for its next owners. Offering 4-5 bedrooms, 3.5 baths, and a highly desired first floor primary ensuite, this home delivers comfort and flexibility. The main level features a large family room with vaulted ceilings. A nearby dining area opens to a deck overlooking green space and a walking trail—perfect for relaxing or entertaining. Upstairs, you'll find three generously sized bedrooms and a full bath. The finished lower level adds even more living space with a second family room, a potential 5th bedroom/office/craft room, and another full bath. Outside, enjoy a fenced yard, added privacy at the end of a cul de sac, and peaceful surroundings. Being sold as is, priced as such.
For sale
Price cut: $29.9K (7/9)
$335,000
273 Clover Valley Dr, Lexington, KY 40511
4beds
2,812sqft
:
Get pre-qualified$2,193/mo
Single Family Residence
Built in 2003
8,189 Square Feet Lot
$332,700 Zestimate®
$119/sqft
$8/mo HOA
What's special
Fenced yardPeaceful surroundingsFully finished walkout basementSecond family roomThree generously sized bedrooms
- 144 days |
- 590 |
- 20 |
Zillow last checked:
Listing updated:
Listed by:
Nina Vanetten 859-270-0972,
RE/MAX Elite Lexington,
Riley Baumbick 440-429-1766,
RE/MAX Elite Lexington
Source: Imagine MLS,MLS#: 26002974
Facts & features
Interior
Bedrooms & bathrooms
- Bedrooms: 4
- Bathrooms: 4
- Full bathrooms: 3
- 1/2 bathrooms: 1
Primary bedroom
- Level: First
Kitchen
- Level: First
Heating
- Electric
Cooling
- Central Air
Appliances
- Included: Dishwasher, Refrigerator, Range
- Laundry: Electric Dryer Hookup, Washer Hookup
Features
- Eat-in Kitchen, Walk-In Closet(s), Ceiling Fan(s)
- Flooring: Vinyl
- Basement: Finished
- Has fireplace: No
Interior area
- Total structure area: 2,812
- Total interior livable area: 2,812 sqft
- Finished area above ground: 1,826
- Finished area below ground: 986
Property
Parking
- Total spaces: 2
- Parking features: Attached Garage
- Garage spaces: 2
Features
- Levels: Two
- Fencing: Wood
- Has view: Yes
- View description: Trees/Woods
Lot
- Size: 8,189 Square Feet
Details
- Parcel number: 38032300
Construction
Type & style
- Home type: SingleFamily
- Property subtype: Single Family Residence
Materials
- Vinyl Siding
- Foundation: Block
Condition
- Year built: 2003
Utilities & green energy
- Sewer: Public Sewer
- Water: Public
- Utilities for property: Cable Available, Electricity Connected, Sewer Connected, Water Connected
Community & HOA
Community
- Features: Park
- Subdivision: Masterson Station
HOA
- Has HOA: Yes
- Amenities included: None
- Services included: Maintenance Grounds
- HOA fee: $100 annually
Location
- Region: Lexington
Financial & listing details
- Price per square foot: $119/sqft
- Tax assessed value: $324,000
- Annual tax amount: $4,007
- Date on market: 7/9/2026
Estimated market value
$332,700
$316,000 - $349,000
$2,972/mo
Price history
| Date | Event | Price |
|---|---|---|
| 7/9/2026 | Listed for sale | $335,000-8.2%$119/sqft |
Source:  Imagine MLS #26002974 Report a problem Imagine MLS #26002974 Report a problem | ||
| 4/17/2026 | Contingent | $364,900$130/sqft |
Source: Imagine MLS #26002974 Report a problem | ||
| 3/29/2026 | Price change | $364,900-2.7%$130/sqft |
Source: Imagine MLS #26002974 Report a problem | ||
| 3/2/2026 | Listed for sale | $374,900+15.7%$133/sqft |
Source: Imagine MLS #26002974 Report a problem | ||
| 6/15/2023 | Sold | $324,000+1.9%$115/sqft |
Source: Imagine MLS #23005250 Report a problem | ||
| 4/4/2023 | Pending sale | $318,000$113/sqft |
Source: Imagine MLS #23005250 Report a problem | ||
| 3/31/2023 | Listed for sale | $318,000$113/sqft |
Source: Imagine MLS #23005250 Report a problem | ||
| 3/28/2023 | Pending sale | $318,000$113/sqft |
Source: Imagine MLS #23005250 Report a problem | ||
| 3/26/2023 | Listed for sale | $318,000+181.5%$113/sqft |
Source: Imagine MLS #23005250 Report a problem | ||
| 12/26/2013 | Sold | $112,950$40/sqft |
Source: Agent Provided Report a problem | ||
| 8/30/2013 | Sold | $112,950$40/sqft |
Source: Imagine MLS #1311974 Report a problem | ||
| 8/13/2013 | Price change | $112,950-10%$40/sqft |
Source: United Real Estate #1311974 Report a problem | ||
| 7/16/2013 | Price change | $125,500-5.3%$45/sqft |
Source: REALTY WORLD Mays & Associates. #1311974 Report a problem | ||
| 6/29/2013 | Price change | $132,500-5.2%$47/sqft |
Source: REALTY WORLD Mays & Associates. #1311974 Report a problem | ||
| 6/18/2013 | Listed for sale | $139,700+6.6%$50/sqft |
Source: REALTY WORLD Mays & Associates. #1311974 Report a problem | ||
| 5/1/2013 | Listing removed | $131,000$47/sqft |
Source: Prudential A.S. de Movellan #1303974 Report a problem | ||
| 4/18/2013 | Price change | $131,000-2.9%$47/sqft |
Source: Prudential A.S. de Movellan #1303974 Report a problem | ||
| 4/3/2013 | Price change | $134,900-3.6%$48/sqft |
Source: Prudential A.S. de Movellan #1303974 Report a problem | ||
| 3/2/2013 | Listed for sale | $139,900+67.9%$50/sqft |
Source: Prudential A.S. de Movellan #1303974 Report a problem | ||
| 2/28/2013 | Listing removed | $135,000$48/sqft |
Source: HotPads for Rent Report a problem | ||
| 2/18/2013 | Listed for rent | $135,000$48/sqft |
Source: HotPads for Rent Report a problem | ||
| 7/19/2012 | Sold | $83,334$30/sqft |
Source: Public Record Report a problem | ||
Public tax history
| Year | Property taxes | Tax assessment |
|---|---|---|
| 2024 | $4,007 +36.2% | $324,000 +36.2% |
| 2023 | $2,941 +31.1% | $237,800 +35.4% |
| 2022 | $2,243 | $175,600 |
| 2021 | $2,243 | $175,600 |
| 2020 | $2,243 | $175,600 |
| 2019 | $2,243 +30.3% | $175,600 +30.3% |
| 2018 | $1,722 +4.9% | $134,800 |
| 2017 | $1,641 +8.8% | $134,800 |
| 2015 | $1,509 | $134,800 |
| 2014 | $1,509 | $134,800 |
| 2012 | $1,509 | $134,800 |
| 2011 | -- | -- |
| 2010 | -- | -- |
| 2009 | -- | -- |
| 2008 | -- | $134,800 |
| 2006 | -- | -- |
| 2005 | -- | -- |
| 2004 | -- | -- |
Find assessor info on the county website
Monthly payment
Est. payment
Payment breakdown
Explore the cost of this home by adjusting the details. Changes won't be saved.Climate risks
Neighborhood: 40511
Nearby schools
GreatSchools rating
- 9/10Meadowthorpe Elementary SchoolGrades: PK-5Distance: 1.6 mi
- 6/10Leestown Middle SchoolGrades: 6-8Distance: 1.3 mi
- 7/10Paul Laurence Dunbar High SchoolGrades: 9-12Distance: 4.5 mi
Schools provided by the listing agent
- Elementary: Meadowthorpe
- Middle: Leestown
- High: Dunbar
Source: Imagine MLS. This data may not be complete. We recommend contacting the local school district to confirm school assignments for this home.
- $294,5003 bd3 ba1.5k sqft269 Clover Valley Dr, Lexington, KY 40511Off Market

- $315,9003 bd3 ba1.5k sqft269 Clover Valley, Lexington, KY 40511Off Market
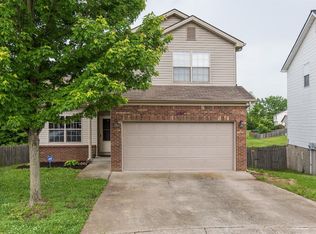
- $308,8003 bd3 ba1.5k sqft265 Clover Valley Dr, Lexington, KY 40511Off Market
- $278,1003 bd2 ba1.2k sqft285 Chestnut Ridge Dr, Lexington, KY 40511Off Market
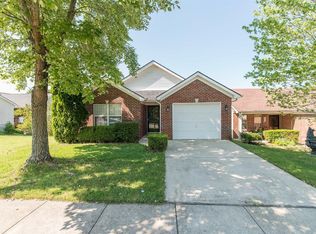
- $275,0003 bd2 ba1.3k sqft261 Clover Valley Dr, Lexington, KY 40511Sold
- $282,1003 bd2 ba1.2k sqft281 Chestnut Ridge Dr, Lexington, KY 40511Off Market
- $281,9003 bd2 ba1.2k sqft277 Chestnut Ridge Dr, Lexington, KY 40511Off Market
- $287,2003 bd2 ba1.3k sqft257 Clover Valley Dr, Lexington, KY 40511Off Market
A local agent can set up tours, give advice and negotiate with sellers.
A local lender can help you make sure your offer is ready when you are.
Similar homes
- $320,0003 bd3 ba1.5k sqft2629 Michelle Park, Lexington, KY 40511For Sale

 MLS ID #26019123, Lacy S Hatton, RE/MAX Elite Lexington. Imagine MLS
 - $332,0003 bd3 ba1.8k sqft1136 Mountain Laurel Way, Lexington, KY 40511For Sale
 MLS ID #26014606, Jordan Allen, CENTURY 21 Advantage Realty. Imagine MLS
 - $482,0005 bd3 ba2.9k sqft2724 Trailwood Ln, Lexington, KY 40511For Sale
 MLS ID #26015344, Brian Raisler, Mayca Property Solutions. Imagine MLS
 - $299,9003 bd2 ba1.4k sqft441 McConnells Trce, Lexington, KY 40511For Sale
 MLS ID #26012147, Dirgh Joshi, Keller Williams Bluegrass Realty. Imagine MLS
 - $309,9003 bd3 ba1.4k sqft1996 Sandersville Rd, Lexington, KY 40511For SaleMLS ID #26015015, M Matthew Silcox, WEICHERT REALTORS - Ford Brothers. Imagine MLS
- $354,0003 bd2 ba1.7k sqft2700 Green Valley Ct, Lexington, KY 40511For SaleMLS ID #26010664, Towanda Lahor, Lifstyl Real Estate. Imagine MLS
- $387,5004 bd3 ba2k sqft2988 Majestic View Walk, Lexington, KY 40511For SaleMLS ID #26013741, Jessi Caudill, Kentucky Residential Real Estate, LLC. Imagine MLS
- $309,9003 bd3 ba1.5k sqft3056 Maddie Ln, Lexington, KY 40511For SaleMLS ID #26013082, Jaime Iniguez, SimpliHOM. Imagine MLS
- $389,9003 bd3 ba2.2k sqft2380 Merluna Dr, Lexington, KY 40511For SaleMLS ID #26010511, Carla Treadway, Keller Williams Legacy Group. Imagine MLS
- $354,9003 bd3 ba1.9k sqft117 Cabot Pl, Georgetown, KY 40324For SaleMLS ID #26019243, Nancy Smith, Rector Hayden Realtors. Imagine MLS
- $339,9003 bd2 ba2.3k sqft1613 Versailles Rd, Lexington, KY 40504For SaleMLS ID #25507294, Steve Charles, Freedom Realty & Property Management. Imagine MLS
- $329,9505 bd2 ba2.2k sqft714 Biskoff Ct, Lexington, KY 40505For SaleMLS ID #26008771, Darrell Tackett, Dream Maker Realty, LLC. Imagine MLS
- $380,0004 bd3 ba2.2k sqft1111 Southpoint Dr, Georgetown, KY 40324For SaleMLS ID #26019104, Barbara N Moore, Coldwell Banker McMahan. Imagine MLS
- $300,0003 bd3 ba1.7k sqft2416 Ogden Way, Lexington, KY 40509For SaleMLS ID #26019711, Cheri Shaffer, Lifstyl Real Estate. Imagine MLS
- $485,0004 bd3 ba2.3k sqft3644 Gladman Way, Lexington, KY 40503For SaleMLS ID #26019506, Michael X Wang, Realty Solutions. Imagine MLS
- $419,9004 bd3 ba2.3k sqft2436 Feathersound Way, Lexington, KY 40511For SaleMLS ID #26016228, Walker Mack, Bluegrass Property Exchange. Imagine MLS
- $345,0003 bd2 ba1.5k sqft3805 Brookdale Cir, Lexington, KY 40514For SaleMLS ID #26017577, Maggie Wells, Real Broker, LLC. Imagine MLS
- $380,0004 bd2 ba2.4k sqft104 Loch Lomond Dr, Lexington, KY 40517For SaleMLS ID #26012597, Holly A Nutter, Bluegrass Properties Group. Imagine MLS
- $299,9003 bd2 ba2k sqft1304 Canonero Dr, Lexington, KY 40517For SaleMLS ID #11894319, Blake Hendricks, Worx Real Estate. My State MLS
- $365,0004 bd3 ba2.3k sqft2833 Winter Gdn, Lexington, KY 40517For SaleMLS ID #26017616, Matthew Oden, Keller Williams Bluegrass Realty. Imagine MLS
