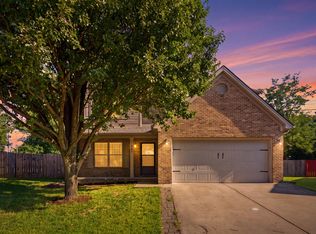
Find peace in one of Lexington's fastest-growing areas with the space, flexibility, and location today's buyers are searching for. This spacious 4 bedroom, 4 bath home in Masterson Station offers an open-concept layout designed for both everyday living and entertaining, featuring a large living area, breakfast bar, dining space, and seamless flow throughout the main level. A second living area off the entry creates the perfect flex space for a home office, playroom, sitting room, or study. The spacious primary suite includes an updated en-suite bath and walk-in closet. The finished walkout basement significantly expands the living space with endless options for movie nights, guests, hobbies, fitness, or game-day gatherings. Outside, enjoy a fenced backyard with room to relax, entertain, or play. Located within walking distance to Sandersville Elementary and just minutes from Downtown Lexington, the Kentucky Horse Park, I-64/I-75, shopping, dining, and New Circle Road, this home offers the combination of space, convenience, and lifestyle that continues to make Masterson Station one of Lexington's most desirable neighborhoods.
For sale
Price cut: $14K (7/10)
$425,000
2863 Our Tibbs Trl, Lexington, KY 40511
4beds
3,183sqft
:
Get pre-qualified$2,755/mo
Single Family Residence
Built in 2021
4,617 Square Feet Lot
$420,000 Zestimate®
$134/sqft
$10/mo HOA
What's special
Dining spaceBreakfast barOpen-concept layoutUpdated en-suite bathWalk-in closetSpacious primary suite
- 96 days |
- 804 |
- 24 |
Zillow last checked:
Listing updated:
Listed by:
Ryan O'Gara 859-825-8481,
Real Broker, LLC,
Maggie Wells 859-402-4766,
Real Broker, LLC
Source: Imagine MLS,MLS#: 26010158
Facts & features
Interior
Bedrooms & bathrooms
- Bedrooms: 4
- Bathrooms: 4
- Full bathrooms: 3
- 1/2 bathrooms: 1
Primary bedroom
- Level: Second
Bedroom 2
- Level: Second
Bedroom 3
- Level: Second
Bedroom 4
- Level: Second
Kitchen
- Level: First
Heating
- Forced Air, Natural Gas
Cooling
- Heat Pump
Appliances
- Included: Dryer, Disposal, Dishwasher, Microwave, Refrigerator, Washer, Range
- Laundry: Electric Dryer Hookup, Gas Dryer Hookup, Washer Hookup, Upper Level
Features
- Breakfast Bar, Walk-In Closet(s)
- Flooring: Carpet, Tile
- Windows: Insulated Windows, Window Treatments, Blinds
- Basement: Finished,Walk-Out Access
- Has fireplace: No
Interior area
- Total structure area: 3,183
- Total interior livable area: 3,183 sqft
- Finished area above ground: 2,343
- Finished area below ground: 840
Property
Parking
- Total spaces: 2
- Parking features: Attached Garage, Driveway, Garage Faces Front
- Garage spaces: 2
- Has uncovered spaces: Yes
Features
- Levels: Two
- Fencing: Privacy,Wood
- Has view: Yes
- View description: Neighborhood
Lot
- Size: 4,617 Square Feet
Details
- Parcel number: 38271750
Construction
Type & style
- Home type: SingleFamily
- Property subtype: Single Family Residence
Materials
- Brick Veneer, Vinyl Siding
- Foundation: Concrete Perimeter
- Roof: Dimensional Style
Condition
- Year built: 2021
Utilities & green energy
- Sewer: Public Sewer
- Water: Public
Community & HOA
Community
- Features: Park, Pool
- Subdivision: Masterson Station
HOA
- Has HOA: Yes
- Amenities included: Other
- Services included: Maintenance Grounds
- HOA fee: $120 annually
Location
- Region: Lexington
Financial & listing details
- Price per square foot: $134/sqft
- Tax assessed value: $310,000
- Annual tax amount: $3,833
- Date on market: 5/8/2026
Estimated market value
$420,000
$399,000 - $441,000
$3,402/mo
Price history
| Date | Event | Price |
|---|---|---|
| 7/10/2026 | Price change | $425,000-3.2%$134/sqft |
Source:  Imagine MLS #26010158 Report a problem Imagine MLS #26010158 Report a problem | ||
| 6/4/2026 | Price change | $439,000-2.2%$138/sqft |
Source: Imagine MLS #26010158 Report a problem | ||
| 5/8/2026 | Listed for sale | $449,000+44.8%$141/sqft |
Source: Imagine MLS #26010158 Report a problem | ||
| 10/28/2021 | Sold | $310,000+7.8%$97/sqft |
Source: Imagine MLS #20120820 Report a problem | ||
| 9/27/2021 | Pending sale | $287,500$90/sqft |
Source: Imagine MLS #20120820 Report a problem | ||
| 9/24/2021 | Listed for sale | $287,500+5.1%$90/sqft |
Source: Imagine MLS #20120820 Report a problem | ||
| 5/4/2021 | Sold | $273,541$86/sqft |
Source: Imagine MLS #20021643 Report a problem | ||
| 1/14/2021 | Listing removed | -- |
Source:  Imagine MLS Report a problem Imagine MLS Report a problem | ||
| 11/30/2020 | Pending sale | $273,541$86/sqft |
Source: Milestone Realty Consultants #20021643 Report a problem | ||
| 11/3/2020 | Price change | $273,541+1.9%$86/sqft |
Source: Milestone Realty Consultants #20021643 Report a problem | ||
| 10/16/2020 | Listed for sale | $268,541$84/sqft |
Source: Milestone Realty Consultants #20021643 Report a problem | ||
Public tax history
| Year | Property taxes | Tax assessment |
|---|---|---|
| 2024 | $3,833 | $310,000 |
| 2023 | $3,833 -3.2% | $310,000 |
| 2022 | $3,960 +226% | $310,000 +226% |
| 2021 | $1,215 +137.8% | $95,100 +137.8% |
| 2020 | $511 +15.7% | $40,000 |
| 2019 | $442 | $40,000 |
| 2018 | $442 | $40,000 |
Find assessor info on the county website
Monthly payment
Est. payment
Payment breakdown
Explore the cost of this home by adjusting the details. Changes won't be saved.Climate risks
Neighborhood: 40511
Nearby schools
GreatSchools rating
- 8/10Sandersville Elementary SchoolGrades: PK-5Distance: 0.2 mi
- 6/10Leestown Middle SchoolGrades: 6-8Distance: 2 mi
- 3/10Bryan Station High SchoolGrades: 9-12Distance: 4.9 mi
Schools provided by the listing agent
- Elementary: Sandersville
- Middle: Leestown
- High: Bryan Station
Source: Imagine MLS. This data may not be complete. We recommend contacting the local school district to confirm school assignments for this home.
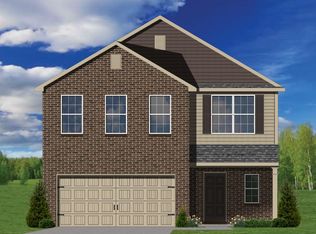
- $381,9004 bd3 ba2k sqft2867 Our Tibbs Trl, Lexington, KY 40511Off Market
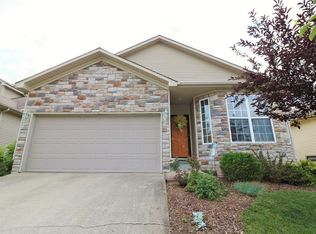
- $303,0003 bd2 ba1.4k sqft624 Green Valley Dr, Lexington, KY 40511Sold

- $289,3003 bd2 ba1.2k sqft628 Green Valley Dr, Lexington, KY 40511Off Market
- $483,6004 bd2 ba3.1k sqft2855 Our Tibbs Trl, Lexington, KY 40511Off Market
- $1,9953 bd2 ba1.3k sqft620 Green Valley Dr, Lexington, KY 40511For Rent
- $346,4003 bd3 ba1.8k sqft632 Green Valley Dr, Lexington, KY 40511Off Market
- $309,4003 bd2 ba1.2k sqft616 Green Valley Dr, Lexington, KY 40511Off Market
- $378,4004 bd3 ba2k sqft2851 Our Tibbs Trl, Lexington, KY 40511Off Market
A local agent can set up tours, give advice and negotiate with sellers.
A local lender can help you make sure your offer is ready when you are.
Similar homes
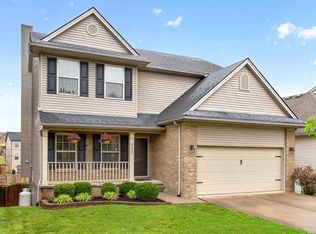
- $440,0004 bd4 ba3.3k sqft697 Lucille Dr, Lexington, KY 40511For Sale
 MLS ID #26011620, Miranda Hinchman, Keller Williams Bluegrass Realty. Imagine MLS
 - $449,9004 bd3 ba2.6k sqft2829 Kearney Creek Ln, Lexington, KY 40511For Sale
 MLS ID #26015381, Crystal Gail Smith, In House Real Estate. Imagine MLS
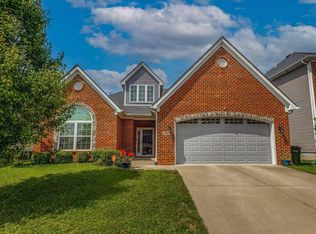
 - $469,9004 bd3 ba2.5k sqft2708 Sandersville Rd, Lexington, KY 40511For Sale
 MLS ID #26020051, YanLing Newman, Kevin Huang Realty. Imagine MLS
 - $370,0003 bd3 ba2.1k sqft865 White Wood Flt, Lexington, KY 40511For Sale
 MLS ID #26021270, Heide McKee, Lifstyl Real Estate. Imagine MLS
 - $365,0004 bd3 ba2.4k sqft597 Hopewell Park, Lexington, KY 40511For SaleMLS ID #26019822, Amy Diamond-Kiper, ERA Select Real Estate. Imagine MLS
- $489,0004 bd3 ba3.2k sqft2868 Jenna Rst, Lexington, KY 40511For SaleMLS ID #26018239, Tiffany Jarvis, ERA Select Real Estate. Imagine MLS
- $420,9144 bd3 ba2.7k sqft2960 Lupine Ln, Lexington, KY 40511For SaleMLS ID #26020077, Malcolm R Meers, Christies International Real Estate Bluegrass. Imagine MLS
- $387,5004 bd3 ba2k sqft2988 Majestic View Walk, Lexington, KY 40511For SaleMLS ID #26013741, Jessi Caudill, Kentucky Residential Real Estate, LLC. Imagine MLS
- $515,0005 bd3 ba2.8k sqft2291 Calendula Rd, Lexington, KY 40511For SaleMLS ID #26021299, Suzanne H Elliott, Berkshire Hathaway de Movellan Properties. Imagine MLS
- $419,9004 bd3 ba2.3k sqft2436 Feathersound Way, Lexington, KY 40511For SaleMLS ID #26016228, Walker Mack, Bluegrass Property Exchange. Imagine MLS
- $527,5004 bd4 ba2.9k sqft597 Windflower Way, Lexington, KY 40511For SaleMLS ID #26021437, Jennifer A Todd, Oak Realty Group. Imagine MLS
- $365,0003 bd3 ba2k sqft3008 Our Tibbs Trl, Lexington, KY 40511For SaleMLS ID #26021095, Tiffany Jarvis, ERA Select Real Estate. Imagine MLS
- $414,0004 bd3 ba3.1k sqft820 Celia Ln, Lexington, KY 40504For SaleMLS ID #26021514, Abbagail Sobers, CENTURY 21 Advantage Realty. Imagine MLS
- $435,8104 bd3 ba2.8k sqft2224 Cravat Pass, Lexington, KY 40511For SaleMLS ID #26020083, Joseph M Sisson, Christies International Real Estate Bluegrass. Imagine MLS
- $365,0004 bd3 ba2k sqft2820 Sandersville Rd, Lexington, KY 40511For SaleMLS ID #26011117, Tina D French, The Real Estate Co.. Imagine MLS
- $399,3174 bd3 ba2.5k sqft2980 Lupine Ln, Lexington, KY 40511For SaleMLS ID #26020081, Eric Chumley, Christies International Real Estate Bluegrass. Imagine MLS
- $379,9004 bd3 ba2k sqft2316 Walcot Way, Lexington, KY 40511For SaleMLS ID #26017423, Timothy Maxberry, The Brokerage. Imagine MLS
- $405,0003 bd3 ba1.8k sqft925 Winding Oak Trl, Lexington, KY 40511For SaleMLS ID #26014267, Philip PJ Elder, Omega Real Estate Brokerage LLC. Imagine MLS
- $374,9003 bd3 ba2.2k sqft2380 Merluna Dr, Lexington, KY 40511For SaleMLS ID #26010511, Carla Treadway, Keller Williams Legacy Group. Imagine MLS
- $359,9004 bd3 ba2.1k sqft2765 Woodlawn Way, Lexington, KY 40511For SaleMLS ID #26018309, Tara Smith, Keller Williams Commonwealth. Imagine MLS
